Elegant, single owner estate tucked away on a 2 acre lot minutes away from Collierville! County taxes only! This custom-built, well maintained 5 bed & 3. 5 bath home has something for the entire family. The inviting two story entry opens to the living room with stone fireplace and soaring ceilings. So much natural light! Spacious kitchen, separate dining and breakfast rooms, and a hearth room off the kitchen with a stunning view to the backyard! Private main level office with custom shelving and cozy fireplace. Primary bed on main level offers a large en suite bathroom with soaking tub, double vanities, separate shower, walk in closet and a separate office, gym or extra large closet! 4 additional beds & 2 full baths up + bonus room and outdoor balcony! Cool off this summer in your private gunite inground pool or relax under the covered front porch.
For sale
Price cut: $5K (6/9)
$850,000
1245 Auburn Woods Dr, Collierville, TN 38017
5beds
5,847sqft
Single Family Residence
Built in 1999
2 Acres Lot
$821,200 Zestimate®
$145/sqft
$-- HOA
What's special
Covered front porchPrivate gunite inground poolSpacious kitchenWalk in closetNatural lightInviting two story entrySoaring ceilings
- 133 days |
- 629 |
- 43 |
Zillow last checked:
Listing updated:
Listed by:
Shannan C McWaters,
The Firm 901-459-8922
Source: MAAR,MLS#: 10218699
Facts & features
Interior
Bedrooms & bathrooms
- Bedrooms: 5
- Bathrooms: 4
- Full bathrooms: 3
- 1/2 bathrooms: 1
Rooms
- Room types: Attic, Bonus Room, Entry Hall
Primary bedroom
- Features: Carpet, Fireplace, Sitting Area, Smooth Ceiling, Walk-In Closet(s)
- Level: First
- Area: 342
- Dimensions: 18 x 19
Bedroom 2
- Features: Carpet, Shared Bath, Smooth Ceiling
- Level: Second
- Area: 342
- Dimensions: 18 x 19
Bedroom 3
- Features: Carpet, Shared Bath, Smooth Ceiling, Walk-In Closet(s)
- Level: Second
- Area: 247
- Dimensions: 13 x 19
Bedroom 4
- Features: Built-in Features, Carpet, Shared Bath, Smooth Ceiling, Walk-In Closet(s)
- Level: Second
- Area: 240
- Dimensions: 12 x 20
Bedroom 5
- Features: Carpet, Shared Bath, Smooth Ceiling, Walk-In Closet(s)
- Level: Second
- Area: 210
- Dimensions: 14 x 15
Primary bathroom
- Features: Double Vanity, Separate Shower, Smooth Ceiling, Tile Floor, Whirlpool Tub, Full Bath
Dining room
- Features: Separate Dining Room
- Area: 252
- Dimensions: 14 x 18
Kitchen
- Features: Breakfast Bar, Kitchen Island, Keeping/Hearth Room, Pantry, Separate Breakfast Room, Updated/Renovated Kitchen, Washer/Dryer Connections
- Area: 486
- Dimensions: 18 x 27
Living room
- Features: Separate Living Room
- Area: 288
- Dimensions: 16 x 18
Office
- Features: Built-in Features, Hardwood Floor, Shared Bath, Smooth Ceiling
- Level: First
- Area: 204
- Dimensions: 12 x 17
Bonus room
- Area: 399
- Dimensions: 19 x 21
Den
- Dimensions: 0 x 0
Heating
- 3 or More Systems, Central
Cooling
- 220 Wiring, Ceiling Fan(s), Central Air
Appliances
- Included: 2+ Water Heaters, Gas Water Heater, Vent Hood/Exhaust Fan, Cooktop, Dishwasher, Disposal, Double Oven, Microwave, Self Cleaning Oven
- Laundry: Laundry Room
Features
- Double Vanity Bath, Half Bath Down, Luxury Primary Bath, Primary Down, Separate Tub & Shower, High Ceilings, Smooth Ceiling, Two Story Foyer, Vaulted/Coff/Tray Ceiling, Walk-In Closet(s), 1 1/2 Bath, Breakfast Room, Dining Room, Keeping/Hearth Room, Kitchen, Living Room, Office, Primary Bedroom, 2 or More Baths, 2nd Bedroom, 3rd Bedroom, 4th or More Bedrooms, Bonus Room, Square Feet Source: AutoFill (MAARdata) or Public Records (Cnty Assessor Site)
- Flooring: Part Carpet, Part Hardwood, Tile
- Windows: Double Pane Windows, Wood Frames
- Attic: Attic Access
- Number of fireplaces: 3
- Fireplace features: In Keeping/Hearth room, Living Room, Primary Bedroom, Other (See Remarks)
Interior area
- Total interior livable area: 5,847 sqft
Property
Parking
- Total spaces: 3
- Parking features: Garage Door Opener, Garage Faces Side
- Has garage: Yes
- Covered spaces: 3
Features
- Stories: 2
- Patio & porch: Porch, Patio, Covered Patio
- Exterior features: Auto Lawn Sprinkler, Balcony
- Has private pool: Yes
- Pool features: In Ground
- Has spa: Yes
- Spa features: Whirlpool(s), Bath
- Fencing: Wood,Wood Fence
Lot
- Size: 2 Acres
- Dimensions: 87120 SF 358 x 226
- Features: Corner Lot, Level, Professionally Landscaped, Well Landscaped Grounds
Details
- Parcel number: D0217X A00039
Construction
Type & style
- Home type: SingleFamily
- Architectural style: Traditional
- Property subtype: Single Family Residence
Materials
- Brick Veneer, Stone, Wood/Composition
- Foundation: Slab
- Roof: Composition Shingles
Condition
- New construction: No
- Year built: 1999
Utilities & green energy
- Sewer: Septic Tank
- Water: Public
Community & HOA
Community
- Security: Smoke Detector(s), Dead Bolt Lock(s)
- Subdivision: Auburn Woods
Location
- Region: Collierville
Financial & listing details
- Price per square foot: $145/sqft
- Tax assessed value: $913,900
- Annual tax amount: $6,146
- Price range: $850K - $850K
- Date on market: 4/8/2026
- Cumulative days on market: 133 days
- Listing terms: Conventional,Other (See REMARKS),VA Loan
Estimated market value
$821,200
$780,000 - $862,000
$4,955/mo
Price history
| Date | Event | Price |
|---|---|---|
| 6/9/2026 | Price change | $850,000-0.6%$145/sqft |
Source:  MAAR #10218699 Report a problem MAAR #10218699 Report a problem | ||
| 4/8/2026 | Listed for sale | $855,000+1.2%$146/sqft |
Source: MAAR #10218699 Report a problem | ||
| 11/14/2025 | Listing removed | $845,000$145/sqft |
Source: MAAR #10197366 Report a problem | ||
| 5/23/2025 | Listed for sale | $845,000-5.6%$145/sqft |
Source: MAAR #10197366 Report a problem | ||
| 7/23/2024 | Listing removed | $895,000$153/sqft |
Source: MAAR #10177285 Report a problem | ||
| 7/19/2024 | Listed for sale | $895,000+1220.1%$153/sqft |
Source: MAAR #10177285 Report a problem | ||
| 12/9/1996 | Sold | $67,800$12/sqft |
Source: Public Record Report a problem | ||
Public tax history
| Year | Property taxes | Tax assessment |
|---|---|---|
| 2025 | $6,146 +3.8% | $228,475 +30.8% |
| 2024 | $5,921 | $174,650 |
| 2023 | $5,921 | $174,650 |
| 2022 | -- | $174,650 -3.5% |
| 2021 | -- | $181,025 +21.2% |
| 2020 | $6,047 | $149,300 |
| 2019 | $6,047 | $149,300 |
| 2018 | $6,047 -1.5% | $149,300 |
| 2017 | $6,136 +17% | $149,300 +24.4% |
| 2016 | $5,244 | $120,000 |
| 2014 | -- | $120,000 -11.6% |
| 2013 | -- | $135,700 -2% |
| 2012 | -- | $138,450 -3% |
| 2011 | -- | $142,750 -20.6% |
| 2010 | -- | $179,875 |
| 2009 | -- | $179,875 +50.2% |
| 2008 | -- | $119,725 |
| 2007 | -- | $119,725 |
| 2006 | -- | $119,725 |
| 2005 | -- | $119,725 +1.4% |
| 2004 | -- | $118,075 -2.1% |
| 2003 | -- | $120,650 |
| 2002 | -- | $120,650 -8.4% |
| 2001 | -- | $131,775 -1.4% |
| 2000 | -- | $133,625 |
Find assessor info on the county website
Monthly payment
Est. payment
Payment breakdown
Explore the cost of this home by adjusting the details. Changes won't be saved.Climate risks
Neighborhood: 38017
Nearby schools
GreatSchools rating
- 4/10Macon-Hall Elementary SchoolGrades: PK-5Distance: 4.5 mi
- 3/10Mt Pisgah Middle SchoolGrades: 6-9Distance: 3.2 mi
- 2/10Bolton High SchoolGrades: 9-12Distance: 13 mi
- $661,9004 bd4 ba4.9k sqft1215 Oak Lake Cres, Collierville, TN 38017Off Market
- $646,5005 bd4 ba4.8k sqft1219 Oak Lake Cres, Collierville, TN 38017Off Market
- $732,0004 bd5 ba5k sqft1226 Oak Lake Cir, Collierville, TN 38017Sold
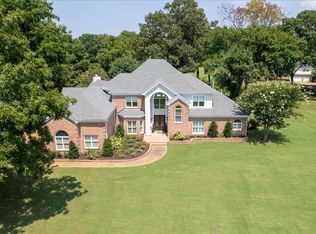
- $732,0004 bd4 ba5k sqft1226 Oak Lake Cres, Collierville, TN 38017Sold

- $674,4005 bd4 ba4k sqft1240 Auburn Woods Dr, Collierville, TN 38017Off Market
- $657,7004 bd3 ba4.5k sqft1275 Auburn Woods Dr, Collierville, TN 38017Off Market
- $955,0006 bd6 ba6.3k sqft1262 Auburn Woods Dr, Collierville, TN 38017For Sale
- $685,0004 bd4 ba4.6k sqft1215 Oak Lake Cir, Collierville, TN 38017Off Market
A local agent can set up tours, give advice and negotiate with sellers.
Similar homes
- $955,0006 bd6 ba6.3k sqft1262 Auburn Woods Dr, Collierville, TN 38017For Sale
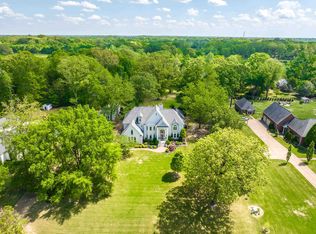 MLS ID #10219676, Pam Beall, Crye-Leike, Inc., REALTORS. MAAR
 - $803,0005 bd5 ba5.1k sqft1596 Brackenshire Ln, Collierville, TN 38017For Sale
 MLS ID #10228009, Charlita R Rice, Epique Realty. MAAR
 - $870,0005 bd4 ba5.7k sqft1218 Braystone Trl, Collierville, TN 38017For Sale
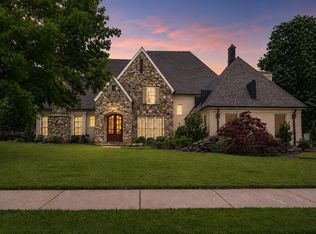 MLS ID #10219857, Alli Echlin, Bluff City Realty Group, LLC. MAAR
 - $899,9006 bd5 ba6k sqft10491 Graybourne Dr, Eads, TN 38028For Sale
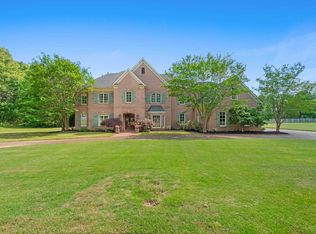 MLS ID #10227507, Joyce A McKenzie, Crye-Leike, Inc., REALTORS. MAAR
 - $898,0005 bd5 ba5.4k sqft1176 Brayridge Cv, Collierville, TN 38017For SaleMLS ID #10223260, Joyce A McKenzie, Crye-Leike, Inc., REALTORS. MAAR
- $629,9004 bd4 ba3.9k sqft11395 Doublegate Ln, Eads, TN 38028For SaleMLS ID #10228435, Mary Jeffrey, Crye-Leike, Inc., REALTORS. MAAR
- $899,9005 bd5 ba5.6k sqft10510 Bentbrooke Dr, Lakeland, TN 38002For SaleMLS ID #10221111, Michael J Bryan, Bryan Realty Group. MAAR
- $824,9005 bd4 ba4.4k sqft10575 Plantation Woods Dr, Lakeland, TN 38002For SaleMLS ID #10225602, Jon D Dickens, The Firm. MAAR
- $799,0005 bd5 ba5.4k sqft350 Bluff Ridge Cv, Cordova, TN 38018For SaleMLS ID #10224750, Channing A Shaw-Wright, Emmett Baird Realty, LLC. MAAR
- $735,0005 bd5 ba4.8k sqft530 Winding Valley Ln, Collierville, TN 38017For SaleMLS ID #10220112, Joyce A McKenzie, Crye-Leike, Inc., REALTORS. MAAR
- $684,8605 bd5 ba4k sqft1644 Brackenshire Ln, Collierville, TN 38017For SaleMLS ID #10221978, David Ralph, Crye-Leike, Inc., REALTORS. MAAR
- $880,0006 bd5 ba6k sqft200 Owls Roost Ln, Cordova, TN 38018For SaleMLS ID #10219323, Michelle R Shelton, The Peyton Co., Inc., REALTORS. MAAR
- $699,0004 bd4 ba3.6k sqft534 Justana Dr, Collierville, TN 38017For SaleMLS ID #10223794, John J Quinn, REMAX Experts. MAAR
- $825,0007 bd10 ba7.4k sqft9134 Randle Valley Dr, Cordova, TN 38018For SaleMLS ID #10224582, Caleb Hall, Keller Williams. MAAR
- $475,0005 bd3 ba3k sqft1284 Grey Wolf Dr, Collierville, TN 38017For SaleMLS ID #10228464, Cindy Elliott, John Green & Co., REALTORS. MAAR
- $735,0005 bd4 ba4.1k sqft8935 Grovelawn Cv W, Germantown, TN 38139For SaleMLS ID #10228444, Brandy L Marek, Grace and Grit Realty Co. LLC. MAAR
- $699,0005 bd5 ba5.1k sqft649 Ridge Springs Rd, Collierville, TN 38017For SaleMLS ID #10223040, Monica L Yarbrough, KAIZEN Realty, LLC. MAAR
- $934,9005 bd6 ba4.1k sqft1562 Painted Horse Pass, Collierville, TN 38017For SaleMLS ID #10224646, Robin Fauser, Coldwell Banker Collins-Maury. MAAR
- $759,9004 bd4 ba3.8k sqft210 Poplar Acres Rd, Collierville, TN 38017For SaleMLS ID #10194635, Deborah Brooks, Main Street, REALTORS. MAAR
- $1,085,0005 bd5 ba5.8k sqft2843 Bayhill Woods Cv, Collierville, TN 38017For SaleMLS ID #10223275, Nataraja Krishnaraju, Crye-Leike, Inc., REALTORS. MAAR
