Luxury Living at its Finest in The Fairways at Memphis National Golf Course! Welcome to this custom home located in the prestigious gated community. Designed with open concept floor plan with elegance, comfort and Functionality. Main level features a Primary bedroom, spacious Bath with walk-in closets. and guest bedroom with attached bathroom, Gourmet Kitchen with granite counter top, double oven, gas cooking with Butler's Pantry and office bedroom , Expansive Sunroom. upstairs, you'll find 3 additional oversized bedrooms, a playroom, theater room, flex room, and bonus room-providing endless possibilities for Recreation, work and relaxation. home is loaded with premium features Reinforced storm shelter beneath the staircase, built in bookshelves , Walk in closets, Fire Sprinklers inside System, Tankless water heater, with upgrades Roof June 2024, 2021 HVAC units, New gutters, Fresh interior and exterior paints. Don't miss your opportunity to make this dream home your own.
For sale
$1,099,900
2843 Bayhill Woods Cv, Collierville, TN 38017
5beds
5,894sqft
:
Get pre-qualified$6,881/mo
Single Family Residence
Built in 2005
0.59 Acres Lot
$1,052,700 Zestimate®
$187/sqft
$108/mo HOA
What's special
Office bedroomExpansive sunroomGas cookingNew guttersBonus roomDouble ovenFlex room
- 51 days |
- 473 |
- 18 |
Zillow last checked:
Listing updated:
Listed by:
Nataraja Krishnaraju,
Crye-Leike, Inc., REALTORS 901-854-5050
Source: MAAR,MLS#: 10223275
Facts & features
Interior
Bedrooms & bathrooms
- Bedrooms: 5
- Bathrooms: 5
- Full bathrooms: 4
- 1/2 bathrooms: 1
Rooms
- Room types: Bonus Room, Office/Sewing Room, Entry Hall
Primary bedroom
- Features: Walk-In Closet(s), Smooth Ceiling, Carpet
- Level: First
- Area: 374
- Dimensions: 17 x 22
Bedroom 2
- Features: Walk-In Closet(s), Private Full Bath, Smooth Ceiling, Carpet
- Level: First
- Area: 238
- Dimensions: 14 x 17
Bedroom 3
- Features: Walk-In Closet(s), Shared Bath, Smooth Ceiling, Carpet
- Level: Second
- Area: 195
- Dimensions: 13 x 15
Bedroom 4
- Features: Walk-In Closet(s), Shared Bath, Smooth Ceiling, Carpet
- Level: Second
- Area: 208
- Dimensions: 13 x 16
Bedroom 5
- Features: Walk-In Closet(s), Shared Bath, Smooth Ceiling, Carpet
- Level: Second
- Area: 300
- Dimensions: 15 x 20
Primary bathroom
- Features: Double Vanity, Separate Shower, Smooth Ceiling, Tile Floor, Whirlpool Tub, Full Bath
Dining room
- Features: Separate Dining Room
- Area: 240
- Dimensions: 15 x 16
Kitchen
- Features: Breakfast Bar, Separate Breakfast Room, Pantry, Washer/Dryer Connections, Keeping/Hearth Room
- Area: 285
- Dimensions: 15 x 19
Living room
- Features: Separate Living Room
- Area: 270
- Dimensions: 15 x 18
Office
- Features: Smooth Ceiling, Tile Floor
- Level: First
- Area: 117
- Dimensions: 9 x 13
Bonus room
- Area: 247
- Dimensions: 13 x 19
Den
- Dimensions: 0 x 0
Heating
- Central, 3 or More Systems
Cooling
- 220 Wiring, 3 or More Systems, Central Air
Appliances
- Included: Gas Water Heater, Self Cleaning Oven, Double Oven, Gas Cooktop, Disposal, Dishwasher, Microwave, Refrigerator, Washer, Dryer
- Laundry: Laundry Room
Features
- 1 or More BR Down, Primary Down, Vaulted/Coffered Primary, Renovated Bathroom, Double Vanity Bath, Separate Tub & Shower, Full Bath Down, Half Bath Down, Smooth Ceiling, High Ceilings, Walk-In Closet(s), Mud Room, Living Room, Dining Room, Kitchen, Primary Bedroom, 2nd Bedroom, 2 or More Baths, Laundry Room, Keeping/Hearth Room, Breakfast Room, Office, 2nd Bedroom, 3rd Bedroom, 4th or More Bedrooms, 2 or More Baths, Bonus Room, Square Feet Source: Appraisal
- Flooring: Part Hardwood, Part Carpet, Tile
- Windows: Casement Window(s), Window Treatments
- Attic: Walk-In
- Number of fireplaces: 2
- Fireplace features: Ventless, Living Room, In Keeping/Hearth room, Gas Starter, Gas Log
Interior area
- Total interior livable area: 5,894 sqft
Video & virtual tour
Property
Parking
- Total spaces: 3
- Parking features: Garage Faces Side
- Has garage: Yes
- Covered spaces: 3
Features
- Stories: 2
- Patio & porch: Porch, Patio
- Has private pool: Yes
- Pool features: Pool Heater, In Ground
- Has spa: Yes
- Spa features: Whirlpool(s), Bath
- Fencing: Wrought Iron,Brick/Iron Fenced,Brick/Ironed Fence
- Waterfront features: Cove
Lot
- Size: 0.59 Acres
- Dimensions: 25751 SF 101 x 264
- Features: Wooded, Some Trees, Professionally Landscaped
Details
- Parcel number: C0232G A00015
Construction
Type & style
- Home type: SingleFamily
- Architectural style: Traditional
- Property subtype: Single Family Residence
Materials
- Brick Veneer
- Foundation: Slab
- Roof: Composition Shingles
Condition
- New construction: No
- Year built: 2005
Utilities & green energy
- Sewer: Public Sewer
- Water: Public
Community & HOA
Community
- Features: Gated, Golf
- Security: Security System, Smoke Detector(s), Iron Door(s)
- Subdivision: The Fairway Pd Phase 1
HOA
- Has HOA: Yes
- HOA fee: $1,300 annually
Location
- Region: Collierville
Financial & listing details
- Price per square foot: $187/sqft
- Tax assessed value: $1,050,900
- Annual tax amount: $11,323
- Price range: $1.1M - $1.1M
- Date on market: 6/5/2026
- Cumulative days on market: 52 days
- Listing terms: Conventional
Estimated market value
$1,052,700
$1.00M - $1.11M
$5,421/mo
Price history
| Date | Event | Price |
|---|---|---|
| 6/5/2026 | Listed for sale | $1,099,900+0%$187/sqft |
Source:  MAAR #10223275 Report a problem MAAR #10223275 Report a problem | ||
| 5/1/2026 | Listing removed | $1,099,400$187/sqft |
Source: MAAR #10210589 Report a problem | ||
| 12/1/2025 | Listed for sale | $1,099,400$187/sqft |
Source: MAAR #10210589 Report a problem | ||
| 11/30/2025 | Listing removed | $1,099,400$187/sqft |
Source: MAAR #10197721 Report a problem | ||
| 6/9/2025 | Price change | $1,099,4000%$187/sqft |
Source: MAAR #10197721 Report a problem | ||
| 5/29/2025 | Listed for sale | $1,099,900+1002.7%$187/sqft |
Source: MAAR #10197721 Report a problem | ||
| 2/10/2003 | Sold | $99,750$17/sqft |
Source: Public Record Report a problem | ||
Public tax history
| Year | Property taxes | Tax assessment |
|---|---|---|
| 2025 | $11,323 +8.6% | $262,725 +31.8% |
| 2024 | $10,422 | $199,275 |
| 2023 | $10,422 | $199,275 |
| 2022 | -- | $199,275 |
| 2021 | -- | $199,275 +20.7% |
| 2020 | $6,687 | $165,100 |
| 2019 | $6,687 | $165,100 |
| 2018 | $6,687 -29.4% | $165,100 |
| 2017 | $9,477 +40% | $165,100 +6.6% |
| 2016 | $6,768 +156.4% | $154,875 |
| 2014 | $2,640 | $154,875 |
| 2013 | -- | $154,875 -16.1% |
| 2012 | -- | $184,625 |
| 2011 | -- | $184,625 |
| 2010 | -- | $184,625 |
| 2009 | -- | $184,625 +8.2% |
| 2008 | -- | $170,700 |
| 2007 | -- | $170,700 |
| 2006 | -- | $170,700 |
Find assessor info on the county website
Monthly payment
Est. payment
Payment breakdown
Explore the cost of this home by adjusting the details. Changes won't be saved.Climate risks
Neighborhood: 38017
Nearby schools
GreatSchools rating
- 9/10Bailey Station Elementary SchoolGrades: PK-5Distance: 1.2 mi
- 9/10West Collierville Middle SchoolGrades: 6-8Distance: 3 mi
- 9/10Collierville High SchoolGrades: 9-12Distance: 4.8 mi
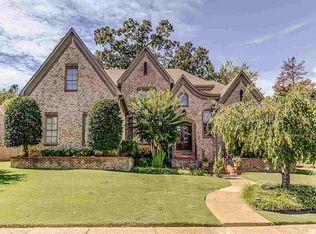
- $935,7005 bd5 ba5.3k sqft2833 Bayhill Woods Cv, Collierville, TN 38017Off Market
- $825,6004 bd5 ba5.2k sqft2853 Bayhill Woods Cv, Collierville, TN 38017Off Market
- $879,0005 bd5 ba-- sqft2836 Bayhill Woods Cv, Collierville, TN 38017Sold

- $805,3005 bd5 ba5k sqft2823 Bayhill Woods Cv, Collierville, TN 38017Off Market
- $876,2005 bd4 ba4.6k sqft2846 Bay Hill Woods Cv, Collierville, TN 38017Off Market
- $894,5005 bd5 ba5.2k sqft2861 Bayhill Woods Cv, Collierville, TN 38017Off Market
- $768,9004 bd5 ba4.5k sqft2826 Bayhill Woods Cv, Collierville, TN 38017Off Market
- $1,110,7004 bd5 ba6.6k sqft2854 Bayhill Woods Cv, Collierville, TN 38017Off Market
A local agent can set up tours, give advice and negotiate with sellers.
Similar homes
- $1,049,0005 bd5 ba4.4k sqft3246 N Hartwell Ridge Dr, Collierville, TN 38017For Sale
 MLS ID #10223263, Beverly Hyter, KAIZEN Realty, LLC. MAAR
 - $895,0005 bd4 ba5.7k sqft1218 Braystone Trl, Collierville, TN 38017For Sale
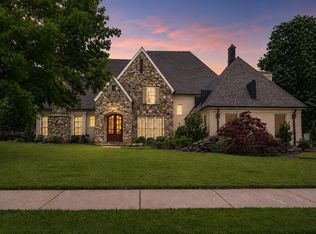 MLS ID #10219857, Alli Echlin, Bluff City Realty Group, LLC. MAAR
 - $1,050,0005 bd6 ba4.7k sqft1631 Exmoor Ln, Collierville, TN 38017For Sale
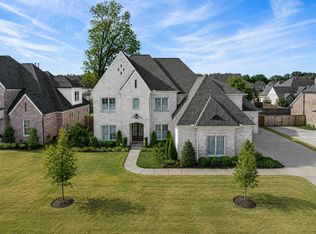 MLS ID #10221019, Michael J Bryan, Bryan Realty Group. MAAR
 - $825,0005 bd5 ba4.7k sqft1482 Grand Cypress Dr, Collierville, TN 38017For Sale
 MLS ID #10225785, Gary Garrison, BHHS McLemore & Co. Realty. MAAR
 - $975,0005 bd5 ba5.8k sqft224 S Monterey Farms Cv, Collierville, TN 38017New ConstructionMLS ID #10221865, Sheldon Rosengarten, Marx-Bensdorf, REALTORS. MAAR
- $834,9996 bd4 ba5.4k sqft3526 Shea Rd, Collierville, TN 38017For Sale
 MLS ID #3247081, Lauren Waites. RealTracs MLS as distributed by MLS GRID
 - $959,9004 bd6 ba5.7k sqft3415 Bedford Ln, Germantown, TN 38139For SaleMLS ID #10225542, Joyce A McKenzie, Crye-Leike, Inc., REALTORS. MAAR
- $939,9005 bd6 ba4.1k sqft1562 Painted Horse Pass, Collierville, TN 38017For SaleMLS ID #10224646, Robin Fauser, Coldwell Banker Collins-Maury. MAAR
- $955,0006 bd6 ba6.3k sqft1262 Auburn Woods Dr, Collierville, TN 38017For SaleMLS ID #10219676, Pam Beall, Crye-Leike, Inc., REALTORS. MAAR
- $750,0005 bd7 ba5.4k sqft461 Wolf View Cv, Cordova, TN 38018For SaleMLS ID #10226677, Abby T Cook, Keller Williams. MAAR
- $950,0004 bd5 ba5.9k sqft8900 Colins Barre Cv, Germantown, TN 38139For SaleMLS ID #10225783, Alta R Simpson, Marx-Bensdorf, REALTORS. MAAR
- $599,9004 bd4 ba3.7k sqft1897 Penshurst Dr, Collierville, TN 38017For SaleMLS ID #10218751, April C Hunter, Crye-Leike, Inc., REALTORS. MAAR
- $790,0004 bd4 ba4k sqft1178 Irwins Gate Dr, Collierville, TN 38017For SaleMLS ID #10221420, Timothy R O'Hare, BHHS McLemore & Co. Realty. MAAR
- $629,0004 bd3 ba2.9k sqft2660 Dibrell Trail Dr, Collierville, TN 38017For SaleMLS ID #10217045, Faith Risser, Groome & Co.. MAAR
- $989,0006 bd5 ba6k sqft10491 Graybourne Dr, Eads, TN 38028For SaleMLS ID #10217391, Joyce A McKenzie, Crye-Leike, Inc., REALTORS. MAAR
- $850,0005 bd4 ba5.8k sqft1245 Auburn Woods Dr, Collierville, TN 38017For SaleMLS ID #10218699, Shannan C McWaters, The Firm. MAAR
- $595,0005 bd4 ba4k sqft1854 Almadale Farms Pkwy, Collierville, TN 38017For SaleMLS ID #10225388, James M Harvey, Keller Williams. MAAR
- $695,0004 bd4 ba3.5k sqft1817 Liles Ln, Collierville, TN 38017For SaleMLS ID #10224861, Judy O McLellan, Crye-Leike, Inc., REALTORS. MAAR
- $630,0005 bd5 ba4.6k sqft842 Shadow Walk Ln, Collierville, TN 38017For SaleMLS ID #10223446, Vicki B Gandee, Crye-Leike, Inc., REALTORS. MAAR
- $585,0005 bd4 ba3.9k sqft1405 Asbury Dr, Collierville, TN 38017For SaleMLS ID #10224327, Leah B Mooney, Keller Williams. MAAR
