This exquisite home has it all! Upscale kitchen w/ walk in pantry, gas cooking and center island. Large keeping rm with beamed vaulted ceiling and stone fireplace.Hardwood floors down w/2 bedrooms. 2nd bedrm has tasteful wood wall treatment and can be an office. Whole house sound system. All upstairs bedrooms have Lg walk in closets. 10 ft ceilings and 8ft doors.Commercial tankless hot water heater installed 2023. 30x20 Gameroom with surround sound. 18x16 climate controled, 2600 bottle custom wine room. Covered patio with remote controlled phantom screen overlooks 1.25 acre fenced yard. Outdoor kitchen with green egg and gas grill! Backdoor mud area with cubblies and desk area. 4 car garage This is a truly exceptional home that will impress all. Don't miss out!
For sale
Price increase: $31K (9/21)
$1,025,000
35 Spruce Valley Ln, Piperton, TN 38017
5beds
5,471sqft
Single Family Residence
Built in 2013
1.25 Acres Lot
$993,900 Zestimate®
$187/sqft
$66/mo HOA
What's special
Center islandStone fireplaceGas cookingTasteful wood wall treatmentWhole house sound system
- 30 days
- 318
- 12
Zillow last checked:
Listing updated:
Listed by:
Lisa R Harris,
Crye-Leike, Inc., REALTORS 901-754-0800
Source: MAAR,MLS#: 10229958
Facts & features
Interior
Bedrooms & bathrooms
- Bedrooms: 5
- Bathrooms: 6
- Full bathrooms: 4
- 1/2 bathrooms: 2
Rooms
- Room types: Play Room, Bonus Room, Entry Hall, Attic
Primary bedroom
- Features: Walk-In Closet(s), Vaulted/Coffered Ceiling, Smooth Ceiling, Hardwood Floor
- Level: First
- Area: 304
- Dimensions: 16 x 19
Bedroom 2
- Features: Shared Bath, Smooth Ceiling, Hardwood Floor
- Level: First
- Area: 156
- Dimensions: 12 x 13
Bedroom 3
- Features: Walk-In Closet(s), Shared Bath, Carpet
- Level: Second
- Area: 196
- Dimensions: 14 x 14
Bedroom 4
- Features: Walk-In Closet(s), Private Full Bath, Smooth Ceiling, Carpet
- Level: Second
- Area: 260
- Dimensions: 13 x 20
Bedroom 5
- Features: Walk-In Closet(s), Shared Bath, Smooth Ceiling, Carpet
- Level: Second
- Area: 143
- Dimensions: 11 x 13
Primary bathroom
- Features: Double Vanity, Separate Shower, Smooth Ceiling, Tile Floor, Full Bath
Dining room
- Features: Separate Dining Room
- Area: 196
- Dimensions: 14 x 14
Kitchen
- Features: Eat-in Kitchen, Breakfast Bar, Pantry, Keeping/Hearth Room
- Area: 266
- Dimensions: 14 x 19
Living room
- Features: Separate Living Room
- Area: 357
- Dimensions: 17 x 21
Office
- Features: Smooth Ceiling, Hardwood Floor
- Level: First
- Area: 156
- Dimensions: 12 x 13
Bonus room
- Area: 600
- Dimensions: 20 x 30
Den
- Dimensions: 0 x 0
Heating
- Central, Natural Gas, 3 or More Systems
Cooling
- Central Air, 3 or More Systems, 220 Wiring
Appliances
- Included: Self Cleaning Oven, Double Oven, Cooktop, Gas Cooktop, Disposal, Dishwasher, Microwave, Refrigerator, Separate Ice Maker
- Laundry: Laundry Room
Features
- 1 or More BR Down, Primary Down, Vaulted/Coffered Primary, Split Bedroom Plan, Luxury Primary Bath, Double Vanity Bath, Full Bath Down, Half Bath Down, Smooth Ceiling, High Ceilings, Vaulted/Coff/Tray Ceiling, Wet Bar, Walk-In Closet(s), Mud Room, Living Room, Dining Room, Kitchen, Primary Bedroom, 2nd Bedroom, 2 or More Baths, Laundry Room, Keeping/Hearth Room, Office, 3rd Bedroom, 4th or More Bedrooms, 2 or More Baths, Play Room/Rec Room, Bonus Room, Media Room, Square Feet Source: Appraisal
- Flooring: Part Hardwood, Part Carpet
- Windows: Double Pane Windows, Window Treatments
- Attic: Walk-In
- Number of fireplaces: 2
- Fireplace features: Factory Built, Living Room
Interior area
- Total interior livable area: 5,471 sqft
Video & virtual tour
Property
Parking
- Total spaces: 3
- Parking features: Garage Door Opener, Garage Faces Side
- Has garage: Yes
- Covered spaces: 3
Features
- Stories: 1.5
- Patio & porch: Patio
- Exterior features: Gas Grill
- Pool features: None
- Fencing: Wood,Wrought Iron,Wood Fence,Iron Fence
Lot
- Size: 1.25 Acres
- Dimensions: 1.23
- Features: Some Trees, Landscaped
Details
- Parcel number: 183E 183L A02900
Construction
Type & style
- Home type: SingleFamily
- Architectural style: Traditional
- Property subtype: Single Family Residence
Materials
- Brick Veneer
- Foundation: Slab
- Roof: Composition Shingles
Condition
- New construction: No
- Year built: 2013
Utilities & green energy
- Sewer: Septic Tank
Community & HOA
Community
- Security: Security System, Burglar Alarm, Fire Alarm, Smoke Detector(s), Dead Bolt Lock(s)
- Subdivision: Lakes Of Greenbrier
HOA
- Has HOA: Yes
- HOA fee: $790 annually
Location
- Region: Piperton
Financial & listing details
- Price per square foot: $187/sqft
- Tax assessed value: $1,057,200
- Annual tax amount: $3,532
- Price range: $1M - $1M
- Date on market: 9/8/2026
- Cumulative days on market: 489 days
- Listing terms: Conventional,FHA,VA Loan
Estimated market value
$993,900
$944,000 - $1.04M
$4,769/mo
Price history
| Date | Event | Price |
|---|---|---|
| 9/21/2026 | Price change | $1,025,000+3.1%$187/sqft |
Source:  MAAR #10229958 Report a problem MAAR #10229958 Report a problem | ||
| 8/19/2026 | Price change | $994,000-0.5%$182/sqft |
Source: MAAR #10222966 Report a problem | ||
| 6/2/2026 | Listed for sale | $999,000$183/sqft |
Source: MAAR #10222966 Report a problem | ||
| 5/27/2026 | Listing removed | $999,000$183/sqft |
Source: BHHS broker feed #10197719 Report a problem | ||
| 4/2/2026 | Price change | $999,000-8.8%$183/sqft |
Source: MAAR #10197719 Report a problem | ||
| 3/14/2026 | Price change | $1,095,000-2.7%$200/sqft |
Source: MAAR #10197719 Report a problem | ||
| 2/6/2026 | Price change | $1,125,000-2.1%$206/sqft |
Source: MAAR #10197719 Report a problem | ||
| 9/24/2025 | Price change | $1,149,000-4.2%$210/sqft |
Source: MAAR #10197719 Report a problem | ||
| 7/3/2025 | Price change | $1,199,000-4.1%$219/sqft |
Source: MAAR #10197719 Report a problem | ||
| 5/29/2025 | Listed for sale | $1,250,000+47.1%$228/sqft |
Source: MAAR #10197719 Report a problem | ||
| 11/2/2020 | Sold | $849,999$155/sqft |
Source: MAAR #10079677 Report a problem | ||
| 9/16/2020 | Pending sale | $849,999$155/sqft |
Source: Crye-Leike, Inc., REALTORS #10079677 Report a problem | ||
| 7/29/2020 | Price change | $849,999+0%$155/sqft |
Source: Crye-Leike, Inc., REALTORS #10079677 Report a problem | ||
| 7/28/2020 | Price change | $849,900-5.5%$155/sqft |
Source: Crye-Leike, Inc., REALTORS #10079677 Report a problem | ||
| 6/30/2020 | Listed for sale | $899,000+808.1%$164/sqft |
Source: Crye-Leike, Inc., REALTORS #10079677 Report a problem | ||
| 12/10/2012 | Sold | $99,000$18/sqft |
Source: Public Record Report a problem | ||
Public tax history
| Year | Property taxes | Tax assessment |
|---|---|---|
| 2025 | $3,531 +7.9% | $264,300 +42.1% |
| 2024 | $3,271 +2.9% | $185,975 |
| 2023 | $3,179 +6.2% | $185,975 |
| 2022 | $2,993 | $185,975 |
| 2021 | -- | $185,975 +18.3% |
| 2020 | $2,959 | $157,225 |
| 2019 | $2,959 | $157,225 |
| 2018 | $2,959 +0% | $157,225 |
| 2017 | $2,959 +0.7% | $157,225 +7.8% |
| 2016 | $2,937 0% | $145,875 |
| 2015 | $2,937 | $145,875 |
| 2014 | $2,937 | $145,875 |
| 2013 | -- | $145,875 +617.7% |
| 2012 | $534 | $20,325 -29.3% |
| 2011 | $534 | $28,750 |
| 2010 | $534 | $28,750 |
| 2009 | $534 | $28,750 |
| 2008 | -- | $28,750 |
| 2007 | -- | -- |
Find assessor info on the county website
Monthly payment
Est. payment
Payment breakdown
Explore the cost of this home by adjusting the details. Changes won't be saved.Climate risks
Neighborhood: 38017
Similar homes
- $1,150,0005 bd6 ba4.4k sqft60 Dunn Ridge Cv, Piperton, TN 38017For Sale
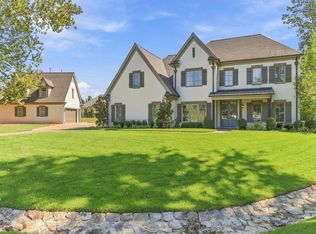 MLS ID #10230603, Neil Hubbard, Crye-Leike, Inc., REALTORS. MAAR
 - $949,0005 bd5 ba4.4k sqft75 Windgrove Cv, Piperton, TN 38017For Sale
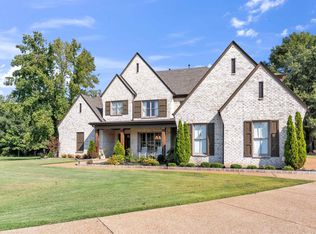 MLS ID #10205980, Daniel W Johnson, SimpliHOM. MAAR
 - $999,9005 bd5 ba4.4k sqft712 Cypress View Cir W, Collierville, TN 38017For Sale
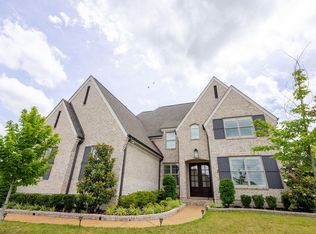 MLS ID #10222255, Cal Aycock, KAIZEN Realty, LLC. MAAR
 - $825,0005 bd5 ba4.5k sqft385 Magnolia Ln, Piperton, TN 38017For Sale
 MLS ID #10228701, Evan P Mottley, C21 Patterson & Assoc. Real Es. MAAR
