This is not merely a home—it is a private estate and a way of living. On more than five secluded acres in Piperton, mornings begin with birdsong and open land, days unfold among custom-fenced paddocks, and evenings gather in a workshop few properties can match. The 4-bedroom, 3.5-bath residence pairs the ease of modern design with the freedom of true country living. Thoughtfully planned fencing and animal accommodations support a refined homestead lifestyle, while the home itself remains comfortable, well-appointed, and ready for everyday luxury. The centerpiece is a one-of-a-kind shop—the kind of space serious collectors and car enthusiasts quietly envy—complete with a private 1-bedroom, 1-bath apartment. It is equally suited to serious work, weekend projects, or long evenings with family and friends. All of this sits minutes from dining, shopping, and entertainment, offering pastoral privacy without isolation.
For sale
$950,000
1985 Raleigh Lagrange Dr, Rossville, TN 38066
4beds
5,389sqft
Single Family Residence
Built in 2004
5.6 Acres Lot
$903,000 Zestimate®
$176/sqft
$-- HOA
What's special
Modern designCustom-fenced paddocksEveryday luxury
- 35 days
- 761
- 59
Zillow last checked:
Listing updated:
Listed by:
Eric C Bell,
REMAX Experts 901-685-6000
Source: MAAR,MLS#: 10231130
Facts & features
Interior
Bedrooms & bathrooms
- Bedrooms: 4
- Bathrooms: 4
- Full bathrooms: 3
- 1/2 bathrooms: 1
Rooms
- Room types: Play Room, Bonus Room, Media Room
Primary bedroom
- Level: First
- Area: 494
- Dimensions: 19 x 26
Bedroom 2
- Level: Second
- Area: 450
- Dimensions: 18 x 25
Bedroom 3
- Level: Second
- Area: 156
- Dimensions: 12 x 13
Bedroom 4
- Level: Second
- Area: 180
- Dimensions: 12 x 15
Primary bathroom
- Features: Double Vanity, Dressing Area, Separate Shower, Whirlpool Tub
Dining room
- Features: Separate Dining Room
- Area: 190
- Dimensions: 10 x 19
Kitchen
- Features: Eat-in Kitchen, Breakfast Bar
- Area: 320
- Dimensions: 16 x 20
Living room
- Features: Separate Living Room, Great Room
- Area: 375
- Dimensions: 15 x 25
Office
- Level: First
- Area: 286
- Dimensions: 13 x 22
Bonus room
- Area: 361
- Dimensions: 19 x 19
Den
- Dimensions: 0 x 0
Heating
- Central
Cooling
- Central Air
Appliances
- Included: Gas Water Heater, Range/Oven, Double Oven, Disposal, Dishwasher, Microwave, Refrigerator, Washer, Dryer
- Laundry: Laundry Room
Features
- 1 or More BR Down, Primary Down, Vaulted/Coffered Primary, Split Bedroom Plan, Luxury Primary Bath, Living Room, Dining Room, Den/Great Room, Kitchen, Primary Bedroom, 1 1/2 Bath, Office, 2nd Bedroom, 3rd Bedroom, 4th or More Bedrooms, 2 or More Baths, Play Room/Rec Room, Bonus Room, Media Room, Square Feet Source: AutoFill (MAARdata) or Public Records (Cnty Assessor Site)
- Flooring: Part Hardwood, Part Carpet, Tile
- Attic: Permanent Stairs
- Number of fireplaces: 2
- Fireplace features: Factory Built
Interior area
- Total interior livable area: 5,389 sqft
Property
Parking
- Total spaces: 3
- Parking features: Garage Faces Side
- Has garage: Yes
- Covered spaces: 3
Features
- Stories: 2
- Patio & porch: Screen Porch
- Exterior features: Pet Area
- Pool features: None
- Has spa: Yes
- Spa features: Bath
- Fencing: Wood Fence
Lot
- Size: 5.6 Acres
- Dimensions: 5.6
- Features: Level
Details
- Additional structures: Barn/Stable, Workshop, Guest House
- Parcel number: 145 145 03907
Construction
Type & style
- Home type: SingleFamily
- Architectural style: Traditional
- Property subtype: Single Family Residence
Materials
- Brick Veneer
- Foundation: Slab
- Roof: Composition Shingles
Condition
- New construction: No
- Year built: 2004
Utilities & green energy
- Sewer: Septic Tank
- Water: Well
Community & HOA
Location
- Region: Rossville
Financial & listing details
- Price per square foot: $176/sqft
- Tax assessed value: $218,200
- Annual tax amount: $2,281
- Price range: $950K - $950K
- Date on market: 9/25/2026
Estimated market value
$903,000
$858,000 - $948,000
$3,396/mo
Price history
| Date | Event | Price |
|---|---|---|
| 9/25/2026 | Listed for sale | $950,000-20.5%$176/sqft |
Source:  MAAR #10231130 Report a problem | ||
| 11/18/2025 | Listing removed | $1,195,000$222/sqft |
Source: MAAR #10206235 Report a problem | ||
| 9/22/2025 | Listed for sale | $1,195,000+63.9%$222/sqft |
Source: MAAR #10206235 Report a problem | ||
| 3/1/2023 | Sold | $729,000$135/sqft |
Source: MAAR #10126380 Report a problem | ||
| 2/10/2023 | Pending sale | $729,000$135/sqft |
Source: MAAR #10126380 Report a problem | ||
| 1/2/2023 | Contingent | $729,000$135/sqft |
Source: MAAR #10126380 Report a problem | ||
| 12/26/2022 | Listed for sale | $729,000$135/sqft |
Source: MAAR #10126380 Report a problem | ||
| 12/16/2022 | Contingent | $729,000$135/sqft |
Source: MAAR #10126380 Report a problem | ||
| 11/17/2022 | Price change | $729,000-2.7%$135/sqft |
Source: MAAR #10126380 Report a problem | ||
| 10/19/2022 | Price change | $749,000-2.6%$139/sqft |
Source: MAAR #10126380 Report a problem | ||
| 7/28/2022 | Price change | $769,000-3.8%$143/sqft |
Source: MAAR #10126380 Report a problem | ||
| 6/15/2022 | Price change | $799,000-11.1%$148/sqft |
Source: MAAR #10126380 Report a problem | ||
| 4/28/2022 | Listed for sale | $899,000$167/sqft |
Source: Owner Report a problem | ||
Public tax history
| Year | Property taxes | Tax assessment |
|---|---|---|
| 2025 | $729 -3.4% | $54,550 +27.2% |
| 2024 | $754 +2.9% | $42,875 |
| 2023 | $733 +242.4% | $42,875 +222.4% |
| 2022 | $214 | $13,300 |
| 2021 | -- | $13,300 |
| 2020 | $250 | $13,300 |
| 2019 | $250 0% | $13,300 |
| 2018 | $250 +0.1% | $13,300 |
| 2017 | $250 -6.7% | $13,300 |
| 2016 | $268 +0.1% | $13,300 |
| 2015 | $268 | $13,300 |
| 2014 | $268 | $13,300 |
| 2013 | -- | $13,300 |
| 2012 | $271 | $13,300 -8.8% |
| 2011 | $271 | $14,584 |
| 2010 | $271 | $14,584 |
| 2009 | $271 | $14,584 |
| 2008 | -- | $14,584 +72.3% |
| 2007 | $188 | $8,463 |
| 2006 | $188 | $8,463 |
| 2005 | $188 | $8,463 |
| 2004 | $188 | $8,463 |
Find assessor info on the county website
Monthly payment
Est. payment
Payment breakdown
Explore the cost of this home by adjusting the details. Changes won't be saved.Climate risks
Neighborhood: 38066
- $1,195,000-- bd4 ba4.8k sqft1985 Raleigh Lagrange Dr, Rossville, TN 38066Sold
- $534,900-- bd3 ba2.4k sqft2035 Raleigh Lagrange Dr, Rossville, TN 38066Off Market
- $807,700-- bd4 ba3k sqftRaleigh Lagrange Dr, Rossville, TN 38066Off Market
- $1,375,800-- bd6 ba5.5k sqft1940 Raleigh Lagrange Dr, Rossville, TN 38066Off Market
Similar homes
- $825,0005 bd4 ba5.8k sqft1245 Auburn Woods Dr, Collierville, TN 38017For Sale
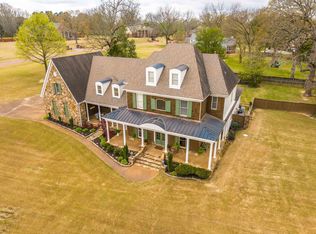 MLS ID #10233373, Shannan C McWaters, The Firm. MAAR
- $949,0005 bd5 ba4.4k sqft75 Windgrove Cv, Piperton, TN 38017For Sale
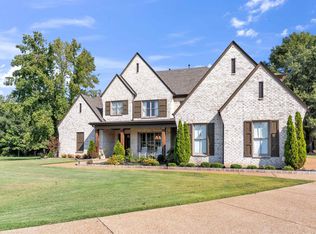 MLS ID #10205980, Daniel W Johnson, SimpliHOM. MAAR
- $715,0005 bd4 ba3.8k sqft100 Saunders Creek Cir, Rossville, TN 38066For Sale
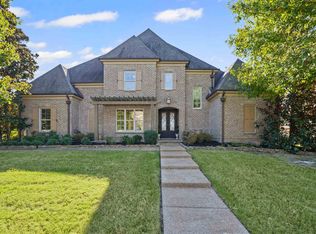 MLS ID #10233419, Molly B Phillips, BHHS McLemore & Co. Realty. MAAR
- $1,025,0005 bd6 ba5.4k sqft35 Spruce Valley Ln, Piperton, TN 38017For Sale
 MLS ID #10229958, Lisa R Harris, Crye-Leike, Inc., REALTORS. MAAR
