Lightly lived in and “better than new” in Villages of Saunders Creek! This gorgeous Chateau Latour floor plan from Magnolia Homes features energy efficiency, custom cabinets, and beautiful finishings throughout. This property soars to new heights with the professionally designed and masterfully executed landscaping plan that creates a true retreat for relaxation or entertaining. It includes the ever-desirable 3 downstairs split bedroom floor plan with fresh carpet in each. With a 4th bedroom, bonus room, office and full bath upstairs, there is room for all, and the 3-car garage ensures no compromises. Residents enjoy exclusive access to a serene pond and scenic walking trails. Experience elevated living and phenomenal improvements with that Magnolia touch. It's the perfect blend of quality, comfort, and nature. Come see it!
For sale
$719,000
565 Saunders Creek Cir, Rossville, TN 38066
4beds
3,559sqft
Single Family Residence
Built in 2020
9,147 Square Feet Lot
$705,800 Zestimate®
$202/sqft
$-- HOA
What's special
Beautiful finishings throughoutBonus roomCustom cabinetsEnergy efficiency
- 27 days |
- 243 |
- 7 |
Likely to sell faster than
Zillow last checked:
Listing updated:
Listed by:
Scott Perryman,
The Porter Group 901-554-7171,
Terri Porter,
The Porter Group
Source: MAAR,MLS#: 10226795
Facts & features
Interior
Bedrooms & bathrooms
- Bedrooms: 4
- Bathrooms: 4
- Full bathrooms: 3
- 1/2 bathrooms: 1
Rooms
- Room types: Bonus Room, Entry Hall, Other (See Remarks)
Primary bedroom
- Features: Walk-In Closet(s), Vaulted/Coffered Ceiling, Smooth Ceiling, Carpet
- Level: First
- Area: 252
- Dimensions: 14 x 18
Bedroom 2
- Features: Shared Bath, Vaulted/Coffered Ceilings, Smooth Ceiling, Carpet
- Level: First
- Area: 144
- Dimensions: 12 x 12
Bedroom 3
- Features: Shared Bath, Vaulted/Coffered Ceilings, Smooth Ceiling, Carpet
- Level: First
- Area: 156
- Dimensions: 12 x 13
Bedroom 4
- Features: Walk-In Closet(s), Shared Bath, Smooth Ceiling, Carpet
- Level: Second
- Area: 165
- Dimensions: 11 x 15
Primary bathroom
- Features: Double Vanity, Separate Shower, Smooth Ceiling, Tile Floor, Full Bath
Dining room
- Features: Separate Dining Room
- Area: 168
- Dimensions: 12 x 14
Kitchen
- Features: Eat-in Kitchen, Breakfast Bar, Separate Breakfast Room, Pantry, Kitchen Island
- Area: 252
- Dimensions: 14 x 18
Living room
- Features: Great Room
- Dimensions: 0 x 0
Office
- Features: Smooth Ceiling, Carpet
- Level: Second
- Area: 192
- Dimensions: 12 x 16
Bonus room
- Area: 320
- Dimensions: 16 x 20
Den
- Area: 324
- Dimensions: 18 x 18
Heating
- Central, Natural Gas, Dual System
Cooling
- Central Air, Ceiling Fan(s), Dual, 220 Wiring
Appliances
- Included: Gas Water Heater, Continuous Cleaning Oven, Double Oven, Gas Cooktop, Disposal, Dishwasher, Microwave, Refrigerator
- Laundry: Laundry Room
Features
- 1 or More BR Down, Primary Down, Vaulted/Coffered Primary, Split Bedroom Plan, Luxury Primary Bath, Double Vanity Bath, Separate Tub & Shower, Full Bath Down, Half Bath Down, Smooth Ceiling, High Ceilings, Vaulted/Coff/Tray Ceiling, Walk-In Closet(s), Dining Room, Den/Great Room, Kitchen, Primary Bedroom, 2nd Bedroom, 3rd Bedroom, 1/2 Bath, 2 or More Baths, Laundry Room, Other (See REMARKS), 4th or More Bedrooms, 1 Bath, Office, Bonus Room, Square Feet Source: AutoFill (MAARdata) or Public Records (Cnty Assessor Site)
- Flooring: Hardwood, Carpet, Tile
- Windows: R-Factor (See Remarks), Double Pane Windows, Window Treatments
- Attic: Attic Access,Walk-In
- Number of fireplaces: 1
- Fireplace features: Ventless, In Den/Great Room, Gas Log
Interior area
- Total interior livable area: 3,559 sqft
Property
Parking
- Total spaces: 3
- Parking features: Driveway/Pad, Garage Door Opener, Garage Faces Side, On Street
- Has garage: Yes
- Covered spaces: 3
- Has uncovered spaces: Yes
Features
- Stories: 2
- Patio & porch: Screen Porch, Patio
- Pool features: None
- Fencing: Wood,Wrought Iron
Lot
- Size: 9,147 Square Feet
- Dimensions: 9320SF
- Features: Some Trees, Professionally Landscaped, Well Landscaped Grounds
Details
- Parcel number: 181G A00700
Construction
Type & style
- Home type: SingleFamily
- Architectural style: Traditional
- Property subtype: Single Family Residence
Materials
- Brick Veneer, Wood/Composition
- Foundation: Slab
- Roof: Composition Shingles
Condition
- New construction: No
- Year built: 2020
Community & HOA
Community
- Subdivision: Saunders Creek Ph 2a
Location
- Region: Rossville
Financial & listing details
- Price per square foot: $202/sqft
- Tax assessed value: $771,100
- Annual tax amount: $3,952
- Price range: $719K - $719K
- Date on market: 7/25/2026
- Cumulative days on market: 28 days
- Listing terms: Conventional,FHA,VA Loan
Estimated market value
$705,800
$671,000 - $741,000
$3,710/mo
Price history
| Date | Event | Price |
|---|---|---|
| 7/25/2026 | Listed for sale | $719,000+33.2%$202/sqft |
Source:  MAAR #10226795 Report a problem MAAR #10226795 Report a problem | ||
| 11/12/2020 | Sold | $539,991$152/sqft |
Source: MAAR #10078260 Report a problem | ||
Public tax history
| Year | Property taxes | Tax assessment |
|---|---|---|
| 2025 | $3,952 +13.5% | $192,775 +33.4% |
| 2024 | $3,483 0% | $144,500 |
| 2023 | $3,484 +5.3% | $144,500 |
| 2022 | $3,310 | $144,500 |
| 2021 | -- | $144,500 +30.3% |
| 2020 | $2,952 | $110,875 |
| 2019 | $2,952 | $110,875 |
Find assessor info on the county website
Monthly payment
Est. payment
Payment breakdown
Explore the cost of this home by adjusting the details. Changes won't be saved.Climate risks
Neighborhood: 38066
Nearby schools
GreatSchools rating
- 6/10Southwest Elementary SchoolGrades: PK-5Distance: 7.7 mi
- 4/10West Junior High SchoolGrades: 6-8Distance: 11.7 mi
- 3/10Fayette Ware Comprehensive High SchoolGrades: 9-12Distance: 19.7 mi
- $734,5004 bd4 ba3.8k sqft545 Saunders Creek Cir, Rossville, TN 38066Off Market
- $604,6004 bd2 ba2k sqft575 Saunders Creek Cir, Rossville, TN 38066Off Market
- $616,700-- bd3 ba3.1k sqft555 Saunders Creek Cir, Rossville, TN 38066Off Market
- $613,300-- bd3 ba2.8k sqft585 Saunders Creek Cir, Rossville, TN 38066Off Market
- $653,0004 bd3 ba3.2k sqft595 Saunders Creek Cir, Rossville, TN 38066Off Market
- $844,1004 bd4 ba3.6k sqft560 Saunders Creek Cir, Rossville, TN 38066Off Market
- $633,4004 bd2 ba2k sqft570 Saunders Creek Cir, Rossville, TN 38066Off Market
- $834,1004 bd4 ba3.9k sqft20 Magnolia Ridge Dr, Rossville, TN 38066Off Market
A local agent can set up tours, give advice and negotiate with sellers.
Similar homes
- $599,5004 bd3 ba2.9k sqft255 Saunders Creek Cir, Rossville, TN 38066For Sale
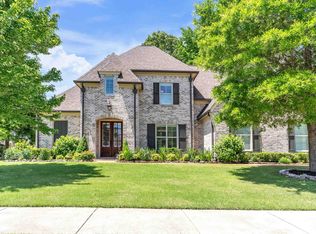 MLS ID #10221360, Nancy C Huddleston, Coldwell Banker Collins-Maury. MAAR
 - $725,0005 bd5 ba4k sqft220 Mary Taylor Way, Piperton, TN 38017For Sale
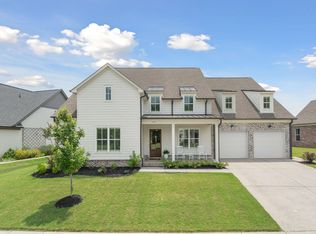 MLS ID #10215581, Ashley Tinker, Reid, REALTORS. MAAR
 - $599,9004 bd3 ba3.4k sqft680 Glenshee Dr, Rossville, TN 38066For Sale
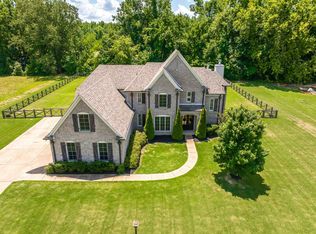 MLS ID #10221678, Shay C Payne, BHHS McLemore & Co. Realty. MAAR
 - $695,0004 bd3 ba2.4k sqft760 Sugar Hill Dr, Moscow, TN 38057For Sale
 MLS ID #10219933, Mark A Stauffer, Keller Williams Realty. MAAR
 - $759,9004 bd4 ba3.8k sqft210 Poplar Acres Rd, Collierville, TN 38017For SaleMLS ID #10194635, Deborah Brooks, Main Street, REALTORS. MAAR
- $699,9005 bd4 ba3.5k sqft100 Grange St, Piperton, TN 38017For SaleMLS ID #10222853, Amber M Beard Bean, Groome & Co.. MAAR
- $650,0004 bd5 ba4.1k sqft909 Juliana Cv, Collierville, TN 38017For SaleMLS ID #10228519, Molly B Phillips, BHHS McLemore & Co. Realty. MAAR
- $724,5004 bd3 ba3.3k sqft917 Cypress Vine Cv, Collierville, TN 38017For SaleMLS ID #10224080, Meatha Haynes Tapley, Crye-Leike, Inc., REALTORS. MAAR
- $959,0005 bd4 ba3.6k sqft255 Lake Pointe Cv, Rossville, TN 38066For SaleMLS ID #10223811, Amy Dale, Groome & Co.. MAAR
- $725,0005 bd4 ba3.8k sqft12602 Tiempo Ln, Collierville, TN 38017For SaleMLS ID #10216285, Kelly Moore, Reid, REALTORS. MAAR
- $738,0004 bd5 ba3.6k sqft1350 Belfair Dr, Collierville, TN 38017For SaleMLS ID #10223125, Cindy Elliott, John Green & Co., REALTORS. MAAR
- $735,0005 bd4 ba4.1k sqft8935 Grovelawn Cv W, Germantown, TN 38139For SaleMLS ID #10228444, Brandy L Marek, Grace and Grit Realty Co. LLC. MAAR
- $749,9005 bd5 ba4k sqft408 Tender Oaks Ln N, Collierville, TN 38017For SaleMLS ID #10219581, Trelise J Guest, C21 Patterson & Assoc. Real Es. MAAR
- $695,0004 bd5 ba3.7k sqft10530 Century Grove Cv, Eads, TN 38028For SaleMLS ID #10224393, Jason Wallace, Keller Williams Realty. MAAR
- $684,8605 bd5 ba4k sqft1644 Brackenshire Ln, Collierville, TN 38017For SaleMLS ID #10221978, David Ralph, Crye-Leike, Inc., REALTORS. MAAR
- $735,0005 bd5 ba4.8k sqft530 Winding Valley Ln, Collierville, TN 38017For SaleMLS ID #10220112, Joyce A McKenzie, Crye-Leike, Inc., REALTORS. MAAR
- $815,0005 bd4 ba3.6k sqft125 Hunters Rest Ln, Piperton, TN 38017For SaleMLS ID #10219462, Christine DeColli, Marx-Bensdorf, REALTORS. MAAR
- $779,0005 bd4 ba3.7k sqft11315 Latting Rd, Eads, TN 38028For SaleMLS ID #10227578, Ginny L Tibbels, REMAX Experts. MAAR
- $599,5004 bd3 ba3.2k sqft1060 Tuscarora Cv, Collierville, TN 38017For SaleMLS ID #10227262, Bill Maury, Coldwell Banker Collins-Maury. MAAR
- $785,0004 bd5 ba4.1k sqft4757 Carousel Ln, Collierville, TN 38017For SaleMLS ID #10215716, Edwin N Scruggs, BHHS Taliesyn Realty. MAAR
