Experience the perfect blend of luxury estate living with the peace & serenity of 11.68 secluded wooded acres! RARE All bedrooms down custom-built (2015) masterpiece with high end custom finishes, soaring high ceilings, and durable elegant stained concrete floors. All brick exterior, extra large 3 car garage. Outside is your own private sanctuary. Whether you are hosting on the covered patio or cozying up by the outdoor fireplace, the backdrop of stunning nature ensures total privacy and peace. Open Kitchen Concept with premium granite countertops, and stainless steel appliances, overlooks the beautiful living room fireplace. Retreat to the primary suite or utilize the dedicated private office for a perfect work-from-home setup. Energy efficiency is a priority with dual tankless water heaters, tech shield radiant barrier, and a New Roof (2025). Over 600+ sq ft expandable area for future bonus rm & additional br/bath upstairs. Low property Taxes, Call listing agent for private tour
For sale
Price cut: $25K (7/21)
$695,000
760 Sugar Hill Dr, Moscow, TN 38057
4beds
2,468sqft
:
Get pre-qualified$4,127/mo
Single Family Residence
Built in 2015
11.86 Acres Lot
$666,900 Zestimate®
$282/sqft
$-- HOA
What's special
Private sanctuaryOutdoor fireplaceAll brick exteriorHigh end custom finishesStainless steel appliancesCovered patioOpen kitchen concept
- 58 days |
- 753 |
- 49 |
Zillow last checked:
Listing updated:
Listed by:
Mark A Stauffer,
Keller Williams Realty 901-708-4018
Source: MAAR,MLS#: 10219933
Facts & features
Interior
Bedrooms & bathrooms
- Bedrooms: 4
- Bathrooms: 3
- Full bathrooms: 2
- 1/2 bathrooms: 1
Rooms
- Room types: Attic
Primary bedroom
- Features: Smooth Ceiling, Vaulted/Coffered Ceiling, Walk-In Closet(s)
- Level: First
- Area: 266
- Dimensions: 14 x 19
Bedroom 2
- Features: Shared Bath, Smooth Ceiling
- Level: First
- Area: 168
- Dimensions: 12 x 14
Bedroom 3
- Features: Smooth Ceiling
- Level: First
- Area: 168
- Dimensions: 12 x 14
Primary bathroom
- Features: Double Vanity, Smooth Ceiling, Full Bath
Dining room
- Features: Separate Dining Room
- Area: 182
- Dimensions: 13 x 14
Kitchen
- Features: Updated/Renovated Kitchen, Breakfast Bar, Pantry, Kitchen Island
Living room
- Features: Separate Living Room
- Area: 272
- Dimensions: 16 x 17
Office
- Features: Smooth Ceiling
- Level: First
Den
- Dimensions: 0 x 0
Heating
- Central
Cooling
- Ceiling Fan(s), Central Air
Appliances
- Included: 2+ Water Heaters, Range/Oven, Dishwasher, Microwave
- Laundry: Laundry Room
Features
- All Bedrooms Down, Renovated Bathroom, Luxury Primary Bath, Smooth Ceiling, High Ceilings, Vaulted/Coff/Tray Ceiling, Walk-In Closet(s), Living Room, Dining Room, Kitchen, Primary Bedroom, 3rd Bedroom, 1/2 Bath, 2 or More Baths, Laundry Room, Office, Square Feet Source: AutoFill (MAARdata) or Public Records (Cnty Assessor Site)
- Flooring: Concrete
- Windows: Window Treatments
- Attic: Permanent Stairs,Attic Access
- Number of fireplaces: 2
- Fireplace features: Living Room
Interior area
- Total interior livable area: 2,468 sqft
Video & virtual tour
Property
Parking
- Total spaces: 3
- Parking features: Driveway/Pad, Garage Faces Rear
- Has garage: Yes
- Covered spaces: 3
- Has uncovered spaces: Yes
Features
- Stories: 1
- Patio & porch: Covered Patio
- Pool features: None
Lot
- Size: 11.86 Acres
- Dimensions: 11.86 acres
- Features: Wooded, Wooded Grounds
Details
- Parcel number: 199 199 00100
Construction
Type & style
- Home type: SingleFamily
- Architectural style: Traditional
- Property subtype: Single Family Residence
Materials
- Brick Veneer
- Foundation: Slab
- Roof: Composition Shingles
Condition
- New construction: No
- Year built: 2015
Utilities & green energy
- Sewer: Septic Tank
- Water: Well
Community & HOA
Community
- Subdivision: Sugar Hill Farms
Location
- Region: Moscow
Financial & listing details
- Price per square foot: $282/sqft
- Tax assessed value: $683,300
- Annual tax amount: $1,590
- Price range: $695K - $695K
- Date on market: 6/15/2026
- Cumulative days on market: 99 days
Estimated market value
$666,900
$634,000 - $700,000
$2,622/mo
Price history
| Date | Event | Price |
|---|---|---|
| 7/21/2026 | Price change | $695,000-3.5%$282/sqft |
Source:  MAAR #10219933 Report a problem MAAR #10219933 Report a problem | ||
| 6/15/2026 | Listed for sale | $720,000$292/sqft |
Source: MAAR #10219933 Report a problem | ||
| 6/2/2026 | Listing removed | $720,000$292/sqft |
Source: MAAR #10219933 Report a problem | ||
| 5/19/2026 | Price change | $720,000-4%$292/sqft |
Source: MAAR #10219933 Report a problem | ||
| 4/23/2026 | Listed for sale | $750,000+1512.9%$304/sqft |
Source: MAAR #10219933 Report a problem | ||
| 9/8/2005 | Sold | $46,500-87.7%$19/sqft |
Source: Public Record Report a problem | ||
| 12/20/2001 | Sold | $378,000$153/sqft |
Source: Public Record Report a problem | ||
Public tax history
| Year | Property taxes | Tax assessment |
|---|---|---|
| 2025 | $1,590 +19.6% | $170,825 +65.9% |
| 2024 | $1,330 | $102,975 |
| 2023 | $1,330 | $102,975 |
| 2022 | $1,330 | $102,975 |
| 2021 | -- | $102,975 +13.8% |
| 2020 | $1,364 | $90,475 |
| 2019 | $1,364 | $90,475 |
| 2018 | $1,364 0% | $90,475 |
| 2017 | $1,364 +0.2% | $90,475 +6.7% |
| 2016 | $1,361 0% | $84,800 |
| 2015 | $1,361 +645.5% | $84,800 +645.5% |
| 2014 | $183 | $11,375 |
| 2013 | -- | $11,375 |
| 2012 | $211 | $11,375 -20.3% |
| 2011 | $211 | $14,275 |
| 2010 | $211 | $14,275 |
| 2009 | $211 | $14,275 |
| 2008 | -- | $14,275 +58.3% |
| 2007 | $157 | $9,015 |
| 2006 | $157 | $9,015 |
| 2005 | $157 | $9,015 |
| 2004 | $157 | $9,015 |
| 2002 | $157 | $9,015 -80.5% |
| 2001 | -- | $46,144 -75.8% |
| 2000 | -- | $191,050 |
Find assessor info on the county website
Monthly payment
Est. payment
Payment breakdown
Explore the cost of this home by adjusting the details. Changes won't be saved.Climate risks
Neighborhood: 38057
Nearby schools
GreatSchools rating
- 5/10La Grange Moscow Elementary SchoolGrades: PK-5Distance: 6.3 mi
- 3/10East Junior High SchoolGrades: 6-8Distance: 20.5 mi
- 3/10Fayette Ware Comprehensive High SchoolGrades: 9-12Distance: 20.6 mi
- $198,00011.59 acresSugar Hill Dr, Moscow, TN 38057Off Market
- $901,8004 bd3 ba5.5k sqft940 Sugar Hill Dr, Moscow, TN 38057Off Market
- $479,300-- bd2 ba2.5k sqft775 Sugar Hill Dr, Moscow, TN 38057Off Market
- $470,0004 bd3 ba2.1k sqft655 Sugar Hill Dr, Moscow, TN 38057Off Market
- $716,600-- bd3 ba3.3k sqft580 Sugar Hill Dr, Moscow, TN 38057Off Market
- $1,067,300-- bd3 ba1.9k sqft923 Sugar Hill Dr, Moscow, TN 38057Off Market
- $298,100-- bd1 ba1.2k sqft940 Sugar Hill Dr, Moscow, TN 38057Off Market
- $496,0003 bd2 ba2.5k sqft520 Sugar Hill Dr, Moscow, TN 38057Off Market
A local agent can set up tours, give advice and negotiate with sellers.
Similar homes
- $669,9004 bd3 ba3.5k sqft600 Woodsedge Dr, Eads, TN 38028For Sale
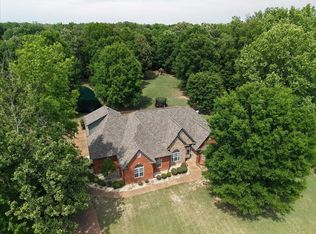 MLS ID #10227274, Kimberly L Miller, eXp Realty, LLC. MAAR
 - $719,0004 bd4 ba3.5k sqft565 Saunders Creek Cir, Rossville, TN 38066For Sale
 MLS ID #10226795, Scott Perryman, The Porter Group. MAAR
 - $649,0004 bd4 ba2.8k sqft205 Oak Tree Dr, Piperton, TN 38017For Sale
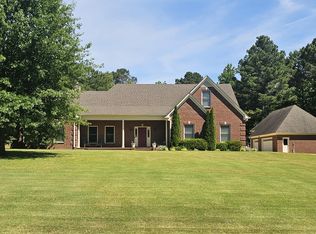 MLS ID #10221673, Adam Stanford, My Home Realty, LLC. MAAR
 - $599,5004 bd3 ba2.9k sqft255 Saunders Creek Cir, Rossville, TN 38066For Sale
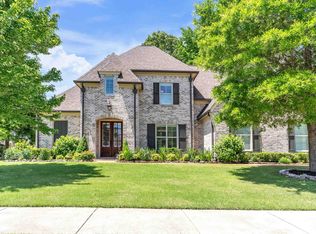 MLS ID #10221360, Nancy C Huddleston, Coldwell Banker Collins-Maury. MAAR
 - $565,0004 bd3 ba2.9k sqft365 Crooked Creek Dr, Oakland, TN 38060For SaleMLS ID #10221008, Saundra Whiteside, Lankford Realty Co.. MAAR
- $570,0004 bd3 ba2.6k sqft9035 Post Oak Ln, Memphis, TN 38125For SaleMLS ID #10222930, Melissa W Reed, BHHS McLemore & Co. Realty. MAAR
- $699,9005 bd4 ba3.5k sqft100 Grange St, Piperton, TN 38017For SaleMLS ID #10222853, Amber M Beard Bean, Groome & Co.. MAAR
- $515,0003 bd3 ba2.6k sqft475 Crooked Creek Dr, Oakland, TN 38060For SaleMLS ID #10227683, Lynne Neely, Crye-Leike, Inc., REALTORS. MAAR
- $695,0004 bd4 ba3.5k sqft1817 Liles Ln, Collierville, TN 38017For SaleMLS ID #10224861, Judy O McLellan, Crye-Leike, Inc., REALTORS. MAAR
- $550,0004 bd3 ba3k sqft80 Hunters Ln, Rossville, TN 38066For SaleMLS ID #10206245, Edwin N Scruggs, BHHS Taliesyn Realty. MAAR
- $699,0004 bd4 ba3.6k sqft534 Justana Dr, Collierville, TN 38017For SaleMLS ID #10223794, John J Quinn, REMAX Experts. MAAR
- $599,9004 bd3 ba3.4k sqft680 Glenshee Dr, Rossville, TN 38066For SaleMLS ID #10221678, Shay C Payne, BHHS McLemore & Co. Realty. MAAR
- $869,6005 bd3 ba3k sqft6355 Jernigan Dr, Somerville, TN 38068For SaleMLS ID #10224961, Paul Morris, Morris and Morris. MAAR
- $575,0004 bd3 ba3.3k sqft9190 E Bridge Dr, Germantown, TN 38139For SaleMLS ID #10227962, Niki Berry, BHHS McLemore & Co. Realty. MAAR
- $539,9004 bd3 ba3k sqft2053 Johnson Rd, Germantown, TN 38139For SaleMLS ID #10228030, Heather E Quinn, Crye-Leike, Inc., REALTORS. MAAR
- $439,9004 bd3 ba2.3k sqft9333 Breakstone Cv, Collierville, TN 38017For SaleMLS ID #10228157, Eric C Bell, REMAX Experts. MAAR
- $615,0004 bd3 ba3.2k sqft1060 Tuscarora Cv, Collierville, TN 38017For SaleMLS ID #10227262, Bill Maury, Coldwell Banker Collins-Maury. MAAR
- $479,0004 bd3 ba2.7k sqft1308 River Ridge Dr, Collierville, TN 38017For SaleMLS ID #10228166, Chuck House, Keller Williams. MAAR
- $529,9005 bd4 ba2.8k sqft60 Creek Side Dr, Somerville, TN 38068For SaleMLS ID #10227894, Liz Clark, Keller Williams. MAAR
- $669,0004 bd4 ba3.6k sqft10290 W Shrewsbury Run, Collierville, TN 38017For Sale
 MLS ID #3193831, Steve Koleno. RealTracs MLS as distributed by MLS GRID
