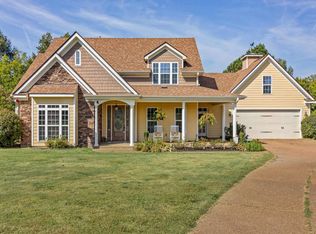
The pool is already in. The trees are already grown. And you skip the construction wait. Welcome Home ! A 3,023 square feet on 0.65 acres in Huntington Pointe, where you'll find what new construction down the road can't offer for years: a 4-year-old pool with Arkansas fieldstone surround, mature landscaping, established privacy, and immediate move-in. Inside: hardwood floors, two fireplaces, open floor plan built for hosting. The gourmet kitchen features granite countertops and stainless appliances. The primary suite is on the main level with walk-in closet and oversized bath. Three additional bedrooms upstairs offer flexibility for family, guests, or a dedicated home office. Side-load 2-car garage. • Private in-ground pool — a feature that would cost $70K+ to add today • Newer roof with transferable warranty • Tankless water heater • Tech Shield radiant barrier for energy efficiency • Conveniently located to Carriage Crossing shopping&dining. HOA $320/year. $10,000 Closing Costs.
For sale
Price cut: $14K (7/22)
$550,000
80 Hunters Ln, Rossville, TN 38066
4beds
3,023sqft
Single Family Residence
Built in 2014
0.65 Acres Lot
$543,600 Zestimate®
$182/sqft
$27/mo HOA
What's special
Dedicated home officeTwo fireplacesWalk-in closetOversized bathEstablished privacyThree additional bedrooms upstairsGourmet kitchen
- 379 days
- 562
- 46
Zillow last checked:
Listing updated:
Listed by:
Edwin N Scruggs,
BHHS Taliesyn Realty 901-466-4000,
Donna Scruggs,
BHHS Taliesyn Realty
Source: MAAR,MLS#: 10206245
Facts & features
Interior
Bedrooms & bathrooms
- Bedrooms: 4
- Bathrooms: 3
- Full bathrooms: 2
- 1/2 bathrooms: 1
Primary bedroom
- Features: Vaulted/Coffered Ceiling, Walk-In Closet(s)
- Level: First
- Area: 270
- Dimensions: 18 x 15
Bedroom 2
- Features: Walk-In Closet(s)
- Level: Second
- Area: 210
- Dimensions: 14 x 15
Bedroom 3
- Features: Smooth Ceiling
- Level: Second
- Area: 252
- Dimensions: 21 x 12
Bedroom 4
- Features: Smooth Ceiling, Walk-In Closet(s)
- Level: Second
- Area: 144
- Dimensions: 12 x 12
Dining room
- Area: 132
- Dimensions: 12 x 11
Kitchen
- Features: Pantry, Washer/Dryer Connections
- Area: 204
- Dimensions: 12 x 17
Living room
- Features: Separate Living Room, Great Room
- Area: 208
- Dimensions: 13 x 16
Den
- Area: 210
- Dimensions: 15 x 14
Heating
- Central, Dual System, Natural Gas
Cooling
- Central Air
Features
- 1 or More BR Down, Primary Down, Half Bath Down, Smooth Ceiling, Square Feet Source: AutoFill (MAARdata) or Public Records (Cnty Assessor Site)
- Windows: Double Pane Windows
- Number of fireplaces: 2
Interior area
- Total interior livable area: 3,023 sqft
Video & virtual tour
Property
Parking
- Total spaces: 2
- Parking features: Garage Door Opener
- Has garage: Yes
- Covered spaces: 2
Features
- Stories: 1.5
- Patio & porch: Patio
- Has private pool: Yes
- Pool features: In Ground
Lot
- Size: 0.65 Acres
- Dimensions: 28133 SQ FT
- Features: Some Trees
Details
- Parcel number: 166O B 050.00
Construction
Type & style
- Home type: SingleFamily
- Architectural style: Traditional
- Property subtype: Single Family Residence
Materials
- Brick Veneer
Condition
- New construction: No
- Year built: 2014
Utilities & green energy
- Sewer: Public Sewer
- Water: Public
Community & HOA
Community
- Subdivision: Huntington Pointe Subd
HOA
- Has HOA: Yes
- HOA fee: $320 annually
Location
- Region: Rossville
Financial & listing details
- Price per square foot: $182/sqft
- Tax assessed value: $572,500
- Annual tax amount: $2,854
- Price range: $550K - $550K
- Date on market: 9/22/2025
- Cumulative days on market: 380 days
- Listing terms: Conventional,FHA,VA Loan
Estimated market value
$543,600
$516,000 - $571,000
$3,663/mo
Price history
| Date | Event | Price |
|---|---|---|
| 7/22/2026 | Price change | $550,000-2.5%$182/sqft |
Source:  MAAR #10206245 Report a problem MAAR #10206245 Report a problem | ||
| 6/26/2026 | Price change | $564,000-0.2%$187/sqft |
Source: MAAR #10206245 Report a problem | ||
| 6/4/2026 | Price change | $565,000-0.9%$187/sqft |
Source: MAAR #10206245 Report a problem | ||
| 5/12/2026 | Price change | $570,000-1.7%$189/sqft |
Source: MAAR #10206245 Report a problem | ||
| 4/27/2026 | Price change | $580,000-0.9%$192/sqft |
Source: MAAR #10206245 Report a problem | ||
| 4/22/2026 | Price change | $585,000-0.8%$194/sqft |
Source: MAAR #10206245 Report a problem | ||
| 4/13/2026 | Price change | $590,000-1.7%$195/sqft |
Source: MAAR #10206245 Report a problem | ||
| 3/25/2026 | Price change | $600,000-0.8%$198/sqft |
Source: MAAR #10206245 Report a problem | ||
| 12/8/2025 | Price change | $605,000-3.2%$200/sqft |
Source: MAAR #10206245 Report a problem | ||
| 9/22/2025 | Listed for sale | $625,000+98.5%$207/sqft |
Source: MAAR #10206245 Report a problem | ||
| 12/19/2014 | Sold | $314,859$104/sqft |
Source: MAAR #9941543 Report a problem | ||
Public tax history
| Year | Property taxes | Tax assessment |
|---|---|---|
| 2025 | $2,934 +2.8% | $143,125 +20.9% |
| 2024 | $2,853 0% | $118,375 |
| 2023 | $2,854 +5.3% | $118,375 |
| 2022 | $2,711 | $118,375 +10.8% |
| 2021 | -- | $106,800 +31.9% |
| 2020 | $2,157 | $81,000 |
| 2019 | $2,157 0% | $81,000 |
| 2018 | $2,157 0% | $81,000 |
| 2017 | $2,157 +11.8% | $81,000 +19.2% |
| 2016 | $1,929 | $67,925 |
| 2015 | $1,929 +14% | $67,925 +14% |
| 2014 | $1,692 | $59,575 +644.7% |
| 2013 | -- | $8,000 -46.2% |
| 2012 | $554 | $14,875 -30% |
| 2011 | $554 | $21,250 |
| 2010 | $554 | $21,250 |
| 2009 | $554 | $21,250 |
| 2008 | -- | -- |
Find assessor info on the county website
Monthly payment
Est. payment
Payment breakdown
Explore the cost of this home by adjusting the details. Changes won't be saved.Climate risks
Neighborhood: 38066
Similar homes
- $593,5004 bd3 ba2.9k sqft255 Saunders Creek Cir, Rossville, TN 38066For Sale
 MLS ID #10221360, Nancy C Huddleston, Coldwell Banker Collins-Maury. MAAR
 - $719,0004 bd4 ba3.5k sqft565 Saunders Creek Cir, Rossville, TN 38066For Sale
 MLS ID #10226795, Scott Perryman, The Porter Group. MAAR
 - $525,0004 bd3 ba3.2k sqft8087 Cambury Cv W, Germantown, TN 38138For Sale
 MLS ID #3611299, Stephen James. RealTracs MLS as distributed by MLS GRID
 - $565,0004 bd3 ba2.9k sqft365 Crooked Creek Dr, Oakland, TN 38060For Sale
 MLS ID #10221008, Saundra Whiteside, Lankford Realty Co.. MAAR
 - $515,0004 bd3 ba3.1k sqft1966 Kostka Ln, Germantown, TN 38139For SaleMLS ID #3610123, Jennifer Carstensen. RealTracs MLS as distributed by MLS GRID
