MASSIVE PRICE IMPROVEMENT!! + $10,000 seller paid bonus at closing! Enough to cover closing expenses or new FLOORS throughout 1st floor!! The LOW county taxes, no city taxes, low utility expenses & well water (no bill), make this home the deal of the year!! You can call this traditional brick home, tucked away on a beautifully landscaped one-acre corner lot, in a quiet cove YOURS before Christmas. All 3,300 square feet of light-filled living space is designed for comfort and enjoyment. Featuring: 3 bedrooms, 2.5 baths, a luxurious primary suite on the main level with double vanities, whirlpool tub, and separate shower, multiple living spaces, formal dining room, an inviting keeping/hearth room with a gas fireplace, moveable kitchen island, breakfast bar, pantry, separate breakfast room, upstairs bonus space, two attics, wet bar, side-load garage, wood-fenced backyard, and patio to complete the package! AND, the additional lot, just outside the fence, is ready for you to build a shop!
For sale
Price cut: $30K (8/13)
$565,000
10 Post Oak Cv, Eads, TN 38028
3beds
3,282sqft
Single Family Residence
Built in 2005
1.01 Acres Lot
$-- Zestimate®
$172/sqft
$-- HOA
What's special
- 246 days
- 220
- 6
Zillow last checked:
Listing updated:
Listed by:
Tarra Hendrix,
Gray Realty Partners 901-878-2112
Source: MAAR,MLS#: 10214514
Facts & features
Interior
Bedrooms & bathrooms
- Bedrooms: 3
- Bathrooms: 3
- Full bathrooms: 2
- 1/2 bathrooms: 1
Rooms
- Room types: Attic, Bonus Room
Primary bedroom
- Features: Carpet, Vaulted/Coffered Ceiling, Walk-In Closet(s)
- Level: First
- Area: 234
- Dimensions: 13 x 18
Bedroom 2
- Features: Carpet, Walk-In Closet(s)
- Level: Second
- Area: 195
- Dimensions: 13 x 15
Bedroom 3
- Features: Carpet, Walk-In Closet(s)
- Level: Second
- Area: 195
- Dimensions: 13 x 15
Primary bathroom
- Features: Full Bath
Dining room
- Features: Separate Dining Room
- Area: 120
- Dimensions: 10 x 12
Kitchen
- Features: Breakfast Bar, Eat-in Kitchen, Kitchen Island, Keeping/Hearth Room, Pantry, Separate Breakfast Room
Living room
- Features: Separate Den, Separate Living Room
- Area: 260
- Dimensions: 13 x 20
Office
- Area: 35
- Dimensions: 7 x 5
Bonus room
- Area: 195
- Dimensions: 13 x 15
Den
- Area: 255
- Dimensions: 15 x 17
Heating
- Central
Cooling
- Central Air
Appliances
- Included: Dishwasher, Disposal, Double Oven, Gas Cooktop, Microwave, Range/Oven, Refrigerator, Self Cleaning Oven
- Laundry: Laundry Room
Features
- Double Vanity Bath, Half Bath Down, Luxury Primary Bath, Primary Down, Separate Tub & Shower, Smooth Ceiling, Walk-In Closet(s), Wet Bar, Square Feet Source: AutoFill (MAARdata) or Public Records (Cnty Assessor Site)
- Flooring: Part Carpet, Tile
- Windows: Double Pane Windows
- Attic: Attic Access,Walk-In
- Number of fireplaces: 1
- Fireplace features: Gas Log, In Keeping/Hearth room
Interior area
- Total interior livable area: 3,282 sqft
Property
Parking
- Total spaces: 2
- Parking features: Driveway/Pad, Garage Door Opener, Garage Faces Side
- Has garage: Yes
- Covered spaces: 2
- Has uncovered spaces: Yes
Features
- Stories: 2
- Patio & porch: Patio
- Pool features: None
- Has spa: Yes
- Spa features: Whirlpool(s)
- Fencing: Wood Fence
- Waterfront features: Cove
Lot
- Size: 1.01 Acres
- Dimensions: 1.01
- Features: Corner Lot, Landscaped, Level, Some Trees
Details
- Additional structures: Storage
- Parcel number: 105 105 01545
Construction
Type & style
- Home type: SingleFamily
- Architectural style: Traditional
- Property subtype: Single Family Residence
Materials
- Brick Veneer
Condition
- New construction: No
- Year built: 2005
Community & HOA
Community
- Security: Security System, Smoke Detector(s)
- Subdivision: Woodsedge Subd
Location
- Region: Eads
Financial & listing details
- Price per square foot: $172/sqft
- Annual tax amount: $1,312
- Price range: $565K - $565K
- Date on market: 2/12/2026
- Cumulative days on market: 247 days
Estimated market value
Not available
Estimated sales range
Not available
$2,801/mo
Price history
| Date | Event | Price |
|---|---|---|
| 8/13/2026 | Price change | $565,000-5%$172/sqft |
Source:  MAAR #10214514 Report a problem MAAR #10214514 Report a problem | ||
| 6/18/2026 | Price change | $595,000-3.9%$181/sqft |
Source: MAAR #10214514 Report a problem | ||
| 4/24/2026 | Price change | $619,000-3%$189/sqft |
Source: MAAR #10214514 Report a problem | ||
| 3/6/2026 | Price change | $638,000-1.8%$194/sqft |
Source: MAAR #10214514 Report a problem | ||
| 2/12/2026 | Listed for sale | $650,000+53.1%$198/sqft |
Source: MAAR #10214514 Report a problem | ||
| 10/28/2020 | Sold | $424,500$129/sqft |
Source: MAAR #10083925 Report a problem | ||
Public tax history
Tax history is unavailable.
Monthly payment
Est. payment
Payment breakdown
Explore the cost of this home by adjusting the details. Changes won't be saved.Climate risks
Neighborhood: 38028
Similar homes
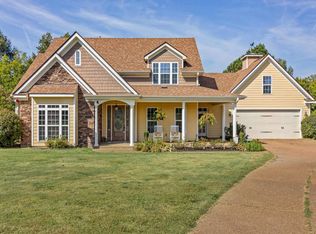
- $558,9994 bd3 ba2.9k sqft365 Crooked Creek Dr, Oakland, TN 38060For Sale
 MLS ID #10221008, Saundra Whiteside, Lankford Realty Co.. MAAR
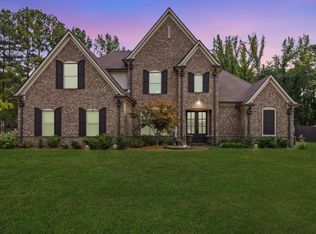
 - $695,0004 bd5 ba3.7k sqft10530 Century Grove Cv, Eads, TN 38028For Sale
 MLS ID #10224393, Jason Wallace, Keller Williams Realty. MAAR
 - $674,0004 bd4 ba4.5k sqft25 Lancaster Dr, Arlington, TN 38002For Sale
 MLS ID #10230209, Carrie McCaskill Smith, Fayette Realty, LLC. MAAR
 - $550,0004 bd3 ba3k sqft80 Hunters Ln, Rossville, TN 38066For Sale
 MLS ID #10206245, Edwin N Scruggs, BHHS Taliesyn Realty. MAAR
