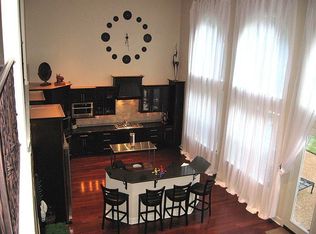
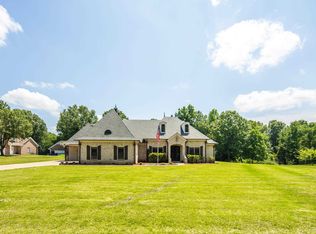
$20,000 Buyer Incentive! Seller is offering for buyer use towards closing costs, rate buy-down, home upgrades... buyer's choice! Experience spacious living in this stunning Arlington home on 1.7 acres of beautifully landscaped grounds with mature trees & a peaceful pond view. Soaring ceilings, many windows, and floor-to-ceiling windows in the den fill the home with natural light. Offering 4 bedrooms - all with walk-in closets, 3.5 baths, home office, bonus room, & 3 fireplaces, including a double-sided fireplace in the luxurious primary suite. The primary features a huge walk-in closet and dressing area with built-in drawers. The kitchen boasts a gas cooktop, double ovens, breakfast bar & breakfast room. Additional features include tankless water heater, central vac, plantation shutters, back patio & 1-Year Home Warranty. Conveniently located less than 5 min from I-40 and in Fayette County, where you can enjoy lower taxes & peaceful rural lifestyle. Some photos are virtually staged.
For sale
Price cut: $10K (10/20)
$664,000
25 Lancaster Dr, Arlington, TN 38002
4beds
4,524sqft
Single Family Residence
Built in 2005
1.7 Acres Lot
$651,000 Zestimate®
$147/sqft
$-- HOA
What's special
Home officeMature treesBack patioBonus roomPlantation shuttersSpacious livingMany windows
- 43 days
- 726
- 62
Zillow last checked:
Listing updated:
Listed by:
Carrie McCaskill Smith,
Fayette Realty, LLC 901-465-6560
Source: MAAR,MLS#: 10230209
Facts & features
Interior
Bedrooms & bathrooms
- Bedrooms: 4
- Bathrooms: 4
- Full bathrooms: 3
- 1/2 bathrooms: 1
Rooms
- Room types: Bonus Room
Primary bedroom
- Features: Fireplace, Smooth Ceiling, Vaulted/Coffered Ceiling, Walk-In Closet(s)
- Area: 340
- Dimensions: 17 x 20
Bedroom 2
- Features: Carpet, Private Full Bath, Smooth Ceiling, Tile Floor, Walk-In Closet(s)
- Level: Second
- Area: 196
- Dimensions: 14 x 14
Bedroom 3
- Features: Carpet, Shared Bath, Smooth Ceiling, Walk-In Closet(s)
- Level: Second
- Area: 176
- Dimensions: 11 x 16
Bedroom 4
- Features: Carpet, Shared Bath, Smooth Ceiling, Walk-In Closet(s)
- Level: Second
- Area: 180
- Dimensions: 12 x 15
Primary bathroom
- Features: Double Vanity, Dressing Area, Fireplace, Separate Shower, Smooth Ceiling, Whirlpool Tub, Full Bath
Dining room
- Area: 180
- Dimensions: 12 x 15
Kitchen
- Features: Breakfast Bar, Kitchen Island, Pantry, Separate Breakfast Room, Updated/Renovated Kitchen
- Area: 200
- Dimensions: 10 x 20
Living room
- Features: Separate Den, Separate Living Room
- Area: 238
- Dimensions: 14 x 17
Office
- Level: Second
- Area: 49
- Dimensions: 7 x 7
Bonus room
- Area: 336
- Dimensions: 14 x 24
Den
- Area: 374
- Dimensions: 17 x 22
Heating
- 3 or More Systems, Central, Natural Gas
Cooling
- 3 or More Systems, Ceiling Fan(s), Central Air
Appliances
- Included: Double Oven, Cooktop, Gas Cooktop, Disposal, Dishwasher, Microwave, Refrigerator, Washer, Dryer
- Laundry: Laundry Room
Features
- 1 or More BR Down, Primary Down, Vaulted/Coffered Primary, Luxury Primary Bath, Double Vanity Bath, Separate Tub & Shower, High Ceilings, Smooth Ceiling, Two Story Foyer, Vaulted/Coff/Tray Ceiling, Wet Bar, Walk-In Closet(s), Central Vacuum, 1 1/2 Bath, Breakfast Room, Den/Great Room, Dining Room, Kitchen, Laundry Room, Living Room, Primary Bedroom, 2 or More Baths, 2nd Bedroom, 3rd Bedroom, 4th or More Bedrooms, Bonus Room, Office, Square Feet Source: AutoFill (MAARdata) or Public Records (Cnty Assessor Site)
- Flooring: Concrete, Part Carpet, Part Hardwood, Tile
- Attic: Pull Down Stairs,Attic Access
- Number of fireplaces: 3
- Fireplace features: In Den/Great Room, Living Room, In Other Room, Primary Bedroom, Vented Gas Fireplace
Interior area
- Total interior livable area: 4,524 sqft
Property
Parking
- Total spaces: 3
- Parking features: Circular Driveway, Driveway/Pad, Garage Faces Side
- Has garage: Yes
- Covered spaces: 3
- Has uncovered spaces: Yes
Features
- Stories: 2
- Patio & porch: Patio
- Pool features: None
- Has spa: Yes
- Spa features: Whirlpool(s), Bath
- Waterfront features: Lake/Pond on Property
Lot
- Size: 1.7 Acres
- Dimensions: appro x 257' x 301'
- Features: Corner Lot, Landscaped, Professionally Landscaped, Some Trees, Well Landscaped Grounds
Details
- Parcel number: 082 082 00501
Construction
Type & style
- Home type: SingleFamily
- Architectural style: French,Traditional
- Property subtype: Single Family Residence
Materials
- Brick Veneer, Stone, Wood/Composition
- Foundation: Slab
- Roof: Composition Shingles
Condition
- New construction: No
- Year built: 2005
Details
- Warranty included: Yes
Utilities & green energy
- Sewer: Septic Tank
- Water: Well
Community & HOA
Community
- Subdivision: The Cedars
Location
- Region: Arlington
Financial & listing details
- Price per square foot: $147/sqft
- Tax assessed value: $665,600
- Annual tax amount: $1,549
- Price range: $664K - $664K
- Date on market: 9/11/2026
- Cumulative days on market: 43 days
Estimated market value
$651,000
$618,000 - $684,000
$3,251/mo
Price history
| Date | Event | Price |
|---|---|---|
| 10/20/2026 | Price change | $664,000-1.5%$147/sqft |
Source:  MAAR #10230209 Report a problem | ||
| 9/11/2026 | Listed for sale | $674,000-3.6%$149/sqft |
Source: MAAR #10230209 Report a problem | ||
| 5/13/2026 | Listing removed | $4,200$1/sqft |
Source: Zillow Rentals Report a problem | ||
| 3/6/2026 | Listed for rent | $4,200$1/sqft |
Source: Zillow Rentals Report a problem | ||
| 12/17/2025 | Listing removed | $699,000$155/sqft |
Source: BHHS broker feed #10187615 Report a problem | ||
| 9/18/2025 | Price change | $699,000-4.1%$155/sqft |
Source: MAAR #10187615 Report a problem | ||
| 8/27/2025 | Listed for sale | $729,000-4.1%$161/sqft |
Source: MAAR #10187615 Report a problem | ||
| 7/11/2025 | Listing removed | $760,000$168/sqft |
Source: BHHS broker feed #10187615 Report a problem | ||
| 3/27/2025 | Price change | $760,000-4.4%$168/sqft |
Source: MAAR #10187615 Report a problem | ||
| 1/6/2025 | Listed for sale | $795,000+91.6%$176/sqft |
Source: MAAR #10187615 Report a problem | ||
| 7/12/2012 | Sold | $415,000-11.7%$92/sqft |
Source: MAAR #3237064 Report a problem | ||
| 10/23/2011 | Listing removed | $469,860$104/sqft |
Source: Crye-Leike #3210370 Report a problem | ||
| 2/2/2011 | Listed for sale | $469,860-18.9%$104/sqft |
Source: Crye-Leike #3210370 Report a problem | ||
| 10/16/2010 | Listing removed | $579,500$128/sqft |
Source: Renaissance Realty LLC #3198084 Report a problem | ||
| 5/30/2010 | Listed for sale | $579,500+6.2%$128/sqft |
Source: Renaissance Realty LLC #3198084 Report a problem | ||
| 7/28/2005 | Sold | $545,750$121/sqft |
Source: Public Record Report a problem | ||
Public tax history
| Year | Property taxes | Tax assessment |
|---|---|---|
| 2025 | $1,549 -2.6% | $166,400 +35.1% |
| 2024 | $1,591 | $123,200 |
| 2023 | $1,591 | $123,200 |
| 2022 | $1,591 | $123,200 |
| 2021 | -- | $123,200 +14.1% |
| 2020 | $1,628 | $107,975 |
| 2019 | $1,628 | $107,975 |
| 2018 | $1,628 0% | $107,975 |
| 2017 | $1,628 -1.9% | $107,975 +4.4% |
| 2016 | $1,660 0% | $103,425 |
| 2015 | $1,660 | $103,425 |
| 2014 | $1,660 | $103,425 |
| 2013 | -- | $103,425 |
| 2012 | $1,891 | $103,425 -19.2% |
| 2011 | $1,891 | $127,925 |
| 2010 | $1,891 | $127,925 |
| 2009 | $1,891 | $127,925 |
| 2008 | -- | $127,925 -2.7% |
| 2007 | $2,289 +12.2% | $131,542 +12.2% |
| 2006 | $2,039 | $117,192 |
| 2005 | $2,039 +457.8% | $117,192 +457.8% |
| 2004 | $366 | $21,009 |
Find assessor info on the county website
Monthly payment
Est. payment
Payment breakdown
Explore the cost of this home by adjusting the details. Changes won't be saved.Climate risks
Neighborhood: 38002
Similar homes
- $679,0004 bd4 ba4.1k sqft10083 French Springs Rd, Lakeland, TN 38002For Sale
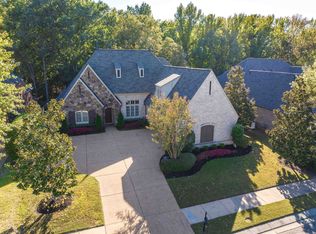 MLS ID #10232690, Mike Parker, The Firm. MAAR
- $649,5004 bd4 ba3.8k sqft4846 Graysen Gorge Rd, Lakeland, TN 38002For Sale
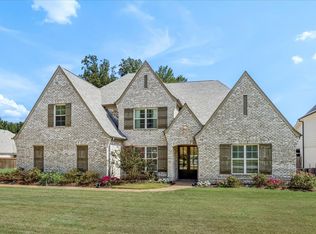 MLS ID #10231613, Angie Kelley, Compass RE. MAAR
- $570,0005 bd4 ba3.9k sqft5593 Magnolia Bend Cv, Arlington, TN 38002For Sale
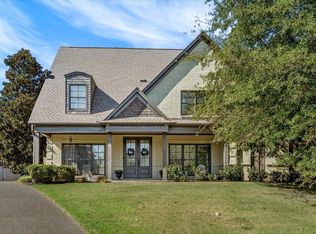 MLS ID #10229233, James M Harvey, Keller Williams. MAAR
- $700,0004 bd4 ba3.7k sqft9028 Osborntown Rd, Arlington, TN 38002For Sale
 MLS ID #10222506, Jessica Collier, Collier REALTORS. MAAR
