Luxury living at its finest! New Roof and completely renovated and thoughtfully redesigned, this stunning home showcases exceptional craftsmanship and designer finishes throughout. Soaring vaulted ceilings with striking exposed beams create a dramatic first impression, while custom built-ins add both elegance and functionality to the spacious living areas. The gourmet kitchen flows seamlessly into the main gathering spaces, making it ideal for entertaining and everyday living. Escape to the luxurious primary suite featuring a spa-inspired bath designed for relaxation and a spectacular custom walk-in closet that rivals those found in high-end custom homes. Every detail has been carefully curated, from the premium finishes and updated lighting to the modern fixtures and timeless design elements. Nestled in desirable Lakeland, this move-in-ready masterpiece offers the perfect blend of luxury, comfort, and sophistication. Neighborhood pool and clubhouse!
For sale
Price cut: $5K (8/27)
$820,000
4311 Melwood Oak Dr, Lakeland, TN 38002
5beds
5,265sqft
Single Family Residence
Built in 2008
0.43 Acres Lot
$797,400 Zestimate®
$156/sqft
$-- HOA
What's special
Custom built-insNew roofExceptional craftsmanshipDesigner finishes throughoutTimeless design elementsPremium finishesGourmet kitchen
- 27 days
- 734
- 31
Zillow last checked:
Listing updated:
Listed by:
James M Harvey,
Keller Williams 901-221-5100,
Sandra Barkley,
Keller Williams
Source: MAAR,MLS#: 10227832
Facts & features
Interior
Bedrooms & bathrooms
- Bedrooms: 5
- Bathrooms: 5
- Full bathrooms: 4
- 1/2 bathrooms: 1
Primary bedroom
- Features: Hardwood Floor, Sitting Area, Smooth Ceiling, Vaulted/Coffered Ceiling, Walk-In Closet(s)
- Level: First
- Area: 288
- Dimensions: 16 x 18
Bedroom 2
- Features: Hardwood Floor, Private Full Bath, Smooth Ceiling
- Level: First
- Area: 168
- Dimensions: 12 x 14
Bedroom 3
- Features: Private Full Bath, Smooth Ceiling, Walk-In Closet(s)
- Level: Second
- Area: 224
- Dimensions: 14 x 16
Bedroom 4
- Features: Shared Bath, Smooth Ceiling, Walk-In Closet(s)
- Level: Second
- Area: 285
- Dimensions: 15 x 19
Bedroom 5
- Features: Shared Bath, Smooth Ceiling, Walk-In Closet(s)
- Level: Second
Primary bathroom
- Features: Tile Floor
Dining room
- Area: 168
- Dimensions: 12 x 14
Kitchen
- Features: Kitchen Island, Keeping/Hearth Room, Pantry, Updated/Renovated Kitchen
Living room
- Features: Separate Living Room
- Area: 256
- Dimensions: 16 x 16
Den
- Dimensions: 0 x 0
Heating
- Central
Cooling
- Central Air
Appliances
- Included: Dishwasher, Disposal, Microwave, Refrigerator
- Laundry: Laundry Room
Features
- 1 or More BR Down, Double Vanity Bath, Full Bath Down, Luxury Primary Bath, Primary Down, Separate Tub & Shower, Split Bedroom Plan, Vaulted/Coffered Primary, 2 or More Baths, 2nd Bedroom, Breakfast Room, Dining Room, Keeping/Hearth Room, Kitchen, Laundry Room, Living Room, Primary Bedroom, Sun Room, 2 or More Baths, 3rd Bedroom, 4th or More Bedrooms, Media Room, Play Room/Rec Room, Square Feet Source: Appraisal
- Flooring: Hardwood, Tile
- Windows: Double Pane Windows
- Number of fireplaces: 2
Interior area
- Total interior livable area: 5,265 sqft
Property
Parking
- Total spaces: 3
- Parking features: More than 3 Coverd Spaces, Garage Faces Side, Storage
- Has garage: Yes
- Covered spaces: 3
Features
- Stories: 2
- Patio & porch: Screen Porch, Covered Patio
- Pool features: Community, Neighborhood
- Has spa: Yes
- Spa features: Whirlpool(s)
Lot
- Size: 0.43 Acres
- Dimensions: 91.25 x 212.68
- Features: Professionally Landscaped, Some Trees
Details
- Parcel number: L0150F C00035
Construction
Type & style
- Home type: SingleFamily
- Architectural style: French
- Property subtype: Single Family Residence
Materials
- Brick Veneer
- Foundation: Slab
- Roof: Composition Shingles
Condition
- New construction: No
- Year built: 2008
Community & HOA
Community
- Features: Clubhouse, Nbrhd Recreation Facility
- Subdivision: Oakwood Prd Phase 2
Location
- Region: Lakeland
Financial & listing details
- Price per square foot: $156/sqft
- Tax assessed value: $731,600
- Annual tax amount: $6,639
- Price range: $820K - $820K
- Date on market: 8/6/2026
- Cumulative days on market: 28 days
Estimated market value
$797,400
$758,000 - $837,000
$4,313/mo
Price history
| Date | Event | Price |
|---|---|---|
| 8/27/2026 | Price change | $820,000-0.6%$156/sqft |
Source:  MAAR #10227832 Report a problem MAAR #10227832 Report a problem | ||
| 8/6/2026 | Listed for sale | $825,000+53.1%$157/sqft |
Source: MAAR #10227832 Report a problem | ||
| 1/27/2015 | Listing removed | $539,000$102/sqft |
Source: Keller Williams Realty #9942844 Report a problem | ||
| 1/10/2015 | Listed for sale | $539,000+3.7%$102/sqft |
Source: Keller Williams Realty #9942844 Report a problem | ||
| 9/6/2012 | Sold | $520,000-3.5%$99/sqft |
Source: MAAR #3249502 Report a problem | ||
| 6/13/2012 | Listed for sale | $539,000+2.7%$102/sqft |
Source: Adaro Realty #3249502 Report a problem | ||
| 10/15/2008 | Sold | $525,000+562.5%$100/sqft |
Source: Public Record Report a problem | ||
| 10/8/2007 | Sold | $79,250$15/sqft |
Source: Public Record Report a problem | ||
Public tax history
| Year | Property taxes | Tax assessment |
|---|---|---|
| 2025 | $6,639 +4.4% | $182,900 +31.7% |
| 2024 | $6,360 | $138,875 |
| 2023 | $6,360 | $138,875 |
| 2022 | -- | $138,875 |
| 2021 | -- | $138,875 +15.4% |
| 2020 | $1,492 | $120,350 |
| 2019 | $1,492 -69.4% | $120,350 |
| 2018 | $4,874 -24.4% | $120,350 |
| 2017 | $6,451 +270.9% | $120,350 -3.1% |
| 2016 | $1,739 | $124,225 |
| 2014 | -- | $124,225 |
| 2013 | -- | $124,225 -6.2% |
| 2012 | -- | $132,500 |
| 2011 | -- | $132,500 |
| 2010 | -- | $132,500 |
| 2009 | -- | $132,500 |
Find assessor info on the county website
Monthly payment
Est. payment
Payment breakdown
Explore the cost of this home by adjusting the details. Changes won't be saved.Climate risks
Neighborhood: 38002
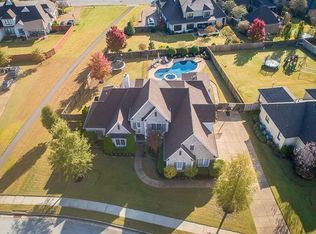

Similar homes
- $899,9005 bd5 ba5.6k sqft10510 Bentbrooke Dr, Lakeland, TN 38002For Sale
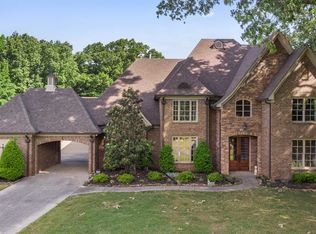 MLS ID #10221111, Michael J Bryan, Bryan Realty Group. MAAR
 - $560,0004 bd3 ba3.9k sqft4437 Coltwood Dr, Lakeland, TN 38002For Sale
 MLS ID #10223624, Carol B Iverson, Crye-Leike, Inc., REALTORS. MAAR
 - $625,0004 bd3 ba3.6k sqft10303 Gray Heron Ln, Arlington, TN 38002For Sale
 MLS ID #10227027, Regi J Stevenson, Keller Williams. MAAR
 - $759,8006 bd5 ba4.1k sqft5393 Buttercup Ln, Lakeland, TN 38002New Construction
 MLS ID #10216195, Angela F Correale, Correale Builders and Realtors. MAAR
 - $800,0006 bd4 ba5.4k sqft3526 Shea Rd, Collierville, TN 38017For Sale
 MLS ID #3247081, Lauren Waites. RealTracs MLS as distributed by MLS GRID
