This thoughtfully designed floor plan features 4 bedrooms with 2 bedrooms downstairs and 2 upstairs, offering flexibility for a variety of lifestyles. The heart of the home is the inviting open-concept kitchen and living area, complete with a large center island that's perfect for entertaining, gathering with family, or casual dining. Step outside to the covered patio, creating an ideal space for outdoor enjoyment. Retreat to the spacious primary suite featuring a well-appointed bath and an oversized walk-in closet. Hardwood floors add warmth and elegance throughout the main living areas, while exceptionally large closets throughout the home provide abundant storage. Upstairs you'll also find two spacious bonus rooms and a versatile flex space, providing endless possibilities for a home office, media room, playroom, gym, or hobby space. Located in one of Lakeland's most desirable communities with a park, this home offers the space, layout, and features today's buyers are looking for.
For sale
$625,000
10303 Gray Heron Ln, Arlington, TN 38002
4beds
3,690sqft
:
Get pre-qualified$3,801/mo
Single Family Residence
Built in 2021
0.38 Acres Lot
$615,000 Zestimate®
$169/sqft
$-- HOA
What's special
Well-appointed bathSpacious primary suiteOversized walk-in closet
- 6 days |
- 278 |
- 16 |
Likely to sell faster than
Zillow last checked:
Listing updated:
Listed by:
Regi J Stevenson,
Keller Williams 901-261-7900
Source: MAAR,MLS#: 10227027
Facts & features
Interior
Bedrooms & bathrooms
- Bedrooms: 4
- Bathrooms: 3
- Full bathrooms: 3
Rooms
- Room types: Bonus Room
Primary bedroom
- Features: Hardwood Floor, Smooth Ceiling, Vaulted/Coffered Ceiling, Walk-In Closet(s)
- Level: First
- Area: 270
- Dimensions: 18 x 15
Bedroom 2
- Features: Carpet, Shared Bath
- Level: First
Bedroom 3
- Features: Carpet, Shared Bath, Vaulted/Coffered Ceilings, Walk-In Closet(s)
- Level: Second
Bedroom 4
- Features: Carpet, Shared Bath, Walk-In Closet(s)
- Level: Second
Primary bathroom
- Features: Double Vanity, Separate Shower, Tile Floor, Full Bath
Dining room
- Features: Separate Dining Room
- Area: 224
- Dimensions: 16 x 14
Kitchen
- Features: Breakfast Bar, Eat-in Kitchen, Kitchen Island, Pantry
Living room
- Features: Great Room
- Area: 340
- Dimensions: 17 x 20
Office
- Features: Carpet, Shared Bath, Smooth Ceiling
- Level: Second
Den
- Dimensions: 0 x 0
Heating
- Central
Cooling
- Ceiling Fan(s), Central Air
Appliances
- Included: Gas Water Heater, Dishwasher, Gas Cooktop, Microwave, Range/Oven
- Laundry: Laundry Room
Features
- 1 or More BR Down, Full Bath Down, Luxury Primary Bath, Primary Down, Split Bedroom Plan, High Ceilings, Smooth Ceiling, Vaulted/Coff/Tray Ceiling, Walk-In Closet(s), 2 or More Baths, 2nd Bedroom, Dining Room, Kitchen, Laundry Room, Living Room, Primary Bedroom, 1 Bath, 3rd Bedroom, 4th or More Bedrooms, Bonus Room, Office, Square Feet Source: Appraisal
- Flooring: Part Carpet, Part Hardwood, Tile
- Windows: Double Pane Windows
- Attic: Walk-In
- Number of fireplaces: 1
- Fireplace features: Living Room, Ventless
Interior area
- Total interior livable area: 3,690 sqft
Property
Parking
- Total spaces: 2
- Parking features: Driveway/Pad, Garage Door Opener, Garage Faces Side
- Has garage: Yes
- Covered spaces: 2
- Has uncovered spaces: Yes
Features
- Stories: 2
- Patio & porch: Covered Patio
- Exterior features: Sidewalks
- Pool features: None
- Fencing: Wood,Wood Fence
Lot
- Size: 0.38 Acres
- Dimensions: 95.1 x 170.63
- Features: Landscaped, Level
Details
- Parcel number: L0159A D00038
Construction
Type & style
- Home type: SingleFamily
- Architectural style: Traditional
- Property subtype: Single Family Residence
Materials
- Brick Veneer
- Foundation: Slab
- Roof: Composition Shingles
Condition
- New construction: No
- Year built: 2021
Community & HOA
Community
- Security: Security System, Smoke Detector(s)
- Subdivision: Heron Ridge Pd Section C
Location
- Region: Arlington
Financial & listing details
- Price per square foot: $169/sqft
- Tax assessed value: $633,100
- Annual tax amount: $5,746
- Price range: $625K - $625K
- Date on market: 7/27/2026
- Listing terms: Conventional,FHA,VA Loan
Estimated market value
$615,000
$584,000 - $646,000
$3,832/mo
Price history
| Date | Event | Price |
|---|---|---|
| 7/27/2026 | Listed for sale | $625,000+13.6%$169/sqft |
Source:  MAAR #10227027 Report a problem MAAR #10227027 Report a problem | ||
| 2/1/2022 | Sold | $549,950$149/sqft |
Source: MAAR #10104586 Report a problem | ||
| 9/2/2021 | Pending sale | $549,950$149/sqft |
Source: MAAR #10104586 Report a problem | ||
| 8/16/2021 | Price change | $549,950+3.8%$149/sqft |
Source: MAAR #10104586 Report a problem | ||
| 7/22/2021 | Listed for sale | $529,950$144/sqft |
Source: MAAR #10104586 Report a problem | ||
Public tax history
| Year | Property taxes | Tax assessment |
|---|---|---|
| 2025 | $5,745 -3.8% | $158,275 +21.3% |
| 2024 | $5,975 | $130,450 |
| 2023 | $5,975 | $130,450 |
| 2022 | -- | $130,450 +397% |
| 2021 | -- | $26,250 |
Find assessor info on the county website
Monthly payment
Est. payment
Payment breakdown
Explore the cost of this home by adjusting the details. Changes won't be saved.Climate risks
Neighborhood: 38002
Nearby schools
GreatSchools rating
- 9/10Lakeland Elementary SchoolGrades: PK-4Distance: 1.1 mi
- 7/10Lakeland Middle Preparatory SchoolGrades: 5-11Distance: 2.5 mi
- $559,7004 bd3 ba3.1k sqft10295 Gray Heron Ln, Arlington, TN 38002Off Market
- $591,6004 bd3 ba3k sqft10311 Gray Heron Ln, Arlington, TN 38002Off Market
- $606,9004 bd3 ba3k sqft10304 Gray Heron Ln, Lakeland, TN 38002Off Market
- $125,4000.386 Acres10296 Gray Heron Ln, Arlington, TN 38002Off Market
- $--0.39 Acres10296 Gray Heron Ln #167, Arlington, TN 38002Off Market
- $635,0000.39 Acres10312 Gray Heron Ln, Arlington, TN 38002Sold
- $545,1004 bd3 ba3.1k sqft10321 Gray Heron Ln, Arlington, TN 38002Off Market
- $619,0004 bd3 ba3k sqft10278 Gray Heron Ln, Arlington, TN 38002Sold
A local agent can set up tours, give advice and negotiate with sellers.
A local lender can help you make sure your offer is ready when you are.
Similar homes
- $630,0004 bd4 ba3.8k sqft10200 Ivy Oak Ln, Arlington, TN 38002For Sale
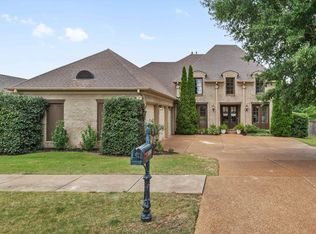 MLS ID #10224831, Tarra Hendrix, Gray Realty Partners. MAAR
 - $604,9004 bd3 ba2.9k sqft10252 Gray Heron Dr, Lakeland, TN 38002For Sale
 MLS ID #10220448, Tiffany H McLemore, BHHS McLemore & Co. Realty. MAAR
 - $599,0006 bd5 ba3.7k sqft5143 Lawrenceburg Ln E, Arlington, TN 38002For Sale
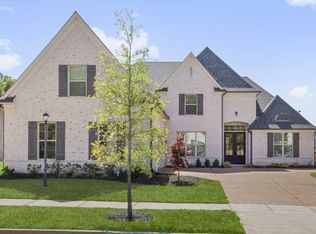 MLS ID #10226416, Kevin E Muller, Keller Williams. MAAR
 - $545,0004 bd3 ba3.4k sqft5571 Hayes Crest Cir W, Arlington, TN 38002For Sale
 MLS ID #10227170, Carla Quintero, REMAX Experts. MAAR
 - $499,0004 bd3 ba3.4k sqft9328 Owl Hill Dr, Lakeland, TN 38002For SaleMLS ID #10223801, Diane S Peterson, Keller Williams. MAAR
- $543,5004 bd4 ba3k sqft10511 Lawrenceburg Ln N, Arlington, TN 38002For SaleMLS ID #10223689, Alli Echlin, Bluff City Realty Group, LLC. MAAR
- $629,9005 bd3 ba3.1k sqft12070 Stromness Cv W, Arlington, TN 38002For SaleMLS ID #10220174, Danielle M Patrick, Epique Realty. MAAR
- $595,0004 bd4 ba3.4k sqft9358 Languille Ln, Germantown, TN 38139For SaleMLS ID #10227252, Julianne P Carney, Keller Williams. MAAR
- $487,0004 bd4 ba3k sqft5309 Spruce View Ln, Lakeland, TN 38002For SaleMLS ID #10225153, Keri Jayroe, Epique Realty. MAAR
- $579,0006 bd5 ba4.1k sqft12210 Dunsmuir Ln, Arlington, TN 38002For SaleMLS ID #10224615, Andrea Moore, Groome & Co.. MAAR
- $599,9005 bd3 ba3.1k sqft6425 Sallows Cv, Bartlett, TN 38135For SaleMLS ID #10226919, Matthew H Holder, Burch Realty Group. MAAR
- $559,9004 bd3 ba3.1k sqft6261 Longmire Loop W, Lakeland, TN 38002For SaleMLS ID #10215470, Jason Wallace, Keller Williams Realty. MAAR
- $449,0003 bd3 ba2.2k sqft5655 Ardsley Dr E, Arlington, TN 38002For SaleMLS ID #10227204, Tracie Benetz, Emmett Baird Realty, LLC. MAAR
- $630,0005 bd3 ba3.6k sqft64 Cedar Ridge Cv, Atoka, TN 38004For SaleMLS ID #10223190, Kenneth W Wright, Epique Realty. MAAR
- $569,9005 bd3 ba2.9k sqft12345 Wilson Lake Dr, Arlington, TN 38002For SaleMLS ID #10224862, Alissa Dunn, Coldwell Banker Collins-Maury. MAAR
- $629,0005 bd3 ba3.3k sqft6439 Wells Grove Dr, Bartlett, TN 38135For SaleMLS ID #10221584, Tracie Gaia, BHHS McLemore & Co., Realty. MAAR
- $549,9005 bd4 ba3.3k sqft12802 Longmire Loop S, Arlington, TN 38002For SaleMLS ID #10220416, Diane S Peterson, Keller Williams. MAAR
- $514,0004 bd4 ba2.8k sqft12556 Golden Bell Dr N, Arlington, TN 38002For SaleMLS ID #10225712, Suzanne R Smith, Enterprise, REALTORS. MAAR
- $490,0004 bd4 ba2.8k sqft12781 Longmire Loop S, Arlington, TN 38002For SaleMLS ID #10225418, L. Bruce Milner, eXp Realty, LLC. MAAR
- $599,9004 bd4 ba3.7k sqft1897 Penshurst Dr, Collierville, TN 38017For SaleMLS ID #10218751, April C Hunter, Crye-Leike, Inc., REALTORS. MAAR
