Beautiful 5BR, 3BA featuring a 3-car garage and situated on a corner lot. This former Model Home offers upgraded hardwood and tile flooring downstairs, shiplap accent walls in the dining room and primary suite, a gas fireplace with custom built-in bookcases, and abundant natural light. The gourmet kitchen boasts quartz countertops, farmhouse sink, pot filler, gas cooktop, double ovens, built-in microwave, and butler's pantry. The spacious primary suite features a luxurious bath with a large walk-in shower. Enjoy outdoor living year-round on the huge extended screened covered porch, stained cedar privacy fence, mature oak and birch trees, full irrigation system, and landscape lighting package. Additional upgrades include epoxy garage floors, built-in garage cabinets, security system with cameras, custom blinds, and numerous custom finishes throughout. This beautifully maintained home offers exceptional quality, thoughtful upgrades, and plenty of space for living and entertaining!
Pending
Price cut: $2.5K (8/19)
$597,400
6425 Sallows Cv, Bartlett, TN 38135
5beds
3,174sqft
Single Family Residence
Built in 2021
0.39 Acres Lot
$588,000 Zestimate®
$188/sqft
$-- HOA
What's special
Epoxy garage floorsPot fillerDouble ovensStained cedar privacy fenceBuilt-in microwaveFarmhouse sinkBuilt-in garage cabinets
- 93 days
- 37
- 1
Zillow last checked:
Listing updated:
Listed by:
Matthew H Holder,
Burch Realty Group 662-893-1700
Source: MAAR,MLS#: 10226919
Facts & features
Interior
Bedrooms & bathrooms
- Bedrooms: 5
- Bathrooms: 3
- Full bathrooms: 3
Primary bedroom
- Features: Walk-In Closet(s), Vaulted/Coffered Ceiling, Smooth Ceiling, Hardwood Floor
- Level: First
- Area: 224
- Dimensions: 16 x 14
Bedroom 2
- Features: Shared Bath, Smooth Ceiling, Carpet
- Level: First
- Area: 144
- Dimensions: 12 x 12
Bedroom 3
- Features: Shared Bath, Smooth Ceiling, Carpet
- Level: Second
- Area: 240
- Dimensions: 20 x 12
Bedroom 4
- Features: Shared Bath, Smooth Ceiling, Carpet
- Level: Second
- Area: 132
- Dimensions: 11 x 12
Bedroom 5
- Features: Walk-In Closet(s), Smooth Ceiling, Carpet
- Level: Second
- Area: 132
- Dimensions: 11 x 12
Primary bathroom
- Features: Double Vanity, Separate Shower, Smooth Ceiling, Tile Floor, Full Bath
Dining room
- Features: Separate Dining Room
- Area: 132
- Dimensions: 12 x 11
Kitchen
- Features: Breakfast Bar, Separate Breakfast Room, Pantry, Kitchen Island
Living room
- Features: Great Room
- Dimensions: 0 x 0
Den
- Area: 527
- Dimensions: 17 x 31
Heating
- Central, Natural Gas, Dual System
Cooling
- Central Air, Ceiling Fan(s), Dual, 220 Wiring
Appliances
- Included: Gas Water Heater
- Laundry: Laundry Room
Features
- 1 or More BR Down, Primary Down, Vaulted/Coffered Primary, Luxury Primary Bath, Double Vanity Bath, Separate Tub & Shower, Full Bath Down, Dining Room, Den/Great Room, Kitchen, Primary Bedroom, 2nd Bedroom, 2 or More Baths, Laundry Room, Breakfast Room, 3rd Bedroom, 4th or More Bedrooms, 1 Bath, Play Room/Rec Room, Square Feet Source: Appraisal
- Flooring: Part Hardwood, Part Carpet, Tile
- Number of fireplaces: 1
Interior area
- Total interior livable area: 3,174 sqft
Video & virtual tour
Property
Parking
- Total spaces: 3
- Parking features: Garage Faces Side
- Has garage: Yes
- Covered spaces: 3
Features
- Stories: 2
- Patio & porch: Porch, Screen Porch, Covered Patio
- Pool features: None
Lot
- Size: 0.39 Acres
- Dimensions: 89 x 125 IRR
- Features: Corner Lot, Professionally Landscaped
Details
- Parcel number: B0148R C00036
Construction
Type & style
- Home type: SingleFamily
- Architectural style: Traditional
- Property subtype: Single Family Residence
- Attached to another structure: Yes
Materials
- Brick Veneer
- Foundation: Slab
- Roof: Composition Shingles
Condition
- New construction: No
- Year built: 2021
Utilities & green energy
- Sewer: Public Sewer
- Water: Public
Community & HOA
Community
- Security: Burglar Alarm, Smoke Detector(s)
- Subdivision: Willow Ridge
Location
- Region: Bartlett
Financial & listing details
- Price per square foot: $188/sqft
- Tax assessed value: $532,900
- Annual tax amount: $5,796
- Price range: $597.4K - $597.4K
- Date on market: 7/24/2026
- Cumulative days on market: 94 days
Estimated market value
$588,000
$559,000 - $617,000
$2,838/mo
Price history
| Date | Event | Price |
|---|---|---|
| 9/4/2026 | Pending sale | $597,400$188/sqft |
Source:  MAAR #10226919 Report a problem MAAR #10226919 Report a problem | ||
| 8/19/2026 | Price change | $597,400-0.4%$188/sqft |
Source: MAAR #10226919 Report a problem | ||
| 7/24/2026 | Listed for sale | $599,9000%$189/sqft |
Source: MAAR #10226919 Report a problem | ||
| 10/14/2022 | Sold | $599,950$189/sqft |
Source: MAAR #10115835 Report a problem | ||
| 9/9/2022 | Pending sale | $599,950$189/sqft |
Source: MAAR #10115835 Report a problem | ||
| 8/20/2022 | Price change | $599,950-3.8%$189/sqft |
Source: MAAR #10115835 Report a problem | ||
| 5/3/2022 | Price change | $623,670+0.8%$196/sqft |
Source: MAAR #10115835 Report a problem | ||
| 3/30/2022 | Price change | $618,570+1.6%$195/sqft |
Source: MAAR #10115835 Report a problem | ||
| 3/2/2022 | Price change | $608,670+5.9%$192/sqft |
Source: MAAR #10115835 Report a problem | ||
| 1/16/2022 | Listed for sale | $574,970+666.6%$181/sqft |
Source: MAAR #10115835 Report a problem | ||
| 7/26/2021 | Sold | $75,000$24/sqft |
Source: Public Record Report a problem | ||
Public tax history
| Year | Property taxes | Tax assessment |
|---|---|---|
| 2025 | $5,795 -1.3% | $133,225 +16.2% |
| 2024 | $5,869 | $114,625 |
| 2023 | $5,869 | $114,625 |
| 2022 | -- | $114,625 |
Find assessor info on the county website
Monthly payment
Est. payment
Payment breakdown
Explore the cost of this home by adjusting the details. Changes won't be saved.Climate risks
Neighborhood: Wellsgate
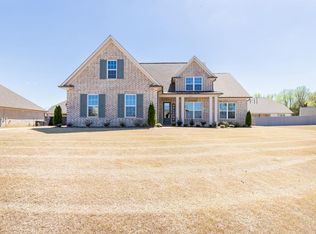

Similar homes
- $550,0005 bd3 ba2.7k sqft4830 Maggie Oaks Cv, Bartlett, TN 38135For Sale
 MLS ID #10222889, Cristina M Camacho, Fast Track Realty, LLC. MAAR
 - $509,0004 bd3 ba2.9k sqft4279 N Germantown Rd, Arlington, TN 38002For Sale
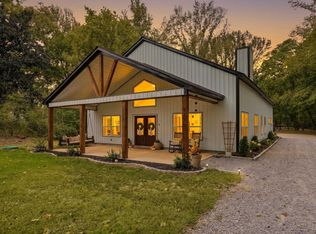 MLS ID #10232757, Megan Turner, BHHS McLemore & Co. Realty. MAAR
 - $519,0004 bd3 ba3k sqft5230 Prairie Sky Dr, Lakeland, TN 38002For Sale
 MLS ID #10232803, Anna Palazola, Crye-Leike, Inc., REALTORS. MAAR
 - $554,0003 bd3 ba2.5k sqft7206 Linnie Cv, Arlington, TN 38002For Sale
 MLS ID #10228161, Jason A Lowe, Crye-Leike, Inc., REALTORS. MAAR
