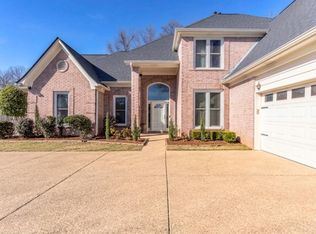
Located in the heart of one of Lakeland's most desirable communities, this home offers a thoughtful blend of space, comfort, and convenience. The open layout creates an easy flow between the living areas, kitchen, and dining spaces, making everyday life feel connected and effortless. Natural light fills the home, while generous room sizes provide flexibility for both quiet evenings and gathering with family and friends. Unlike most homes around, there's a covered outdoor living area, complete with a fireplace, adds another inviting space to relax throughout the seasons. Residents enjoy a quiet neighborhood, highly regarded Lakeland schools, HOA-maintained common areas, and easy access to shopping, dining, healthcare, and everyday conveniences. A home that balances comfort, function, and location in all the right ways.
For sale
Price cut: $6.5K (7/2)
$543,500
10511 Lawrenceburg Ln N, Arlington, TN 38002
4beds
3,083sqft
Single Family Residence
Built in 2020
10,454 Square Feet Lot
$539,900 Zestimate®
$176/sqft
$58/mo HOA
What's special
- 71 days |
- 428 |
- 29 |
Zillow last checked:
Listing updated:
Listed by:
Alli Echlin,
Bluff City Realty Group, LLC 901-303-8448
Source: MAAR,MLS#: 10223689
Facts & features
Interior
Bedrooms & bathrooms
- Bedrooms: 4
- Bathrooms: 4
- Full bathrooms: 3
- 1/2 bathrooms: 1
Primary bedroom
- Features: Walk-In Closet(s), Sitting Area, Tile Floor, Hardwood Floor
- Level: First
- Area: 224
- Dimensions: 14 x 16
Bedroom 2
- Features: Shared Bath, Smooth Ceiling, Hardwood Floor
- Level: First
- Area: 143
- Dimensions: 11 x 13
Bedroom 3
- Features: Shared Bath, Hardwood Floor
- Level: First
- Area: 143
- Dimensions: 11 x 13
Bedroom 4
- Features: Private Full Bath, Carpet
- Level: Second
- Area: 240
- Dimensions: 20 x 12
Primary bathroom
- Features: Double Vanity, Separate Shower, Smooth Ceiling, Tile Floor, Full Bath
Dining room
- Features: Separate Dining Room
- Area: 169
- Dimensions: 13 x 13
Kitchen
- Features: Eat-in Kitchen, Breakfast Bar, Pantry, Kitchen Island
- Area: 168
- Dimensions: 14 x 12
Living room
- Features: Great Room
- Area: 391
- Dimensions: 23 x 17
Office
- Level: First
- Area: 90
- Dimensions: 10 x 9
Den
- Area: 391
- Dimensions: 23 x 17
Heating
- Central
Cooling
- Central Air
Appliances
- Included: Vent Hood/Exhaust Fan, Range/Oven, Disposal, Dishwasher, Microwave
- Laundry: Laundry Room
Features
- 1 or More BR Down, Primary Down, Vaulted/Coffered Primary, Split Bedroom Plan, Luxury Primary Bath, Double Vanity Bath, Separate Tub & Shower, Full Bath Down, Half Bath Down, Smooth Ceiling, Living Room, Dining Room, Den/Great Room, Kitchen, Primary Bedroom, 2nd Bedroom, 1/2 Bath, 1 Bath, Laundry Room, Breakfast Room, 4th or More Bedrooms, 1 Bath, Square Feet Source: AutoFill (MAARdata) or Public Records (Cnty Assessor Site)
- Flooring: Part Hardwood, Part Carpet, Tile
- Windows: Excl Some Window Treatmnt
- Number of fireplaces: 2
- Fireplace features: Masonry, Vented Gas Fireplace, Living Room, In Other Room
Interior area
- Total interior livable area: 3,083 sqft
Property
Parking
- Total spaces: 2
- Parking features: Driveway/Pad, Garage Door Opener, Garage Faces Side
- Has garage: Yes
- Covered spaces: 2
- Has uncovered spaces: Yes
Features
- Stories: 2
- Patio & porch: Porch, Screen Porch
- Pool features: None
- Fencing: Wood
Lot
- Size: 10,454 Square Feet
- Dimensions: 107.87 x 134.64 IRR
- Features: Corner Lot, Landscaped, Professionally Landscaped
Details
- Parcel number: L0151Y A00016
Construction
Type & style
- Home type: SingleFamily
- Architectural style: Traditional
- Property subtype: Single Family Residence
Materials
- Brick Veneer
- Foundation: Slab
- Roof: Composition Shingles
Condition
- New construction: No
- Year built: 2020
Utilities & green energy
- Sewer: Public Sewer
- Water: Public
Community & HOA
Community
- Security: Burglar Alarm
- Subdivision: Kesington Manor
HOA
- Has HOA: Yes
- HOA fee: $700 annually
Location
- Region: Arlington
Financial & listing details
- Price per square foot: $176/sqft
- Tax assessed value: $573,400
- Annual tax amount: $5,203
- Price range: $543.5K - $543.5K
- Date on market: 6/11/2026
- Cumulative days on market: 71 days
- Listing terms: Conventional,FHA,VA Loan
Estimated market value
$539,900
$513,000 - $567,000
$3,095/mo
Price history
| Date | Event | Price |
|---|---|---|
| 7/2/2026 | Price change | $543,500-1.2%$176/sqft |
Source:  MAAR #10223689 Report a problem MAAR #10223689 Report a problem | ||
| 6/11/2026 | Listed for sale | $550,000-11%$178/sqft |
Source: MAAR #10223689 Report a problem | ||
| 8/3/2024 | Listing removed | -- |
Source: MAAR #10171459 Report a problem | ||
| 7/25/2024 | Price change | $618,1000%$200/sqft |
Source: MAAR #10171459 Report a problem | ||
| 7/23/2024 | Price change | $618,2000%$201/sqft |
Source: MAAR #10171459 Report a problem | ||
| 7/18/2024 | Price change | $618,3000%$201/sqft |
Source: MAAR #10171459 Report a problem | ||
| 7/16/2024 | Price change | $618,4000%$201/sqft |
Source: MAAR #10171459 Report a problem | ||
| 7/11/2024 | Price change | $618,5000%$201/sqft |
Source: MAAR #10171459 Report a problem | ||
| 7/9/2024 | Price change | $618,6000%$201/sqft |
Source: MAAR #10171459 Report a problem | ||
| 7/5/2024 | Price change | $618,7000%$201/sqft |
Source: MAAR #10171459 Report a problem | ||
| 6/25/2024 | Price change | $618,8000%$201/sqft |
Source: MAAR #10171459 Report a problem | ||
| 5/30/2024 | Price change | $618,900-1%$201/sqft |
Source: MAAR #10171459 Report a problem | ||
| 5/28/2024 | Price change | $625,1000%$203/sqft |
Source: MAAR #10171459 Report a problem | ||
| 5/23/2024 | Price change | $625,2000%$203/sqft |
Source: MAAR #10171459 Report a problem | ||
| 5/21/2024 | Price change | $625,3000%$203/sqft |
Source: MAAR #10171459 Report a problem | ||
| 5/14/2024 | Price change | $625,400-0.1%$203/sqft |
Source: MAAR #10171459 Report a problem | ||
| 5/2/2024 | Listed for sale | $625,900+33.1%$203/sqft |
Source: MAAR #10171459 Report a problem | ||
| 1/29/2021 | Sold | $470,223$153/sqft |
Source: MAAR #10085406 Report a problem | ||
Public tax history
| Year | Property taxes | Tax assessment |
|---|---|---|
| 2025 | $5,204 -3.3% | $143,350 +22% |
| 2024 | $5,382 | $117,500 |
| 2023 | $5,382 | $117,500 |
| 2022 | -- | $117,500 +143.3% |
| 2021 | -- | $48,300 +89.4% |
| 2020 | -- | $25,500 |
Find assessor info on the county website
Monthly payment
Est. payment
Payment breakdown
Explore the cost of this home by adjusting the details. Changes won't be saved.Climate risks
Neighborhood: 38002
Nearby schools
GreatSchools rating
- 9/10Lakeland Elementary SchoolGrades: PK-4Distance: 1.4 mi
- 7/10Lakeland Middle Preparatory SchoolGrades: 5-11Distance: 2 mi
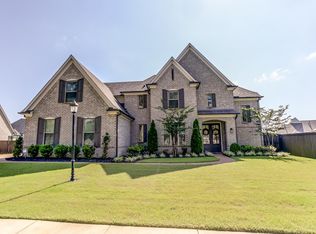
- $575,0005 bd3 ba3.3k sqft10517 Brandons Bluff Ln, Arlington, TN 38002Sold
- $547,9004 bd3 ba2.9k sqft10520 Lawrenceburg Ln N, Arlington, TN 38002Off Market
- $570,7004 bd3 ba3.2k sqft5196 Saffron Spring Rd, Lakeland, TN 38002Off Market
- $697,0004 bd4 ba3.8k sqft5112 Saffron Spring Rd, Arlington, TN 38002Off Market
- $586,3005 bd3 ba3.1k sqft5152 Saffron Spring Rd, Arlington, TN 38002Off Market
- $653,2005 bd3 ba3.7k sqft5120 Saffron Spring Rd, Arlington, TN 38002Off Market
- $685,3005 bd4 ba3.7k sqft5146 Saffron Spring Rd, Arlington, TN 38002Off Market
- $688,3004 bd3 ba3.4k sqft5162 Saffron Spring Rd, Arlington, TN 38002Off Market
A local agent can set up tours, give advice and negotiate with sellers.
A local lender can help you make sure your offer is ready when you are.
Similar homes
- $495,0004 bd3 ba3.3k sqft5191 Prairie Sky Dr, Lakeland, TN 38002For Sale
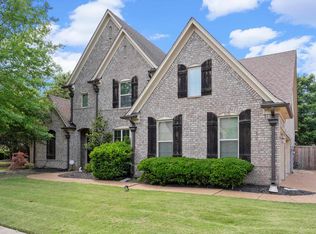 MLS ID #10228682, Anna Palazola, Crye-Leike, Inc., REALTORS. MAAR
 - $499,0005 bd3 ba3.2k sqft5136 Moudry Run Cv, Arlington, TN 38002For Sale
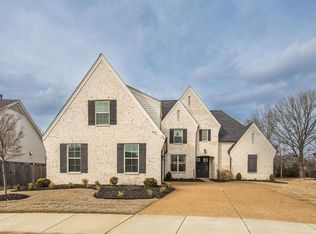 MLS ID #10224088, Channing A Shaw-Wright, Emmett Baird Realty, LLC. MAAR
 - $625,0004 bd3 ba3.5k sqft5241 Madison Valley Cir, Arlington, TN 38002For Sale
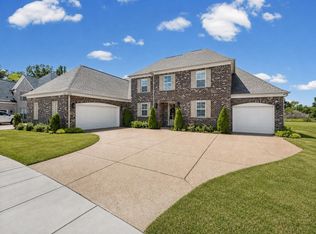 MLS ID #10228499, Philip Blayde, Keller Williams. MAAR
 - $565,0004 bd4 ba4k sqft9694 Leeward Slopes Dr, Lakeland, TN 38002For Sale
 MLS ID #10223473, Kevin E Muller, Keller Williams. MAAR
 - $545,0004 bd3 ba3.4k sqft5571 Hayes Crest Cir W, Arlington, TN 38002For SaleMLS ID #10227170, Carla Quintero, REMAX Experts. MAAR
- $615,0004 bd4 ba3.8k sqft10200 Ivy Oak Ln, Arlington, TN 38002For SaleMLS ID #10224831, Tarra Hendrix, Gray Realty Partners. MAAR
- $625,0004 bd3 ba3.6k sqft10303 Gray Heron Ln, Arlington, TN 38002For SaleMLS ID #10227027, Regi J Stevenson, Keller Williams. MAAR
- $599,9504 bd3 ba3k sqft5311 Thunder Bolt Cv, Lakeland, TN 38002New ConstructionMLS ID #10216719, Michael J Bryan, Bryan Realty Group. MAAR
- $499,9004 bd3 ba3.3k sqft12173 Preserve Woods Ln, Arlington, TN 38002For SaleMLS ID #10226810, Suzanne R Smith, Enterprise, REALTORS. MAAR
- $499,0004 bd4 ba2.8k sqft12556 Golden Bell Dr N, Arlington, TN 38002For SaleMLS ID #10225712, Suzanne R Smith, Enterprise, REALTORS. MAAR
- $559,9004 bd3 ba3.1k sqft6261 Longmire Loop W, Lakeland, TN 38002For SaleMLS ID #10215470, Jason Wallace, Keller Williams Realty. MAAR
- $480,0004 bd3 ba2.9k sqft12176 Brooks River Dr, Arlington, TN 38002For SaleMLS ID #10227965, Tracy M Duggan, Real Broker. MAAR
- $569,9005 bd3 ba2.9k sqft12345 Wilson Lake Dr, Arlington, TN 38002For SaleMLS ID #10224862, Alissa Dunn, Coldwell Banker Collins-Maury. MAAR
- $604,9004 bd3 ba2.9k sqft10252 Gray Heron Dr, Lakeland, TN 38002For SaleMLS ID #10220448, Tiffany H McLemore, BHHS McLemore & Co. Realty. MAAR
- $477,5004 bd3 ba2.6k sqft5621 Heather Oak Dr, Lakeland, TN 38002For SaleMLS ID #10222605, Mary Grayson Caradine, Coldwell Banker Collins-Maury. MAAR
- $440,7854 bd3 ba2.9k sqft10124 Serenity Dr, Lakeland, TN 38002For SaleMLS ID #10225671, Dianne Milner, eXp Realty, LLC. MAAR
- $474,0004 bd3 ba2.6k sqft12511 Elderton Dr, Arlington, TN 38002For SaleMLS ID #10224390, Sharon S Brown, Crye-Leike, Inc., REALTORS. MAAR
- $629,9504 bd3 ba3.1k sqft5322 Buttercup Ln, Lakeland, TN 38002New ConstructionMLS ID #10216738, Michael J Bryan, Bryan Realty Group. MAAR
- $649,9504 bd3 ba3.3k sqft5301 Thunder Bolt Cv, Lakeland, TN 38002New ConstructionMLS ID #10216720, Michael J Bryan, Bryan Realty Group. MAAR
- $425,0004 bd4 ba2.9k sqft4858 Bailey Dr, Arlington, TN 38002For SaleMLS ID #10227306, Brandy L Marek, Grace and Grit Realty Co. LLC. MAAR
