Located in a gated community in Arlington minutes from I-40. This home features a primary suite on the main level with a vaulted/coffered ceiling, walk-in closet, and stunning luxury bath with double vanity and separate tub and shower. Three additional bedrooms with hardwood floors are located upstairs, along with a bonus room. The kitchen includes an island, breakfast bar, gas cooking, and a separate breakfast room, opening to a separate living room and dining room. A front-load garage, covered patio, and fenced yard complete the home. Zoned for Arlington schools.
For sale
$480,000
12176 Brooks River Dr, Arlington, TN 38002
4beds
2,970sqft
:
Get pre-qualified$2,925/mo
Single Family Residence
Built in 2013
8,712 Square Feet Lot
$476,500 Zestimate®
$162/sqft
$69/mo HOA
What's special
Walk-in closetFenced yardFront-load garageGas cookingCovered patioBreakfast barSeparate breakfast room
- 5 days |
- 501 |
- 33 |
Likely to sell faster than
Zillow last checked:
Listing updated:
Listed by:
Tracy M Duggan,
Real Broker 844-591-7325
Source: MAAR,MLS#: 10227965
Facts & features
Interior
Bedrooms & bathrooms
- Bedrooms: 4
- Bathrooms: 3
- Full bathrooms: 2
- 1/2 bathrooms: 1
Rooms
- Room types: Loft/Balcony
Primary bedroom
- Features: Smooth Ceiling, Vaulted/Coffered Ceiling
- Level: First
- Area: 255
- Dimensions: 15 x 17
Bedroom 2
- Features: Shared Bath
- Level: Second
- Area: 154
- Dimensions: 11 x 14
Bedroom 3
- Level: Second
- Area: 143
- Dimensions: 11 x 13
Bedroom 4
- Level: Second
- Area: 80
- Dimensions: 5 x 16
Primary bathroom
- Features: Double Vanity, Separate Shower, Smooth Ceiling, Vaulted/Coffered Ceiling, Whirlpool Tub
Dining room
- Area: 154
- Dimensions: 11 x 14
Kitchen
- Area: 132
- Dimensions: 11 x 12
Living room
- Features: Separate Living Room
- Area: 342
- Dimensions: 18 x 19
Bonus room
- Area: 154
- Dimensions: 11 x 14
Den
- Dimensions: 0 x 0
Heating
- Central
Cooling
- Central Air
Appliances
- Included: Gas Cooktop
- Laundry: Laundry Room
Features
- 1 or More BR Down, Primary Down, Vaulted/Coffered Primary, Luxury Primary Bath, Double Vanity Bath, Separate Tub & Shower, Full Bath Down, Smooth Ceiling, Living Room, Dining Room, Kitchen, Primary Bedroom, 2 or More Baths, Laundry Room, Square Feet Source: AutoFill (MAARdata) or Public Records (Cnty Assessor Site)
- Number of fireplaces: 1
- Fireplace features: Living Room
Interior area
- Total interior livable area: 2,970 sqft
Video & virtual tour
Property
Parking
- Total spaces: 2
- Parking features: Garage Door Opener, Garage Faces Front
- Has garage: Yes
- Covered spaces: 2
Features
- Stories: 1.5
- Patio & porch: Porch
- Pool features: None
- Has spa: Yes
- Spa features: Whirlpool(s), Bath
- Fencing: Wood
Lot
- Size: 8,712 Square Feet
- Dimensions: 70 x 130
Details
- Parcel number: A0152S D00013
Construction
Type & style
- Home type: SingleFamily
- Architectural style: Traditional
- Property subtype: Single Family Residence
Materials
- Brick Veneer
- Foundation: Slab
- Roof: Composition Shingles
Condition
- New construction: No
- Year built: 2013
Utilities & green energy
- Sewer: Public Sewer
- Water: Public
Community & HOA
Community
- Features: Gated
- Subdivision: Brooks Manor Pd
HOA
- Has HOA: Yes
- HOA fee: $825 annually
Location
- Region: Arlington
Financial & listing details
- Price per square foot: $162/sqft
- Tax assessed value: $462,500
- Annual tax amount: $4,417
- Price range: $480K - $480K
- Date on market: 8/8/2026
- Cumulative days on market: 6 days
- Listing terms: Conventional,FHA,VA Loan
Estimated market value
$476,500
$453,000 - $500,000
$3,016/mo
Price history
| Date | Event | Price |
|---|---|---|
| 8/8/2026 | Listed for sale | $480,000+4.3%$162/sqft |
Source:  MAAR #10227965 Report a problem MAAR #10227965 Report a problem | ||
| 9/27/2023 | Sold | $460,000-1.9%$155/sqft |
Source: MAAR #10155746 Report a problem | ||
| 9/26/2023 | Pending sale | $469,000$158/sqft |
Source: MAAR #10155746 Report a problem | ||
| 9/10/2023 | Contingent | $469,000$158/sqft |
Source: MAAR #10155746 Report a problem | ||
| 9/1/2023 | Listed for sale | $469,000-0.2%$158/sqft |
Source: MAAR #10155746 Report a problem | ||
| 8/31/2023 | Listing removed | -- |
Source: Owner Report a problem | ||
| 8/16/2023 | Price change | $470,000-1.1%$158/sqft |
Source: Owner Report a problem | ||
| 7/30/2023 | Listed for sale | $475,000$160/sqft |
Source: Owner Report a problem | ||
| 7/21/2023 | Pending sale | $475,000$160/sqft |
Source: Owner Report a problem | ||
| 7/16/2023 | Listed for sale | $475,000+44%$160/sqft |
Source: Owner Report a problem | ||
| 8/22/2019 | Sold | $329,900$111/sqft |
Source: MAAR #10050670 Report a problem | ||
| 7/28/2019 | Pending sale | $329,900$111/sqft |
Source: Crye-Leike, Inc., REALTORS #10050670 Report a problem | ||
| 7/18/2019 | Price change | $329,900-1.5%$111/sqft |
Source: Crye-Leike, Inc., REALTORS #10050670 Report a problem | ||
| 6/28/2019 | Listed for sale | $335,000$113/sqft |
Source: Crye-Leike, Inc., REALTORS #10050670 Report a problem | ||
| 5/20/2019 | Pending sale | $335,000$113/sqft |
Source: Crye-Leike, Inc., REALTORS #10050670 Report a problem | ||
| 5/16/2019 | Listed for sale | $335,000$113/sqft |
Source: Crye-Leike, Inc., REALTORS #10050670 Report a problem | ||
| 4/22/2019 | Pending sale | $335,000$113/sqft |
Source: Crye-Leike, Inc., REALTORS #10050670 Report a problem | ||
| 4/18/2019 | Listed for sale | $335,000+28.5%$113/sqft |
Source: Crye-Leike, Inc., REALTORS #10050670 Report a problem | ||
| 12/11/2013 | Sold | $260,625$88/sqft |
Source: Public Record Report a problem | ||
Public tax history
| Year | Property taxes | Tax assessment |
|---|---|---|
| 2025 | $4,417 +13.9% | $115,625 +39.2% |
| 2024 | $3,878 | $83,050 |
| 2023 | $3,878 | $83,050 |
| 2022 | -- | $83,050 |
| 2021 | -- | $83,050 +19.7% |
| 2020 | $951 | $69,400 |
| 2019 | $951 -66.2% | $69,400 |
| 2018 | $2,811 -20.2% | $69,400 +3.7% |
| 2017 | $3,522 +370% | $66,950 +2.8% |
| 2016 | $749 | $65,150 |
| 2014 | -- | $65,150 |
Find assessor info on the county website
Monthly payment
Est. payment
Payment breakdown
Explore the cost of this home by adjusting the details. Changes won't be saved.Climate risks
Neighborhood: 38002
Nearby schools
GreatSchools rating
- 9/10Donelson Elementary SchoolGrades: PK-5Distance: 0.4 mi
- 7/10Arlington Middle SchoolGrades: 6-8Distance: 2.3 mi
- 8/10Arlington High SchoolGrades: 9-12Distance: 2.5 mi
- $398,5003 bd2 ba2.8k sqft12168 Brooks River Dr, Arlington, TN 38002Off Market
- $368,2004 bd3 ba2.1k sqft12182 Brooks River Dr, Arlington, TN 38002Off Market
- $282,1003 bd2 ba1.8k sqft4872 Water Brook Cir, Arlington, TN 38002Off Market
- $279,7003 bd2 ba1.4k sqft4866 Water Brook Cir, Arlington, TN 38002Off Market
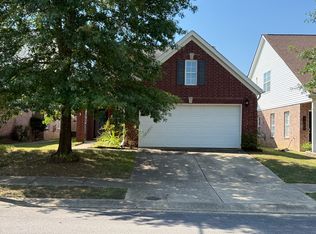
- $312,4003 bd2 ba1.8k sqft4876 Water Brook Cir, Arlington, TN 38002Off Market
- $292,9003 bd2 ba1.8k sqft4876 Water Brook Cres, Arlington, TN 38002Off Market
- $434,9994 bd3 ba2.8k sqft12162 Brooks River Dr, Arlington, TN 38002Sold
- $296,7003 bd3 ba1.8k sqft4862 Water Brook Cres, Arlington, TN 38002Off Market
A local agent can set up tours, give advice and negotiate with sellers.
A local lender can help you make sure your offer is ready when you are.
Similar homes
- $477,5004 bd3 ba2.6k sqft5621 Heather Oak Dr, Lakeland, TN 38002For Sale
 MLS ID #10222605, Mary Grayson Caradine, Coldwell Banker Collins-Maury. MAAR
 - $499,0005 bd3 ba3.2k sqft12528 Caymus Ln, Arlington, TN 38002For Sale
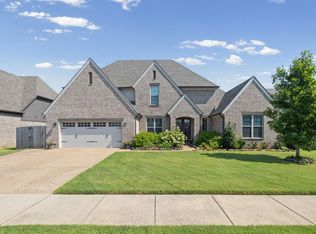 MLS ID #10227771, Philip Blayde, Keller Williams. MAAR
 - $515,0004 bd3 ba3.3k sqft12173 Preserve Woods Ln, Arlington, TN 38002For Sale
 MLS ID #10226810, Suzanne R Smith, Enterprise, REALTORS. MAAR
 - $474,0004 bd3 ba2.6k sqft12511 Elderton Dr, Arlington, TN 38002For Sale
 MLS ID #10224390, Sharon S Brown, Crye-Leike, Inc., REALTORS. MAAR
 - $480,0004 bd4 ba2.8k sqft12781 Longmire Loop S, Arlington, TN 38002For SaleMLS ID #10225418, L. Bruce Milner, eXp Realty, LLC. MAAR
- $499,9004 bd4 ba3.1k sqft12143 Preserve Ln, Arlington, TN 38002For SaleMLS ID #10223761, Joshua Holley, KAIZEN Realty, LLC. MAAR
- $545,0004 bd3 ba3.4k sqft5571 Hayes Crest Cir W, Arlington, TN 38002For SaleMLS ID #10227170, Carla Quintero, REMAX Experts. MAAR
- $510,0004 bd3 ba2.8k sqft12087 Stromness Cv W, Arlington, TN 38002For SaleMLS ID #10221880, April Darnell, Real Estate Agency. MAAR
- $499,0004 bd4 ba2.8k sqft12556 Golden Bell Dr N, Arlington, TN 38002For SaleMLS ID #10225712, Suzanne R Smith, Enterprise, REALTORS. MAAR
- $370,0003 bd2 ba2k sqft5182 Summer Mist Dr, Arlington, TN 38002For SaleMLS ID #10227840, Donna Jarrett, Emmett Baird Realty, LLC. MAAR
- $487,0004 bd4 ba3k sqft5309 Spruce View Ln, Lakeland, TN 38002For SaleMLS ID #10225153, Keri Jayroe, Epique Realty. MAAR
- $559,9004 bd3 ba3.1k sqft6261 Longmire Loop W, Lakeland, TN 38002For SaleMLS ID #10215470, Jason Wallace, Keller Williams Realty. MAAR
- $499,0005 bd3 ba3.2k sqft5136 Moudry Run Cv, Arlington, TN 38002For SaleMLS ID #10224088, Channing A Shaw-Wright, Emmett Baird Realty, LLC. MAAR
- $579,0006 bd5 ba4.1k sqft12210 Dunsmuir Ln, Arlington, TN 38002For SaleMLS ID #10224615, Andrea Moore, Groome & Co.. MAAR
- $425,0004 bd4 ba2.9k sqft4858 Bailey Dr, Arlington, TN 38002For SaleMLS ID #10227306, Brandy L Marek, Grace and Grit Realty Co. LLC. MAAR
- $479,0004 bd3 ba2.7k sqft1308 River Ridge Dr, Collierville, TN 38017For SaleMLS ID #10228166, Chuck House, Keller Williams. MAAR
- $439,0004 bd3 ba3.1k sqft4553 Craddle Hill Dr, Bartlett, TN 38002For SaleMLS ID #10219958, Frank Lowry, Bill Lowry Realty Co.. MAAR
- $575,0005 bd4 ba3.5k sqft6031 Windsor Oak Dr, Arlington, TN 38002For SaleMLS ID #10223131, CM Collins, COMMUNITY FSBO. MAAR
- $543,5004 bd4 ba3k sqft10511 Lawrenceburg Ln N, Arlington, TN 38002For SaleMLS ID #10223689, Alli Echlin, Bluff City Realty Group, LLC. MAAR
- $440,7854 bd3 ba2.9k sqft10124 Serenity Dr, Lakeland, TN 38002For SaleMLS ID #10225671, Dianne Milner, eXp Realty, LLC. MAAR
