Welcome to Myers Park, one of Arlington's most desirable communities! This Craftsman-style home features an open-concept floor plan with 3 Bedrooms, 2.5 Baths down, plus a spacious Bonus/playroom up. The heart of the home is the impressive kitchen featuring a large center island with abundant cabinetry, pantry, 5-burner gas cooktop, double ovens with built-in microwave, and quartz countertops. The luxurious primary suite features an exclusive King Spa shower, soaking tub and double vanities. Additional upgrades include stained oak stair treads with painted risers, tankless water heater, 2-car garage with an insulated door & NO carpet. Relax on the covered patio overlooking the privacy-fenced backyard with front-yard irrigation, while the HOA maintains the lawn. Enjoy the neighborhood pool, playground, lake, and walking trails, all within the highly acclaimed Arlington Community Schools.
For sale
$449,000
5655 Ardsley Dr E, Arlington, TN 38002
3beds
2,268sqft
:
Get pre-qualified$2,703/mo
Single Family Residence
Built in 2023
5,662 Square Feet Lot
$448,300 Zestimate®
$198/sqft
$-- HOA
What's special
Open-concept floor planFront-yard irrigationImpressive kitchenQuartz countertopsLuxurious primary suiteDouble vanitiesExclusive king spa shower
- 5 days |
- 317 |
- 13 |
Likely to sell faster than
Zillow last checked:
Listing updated:
Listed by:
Tracie Benetz,
Emmett Baird Realty, LLC 901-257-9420
Source: MAAR,MLS#: 10227204
Facts & features
Interior
Bedrooms & bathrooms
- Bedrooms: 3
- Bathrooms: 3
- Full bathrooms: 2
- 1/2 bathrooms: 1
Rooms
- Room types: Attic, Bonus Room, Entry Hall
Primary bedroom
- Features: Smooth Ceiling, Walk-In Closet(s)
- Level: First
- Area: 224
- Dimensions: 14 x 16
Bedroom 2
- Features: Shared Bath, Smooth Ceiling
- Level: First
- Area: 132
- Dimensions: 11 x 12
Bedroom 3
- Features: Shared Bath, Smooth Ceiling
- Level: First
- Area: 132
- Dimensions: 11 x 12
Primary bathroom
- Features: Double Vanity, Smooth Ceiling, Tile Floor, Full Bath
Dining room
- Dimensions: 0 x 0
Kitchen
- Features: Breakfast Bar, Eat-in Kitchen, Kitchen Island, Pantry, Updated/Renovated Kitchen, Washer/Dryer Connections
Living room
- Features: Separate Living Room
- Area: 486
- Dimensions: 18 x 27
Bonus room
- Area: 221
- Dimensions: 13 x 17
Den
- Dimensions: 0 x 0
Heating
- Central
Cooling
- Ceiling Fan(s), Central Air
Appliances
- Included: Double Oven, Cooktop, Gas Cooktop, Disposal, Dishwasher, Microwave
- Laundry: Laundry Room
Features
- All Bedrooms Down, Split Bedroom Plan, Luxury Primary Bath, Double Vanity Bath, Separate Tub & Shower, Full Bath Down, Half Bath Down, High Ceilings, Smooth Ceiling, Cable Wired, Walk-In Closet(s), Mud Room, 1 1/2 Bath, 2nd Bedroom, 3rd Bedroom, Kitchen, Laundry Room, Living Room, Primary Bedroom, Bonus Room, Square Feet Source: AutoFill (MAARdata) or Public Records (Cnty Assessor Site)
- Flooring: Tile, Vinyl
- Windows: Double Pane Windows
- Attic: Attic Access,Walk-In
- Number of fireplaces: 1
- Fireplace features: Gas Log, Living Room, Ventless
Interior area
- Total interior livable area: 2,268 sqft
Property
Parking
- Total spaces: 2
- Parking features: Driveway/Pad, Garage Faces Front, Garage Door Opener
- Has garage: Yes
- Covered spaces: 2
- Has uncovered spaces: Yes
Features
- Stories: 2
- Patio & porch: Patio, Covered Patio
- Exterior features: Sidewalks
- Pool features: Community, Neighborhood
- Fencing: Wood,Wood Fence
Lot
- Size: 5,662 Square Feet
- Dimensions: 50 x 115
- Features: Level, Professionally Landscaped, Some Trees
Details
- Parcel number: A0141G D00017
Construction
Type & style
- Home type: SingleFamily
- Architectural style: Traditional
- Property subtype: Single Family Residence
Materials
- Brick Veneer, Wood/Composition
- Foundation: Slab
- Roof: Composition Shingles
Condition
- New construction: No
- Year built: 2023
Utilities & green energy
- Sewer: Public Sewer
- Water: Public
Community & HOA
Community
- Features: Lake, Recreation Facilities
- Security: Security System, Smoke Detector(s), Monitored Alarm System
- Subdivision: Myers Park
Location
- Region: Arlington
Financial & listing details
- Price per square foot: $198/sqft
- Annual tax amount: $3,905
- Price range: $449K - $449K
- Date on market: 7/29/2026
- Cumulative days on market: 6 days
- Listing terms: Conventional,FHA,VA Loan
Estimated market value
$448,300
$426,000 - $471,000
$2,666/mo
Price history
| Date | Event | Price |
|---|---|---|
| 7/29/2026 | Listed for sale | $449,000-3.7%$198/sqft |
Source:  MAAR #10227204 Report a problem MAAR #10227204 Report a problem | ||
| 9/22/2023 | Sold | $466,218+5.7%$206/sqft |
Source: MAAR #10144912 Report a problem | ||
| 4/7/2023 | Pending sale | $441,100$194/sqft |
Source: MAAR #10144912 Report a problem | ||
| 3/31/2023 | Listed for sale | $441,100$194/sqft |
Source: MAAR #10144912 Report a problem | ||
Public tax history
Tax history is unavailable.
Monthly payment
Est. payment
Payment breakdown
Explore the cost of this home by adjusting the details. Changes won't be saved.Climate risks
Neighborhood: 38002
Nearby schools
GreatSchools rating
- 9/10Donelson Elementary SchoolGrades: PK-5Distance: 2.4 mi
- 7/10Arlington Middle SchoolGrades: 6-8Distance: 0.4 mi
- 8/10Arlington High SchoolGrades: 9-12Distance: 0.9 mi
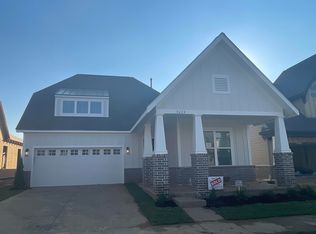
- $432,0003 bd2 ba2.3k sqft5659 Ardsley Dr E, Arlington, TN 38002Off Market
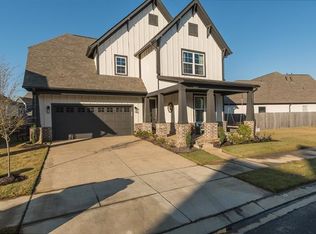
- $499,0004 bd3 ba2.6k sqft5663 Ardsley Dr E, Arlington, TN 38002Sold
- $394,4003 bd2 ba2.3k sqft5636 Draper Trl, Arlington, TN 38002Off Market
- $430,3004 bd3 ba2.6k sqft5640 Draper Trl, Arlington, TN 38002Off Market
- $434,6003 bd3 ba2.5k sqft5632 Draper Trl, Arlington, TN 38002Off Market
- $484,1403 bd3 ba2.3k sqft5635 Ardsley Dr E, Arlington, TN 38002Sold
- $472,5004 bd3 ba2.5k sqft5644 Ardsley Dr E, Arlington, TN 38002Off Market
- $430,6004 bd3 ba2.7k sqft5644 Draper Trl, Arlington, TN 38002Off Market
A local agent can set up tours, give advice and negotiate with sellers.
Similar homes
- $459,0003 bd2 ba2.6k sqft11328 Ardsley Dr S, Arlington, TN 38002For Sale
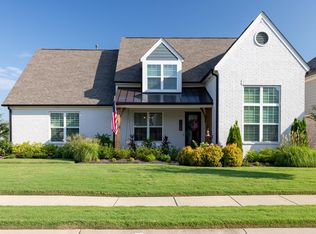 MLS ID #10225763, Alexis E Brown, Emmett Baird Realty, LLC. MAAR
 - $425,0003 bd3 ba2.3k sqft11299 Ardsley Dr S, Arlington, TN 38002For Sale
 MLS ID #10224833, Kathryn C McGowan, Covington Realty & Auction LLC. MAAR
 - $454,5003 bd3 ba2.4k sqft5592 Gerber Rd, Arlington, TN 38002For Sale
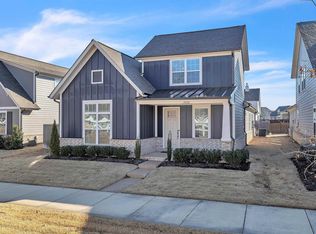 MLS ID #10215687, Kris W Goudy, 360 RealtyPRO. MAAR
 - $474,0004 bd3 ba2.6k sqft12511 Elderton Dr, Arlington, TN 38002For Sale
 MLS ID #10224390, Sharon S Brown, Crye-Leike, Inc., REALTORS. MAAR
 - $499,0004 bd4 ba2.8k sqft12556 Golden Bell Dr N, Arlington, TN 38002For SaleMLS ID #10225712, Suzanne R Smith, Enterprise, REALTORS. MAAR
- $474,9004 bd4 ba2.8k sqft6424 Sallows Cv, Bartlett, TN 38002For SaleMLS ID #10219402, Hannah C Smith, Bluff City Realty Group, LLC. MAAR
- $390,0003 bd3 ba2.5k sqft6734 Rabbit Den Cv, Arlington, TN 38002For SaleMLS ID #10225870, George T Langston, Crye-Leike, Inc., REALTORS. MAAR
- $510,0004 bd3 ba2.8k sqft12087 Stromness Cv W, Arlington, TN 38002For SaleMLS ID #10221880, April Darnell, Real Estate Agency. MAAR
- $569,9005 bd3 ba2.9k sqft12345 Wilson Lake Dr, Arlington, TN 38002For SaleMLS ID #10224862, Alissa Dunn, Coldwell Banker Collins-Maury. MAAR
- $543,5004 bd4 ba3k sqft10511 Lawrenceburg Ln N, Arlington, TN 38002For SaleMLS ID #10223689, Alli Echlin, Bluff City Realty Group, LLC. MAAR
- $439,9004 bd3 ba2.3k sqft9333 Breakstone Cv, Collierville, TN 38017For SaleMLS ID #10218465, Jason Wallace, Keller Williams Realty. MAAR
- $430,0003 bd3 ba2.2k sqft415 S Chinkapin Dr, Atoka, TN 38004For SaleMLS ID #10226847, Joshua Dupuis, Weichert, REALTORS-BenchMark. MAAR
- $524,9504 bd4 ba2.7k sqft5835 Linden Oak Dr E, Arlington, TN 38002New ConstructionMLS ID #10218006, Evette Reaves, Grant & Co., REALTORS. MAAR
- $464,0004 bd3 ba2.7k sqft215 Laurel Wood Ln, Oakland, TN 38060For SaleMLS ID #10226457, Katie Jordan, Reid, REALTORS. MAAR
- $465,0005 bd3 ba2.4k sqft60 Misty Ridge Loop, Oakland, TN 38060For SaleMLS ID #10226755, Lisa Carter, Coldwell Banker Collins-Maury. MAAR
- $549,9005 bd4 ba3.3k sqft12802 Longmire Loop S, Arlington, TN 38002For SaleMLS ID #10220416, Diane S Peterson, Keller Williams. MAAR
- $380,0004 bd3 ba2.2k sqft9983 Messana Cv, Cordova, TN 38016For SaleMLS ID #10227281, Elliot Cerezo, The Home Partners Realty. MAAR
- $459,0005 bd3 ba2.7k sqft304 Cotton Fall Dr, Atoka, TN 38004For SaleMLS ID #10225400, R. Annette Wilson, Crye-Leike, Inc., REALTORS. MAAR
- $469,0004 bd3 ba2.8k sqft8903 Patty Hill Cv, Memphis, TN 38133For SaleMLS ID #10225154, Vivian Denogean, Fast Track Realty, LLC. MAAR
- $629,9005 bd3 ba3.1k sqft12070 Stromness Cv W, Arlington, TN 38002For SaleMLS ID #10220174, Danielle M Patrick, Epique Realty. MAAR
