2.75 VA Assumable rate! Luxury living in Arlington. Immaculate and filled with high end upgrades, this 3 bedroom, 2 bath home with a spacious open floor plan plus a bonus loft (possible 4th bedroom ) is move in ready. The gourmet kitchen opens to a breakfast nook showcasing a custom built buffet with quartz countertops, creating the perfect space for a coffee bar or entertaining. Designer trim work, beam accents, custom drapery, and thoughtful finishes create an elegant feel throughout the home. The luxurious primary suite offers a spa inspired bath with beautiful tile and designer finishes. Relax on the screened in patio overlooking the meticulously manicured backyard while the HOA maintains both the front and back lawn year round. Located in the sought after Myers Park community with a neighborhood pool and just a short walk to the Arlington Athletic Complex and tennis courts.
Pending
Price cut: $20K (7/29)
$459,000
11328 Ardsley Dr S, Arlington, TN 38002
3beds
2,623sqft
:
Get pre-qualified$2,731/mo
Single Family Residence
Built in 2021
10,454 Square Feet Lot
$458,300 Zestimate®
$175/sqft
$-- HOA
What's special
Thoughtful finishesBonus loftCustom draperyMeticulously manicured backyardDesigner trim workSpacious open floor planGourmet kitchen
- 33 days |
- 2,779 |
- 82 |
Likely to sell faster than
Zillow last checked:
Listing updated:
Listed by:
Alexis E Brown,
Emmett Baird Realty, LLC 901-257-9420
Source: MAAR,MLS#: 10225763
Facts & features
Interior
Bedrooms & bathrooms
- Bedrooms: 3
- Bathrooms: 2
- Full bathrooms: 2
Primary bedroom
- Area: 225
- Dimensions: 15 x 15
Bedroom 2
- Area: 132
- Dimensions: 11 x 12
Bedroom 3
- Area: 132
- Dimensions: 11 x 12
Dining room
- Features: Separate Dining Room
- Area: 121
- Dimensions: 11 x 11
Kitchen
- Features: Breakfast Bar, Kitchen Island, Pantry, Updated/Renovated Kitchen, Washer/Dryer Connections
- Area: 160
- Dimensions: 16 x 10
Living room
- Features: Great Room
- Dimensions: 0 x 0
Bonus room
- Area: 336
- Dimensions: 16 x 21
Den
- Area: 256
- Dimensions: 16 x 16
Heating
- Central
Cooling
- Central Air
Features
- Full Bath Down, Luxury Primary Bath, Primary Down, Split Bedroom Plan, Vaulted/Coffered Primary, Square Feet Source: AutoFill (MAARdata) or Public Records (Cnty Assessor Site)
- Flooring: Part Carpet, Part Hardwood, Tile
- Number of fireplaces: 1
Interior area
- Total interior livable area: 2,623 sqft
Property
Parking
- Total spaces: 2
- Parking features: Driveway/Pad, Garage Door Opener, Garage Faces Side
- Has garage: Yes
- Covered spaces: 2
- Has uncovered spaces: Yes
Features
- Stories: 1.5
- Pool features: Neighborhood
- Fencing: Wood Fence
Lot
- Size: 10,454 Square Feet
- Dimensions: .24
- Features: Level
Details
- Parcel number: A0141G B00033
Construction
Type & style
- Home type: SingleFamily
- Architectural style: Traditional
- Property subtype: Single Family Residence
Materials
- Brick Veneer, Wood/Composition
Condition
- New construction: No
- Year built: 2021
Community & HOA
Community
- Subdivision: Myers Park
Location
- Region: Arlington
Financial & listing details
- Price per square foot: $175/sqft
- Annual tax amount: $4,158
- Price range: $459K - $459K
- Date on market: 7/9/2026
- Cumulative days on market: 33 days
Estimated market value
$458,300
$435,000 - $481,000
$2,883/mo
Price history
| Date | Event | Price |
|---|---|---|
| 8/12/2026 | Pending sale | $459,000$175/sqft |
Source:  MAAR #10225763 Report a problem MAAR #10225763 Report a problem | ||
| 7/29/2026 | Price change | $459,000-4.2%$175/sqft |
Source: MAAR #10225763 Report a problem | ||
| 7/9/2026 | Listed for sale | $479,000+4.7%$183/sqft |
Source: MAAR #10225763 Report a problem | ||
| 12/14/2021 | Sold | $457,455$174/sqft |
Source: MAAR #10104508 Report a problem | ||
| 9/1/2021 | Price change | $457,455+1%$174/sqft |
Source: MAAR #10104508 Report a problem | ||
| 8/1/2021 | Price change | $452,955+0.8%$173/sqft |
Source: MAAR #10104508 Report a problem | ||
| 7/21/2021 | Listed for sale | $449,455$171/sqft |
Source: MAAR #10104508 Report a problem | ||
Public tax history
Tax history is unavailable.
Monthly payment
Est. payment
Payment breakdown
Explore the cost of this home by adjusting the details. Changes won't be saved.Climate risks
Neighborhood: 38002
Nearby schools
GreatSchools rating
- 9/10Donelson Elementary SchoolGrades: PK-5Distance: 2.3 mi
- 7/10Arlington Middle SchoolGrades: 6-8Distance: 0.4 mi
- 8/10Arlington High SchoolGrades: 9-12Distance: 1 mi
- $414,9004 bd3 ba2.3k sqft5612 Draper Trl, Arlington, TN 38002Off Market
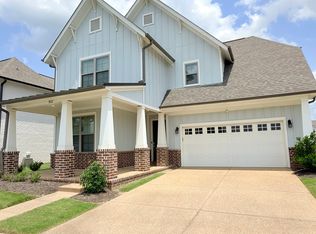
- $453,5004 bd3 ba2.5k sqft5621 Ardsley Dr E, Arlington, TN 38002Sold

- $375,4003 bd2 ba2.3k sqft5620 Draper Trl, Arlington, TN 38002Off Market
- $410,0003 bd2 ba2.3k sqft11335 Ardsley Dr S, Arlington, TN 38002Sold
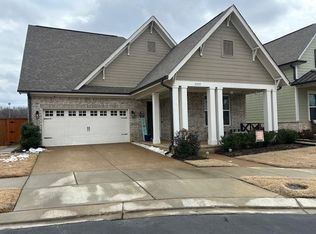
- $417,5003 bd2 ba2.4k sqft5624 Draper Trl, Arlington, TN 38002Off Market
- $442,1153 bd3 ba2.3k sqft11272 Jamison Woods Dr, Arlington, TN 38002Sold
- $409,9703 bd2 ba2.3k sqft11271 Jamison Woods Dr, Arlington, TN 38002Sold
- $440,2404 bd4 ba2.4k sqft11267 Jamison Woods Dr N, Arlington, TN 38002Sold
A local agent can set up tours, give advice and negotiate with sellers.
Similar homes
- $449,0003 bd3 ba2.2k sqft5655 Ardsley Dr E, Arlington, TN 38002For Sale
 MLS ID #10227204, Tracie Benetz, Emmett Baird Realty, LLC. MAAR
 - $425,0004 bd3 ba2.3k sqft11299 Ardsley Dr S, Arlington, TN 38002For Sale
 MLS ID #10224833, Kathryn C McGowan, Covington Realty & Auction LLC. MAAR
 - $550,0004 bd3 ba2.6k sqft11287 N Ardsley Dr, Arlington, TN 38002For Sale
 MLS ID #10226956, Shannan C McWaters, The Firm. MAAR
 - $499,0005 bd3 ba3.2k sqft5136 Moudry Run Cv, Arlington, TN 38002For Sale
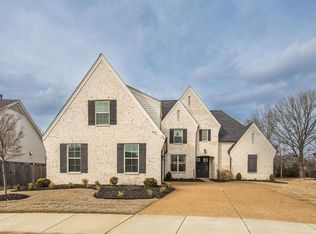 MLS ID #10224088, Channing A Shaw-Wright, Emmett Baird Realty, LLC. MAAR
 - $510,0004 bd3 ba2.8k sqft12087 Stromness Cv W, Arlington, TN 38002For SaleMLS ID #10221880, April Darnell, Real Estate Agency. MAAR
- $569,9005 bd3 ba2.9k sqft12345 Wilson Lake Dr, Arlington, TN 38002For SaleMLS ID #10224862, Alissa Dunn, Coldwell Banker Collins-Maury. MAAR
- $449,0005 bd3 ba2.7k sqft304 Cotton Fall Dr, Atoka, TN 38004For SaleMLS ID #10225400, R. Annette Wilson, Crye-Leike, Inc., REALTORS. MAAR
- $629,9005 bd3 ba3.1k sqft12070 Stromness Cv W, Arlington, TN 38002For SaleMLS ID #10220174, Danielle M Patrick, Epique Realty. MAAR
- $656,3504 bd3 ba3.2k sqft5796 Milton Wilson Blvd, Arlington, TN 38002New ConstructionMLS ID #10167061, Evette Reaves, Grant & Co., REALTORS. MAAR
- $420,0003 bd3 ba2.2k sqft415 S Chinkapin Dr, Atoka, TN 38004For SaleMLS ID #10226847, Joshua Dupuis, Weichert, REALTORS-BenchMark. MAAR
- $604,9004 bd3 ba2.9k sqft10252 Gray Heron Dr, Lakeland, TN 38002For SaleMLS ID #10220448, Tiffany H McLemore, BHHS McLemore & Co. Realty. MAAR
- $529,9005 bd4 ba2.8k sqft60 Creek Side Dr, Somerville, TN 38068For SaleMLS ID #10227894, Liz Clark, Keller Williams. MAAR
- $459,0003 bd3 ba2.3k sqft759 Carnes Station Cv, Memphis, TN 38111For SaleMLS ID #10226691, Kirsten Sciacchetano, eXp Realty, LLC. MAAR
- from $619,9004 bd4 ba3.1k sqftArthur Plan, Providence Place - Single Family, Arlington, TN 38002New ConstructionRegency Homebuilders
- $489,0004 bd3 ba2.8k sqft245 Highland Park Cv, Oakland, TN 38060For SaleMLS ID #10221570, Tammie T Ross, New Roots Realty LLC. MAAR
- $502,5953 bd2 ba2.4k sqft270 Oak Haven Cir, Oakland, TN 38060New ConstructionMLS ID #10158281, Enarn Malvezzi, Grant & Co., REALTORS. MAAR
- $400,0003 bd2 ba2k sqft440 Saint Andrews Dr, Oakland, TN 38060For SaleMLS ID #10216761, Leana B Holcomb, John Green & Co., REALTORS. MAAR
- $355,9904 bd2 ba1.8k sqft935 Mewborn Farm Rd, Oakland, TN 38060New ConstructionMLS ID #10227658, Amber Poe, D R Horton Memphis. MAAR
- $599,9005 bd3 ba3.1k sqft6425 Sallows Cv, Bartlett, TN 38135For SaleMLS ID #10226919, Matthew H Holder, Burch Realty Group. MAAR
- $439,0004 bd3 ba2.4k sqft125 Columbia Way, Atoka, TN 38004New ConstructionMLS ID #10195432, Landon J Twisdale, Weichert, REALTORS-BenchMark. MAAR
