Explore to this 4 bed/2.5 bath home w/ rare floorplan designed for comfort & convenience. Featuring front-load 2 car garage cleverly positioned at the back, for extra parking or safer space for kids to play. Enjoy a peaceful retreat in the primary bedroom tucked away from daily hustle. Upstairs, find 3 bedrooms offering privacy for guests or family, plus a lofted bonus room. With lawn maintenance handled, community pool, playground & great location, embrace all that sought-after Myers Park has!
Sold for $453,500
$453,500
5621 Ardsley Dr E, Arlington, TN 38002
4beds
2,512sqft
Single Family Residence
Built in 2020
5,662 Square Feet Lot
$445,000 Zestimate®
$181/sqft
$2,789 Estimated rent
Home value
$445,000
$423,000 - $467,000
$2,789/mo
Zestimate® history
Owner options
List your home for rent
$2,789/mo
Rent Zestimate®
Find your next renter with Zillow Rental Manager. Plus, with online applications, you can quickly screen prospective tenants – for free.
$2,789/mo
Rent Zestimate®
Refinance and save
$4,805/mo
Est. payment
Refinancing to a lower rate could help reduce your monthly payments and save thousands over the life of the loan.
$4,805/mo
Est. payment
Explore your selling options
Work with a Zillow partner agent
Leverage their expertise and Zillow's premium Showcase listings to get your home seen by more buyers.
Get startedList with your own agent
Get your home in front of millions of buyers by listing it on Zillow.
Learn how to do itSell it yourself
Take full control of how buyers see your home on Zillow by listing For Sale by Owner (FSBO).
List your homeWhat's special
Zillow last checked:
Listing updated:
Listed by:
Paige Holmes,
Coldwell Banker Collins-Maury
Bought with:
Kris W Goudy
360 RealtyPRO
Source: MAAR,MLS#: 10171847
Facts & features
Interior
Bedrooms & bathrooms
- Bedrooms: 4
- Bathrooms: 3
- Full bathrooms: 2
- 1/2 bathrooms: 1
Rooms
- Room types: Bonus Room
Primary bedroom
- Features: Walk-In Closet(s), Hardwood Floor
- Level: First
- Area: 221
- Dimensions: 13 x 17
Bedroom 2
- Level: Second
- Area: 156
- Dimensions: 12 x 13
Bedroom 3
- Level: Second
- Area: 110
- Dimensions: 10 x 11
Bedroom 4
- Level: Second
- Area: 110
- Dimensions: 10 x 11
Primary bathroom
- Features: Double Vanity, Separate Shower, Tile Floor, Full Bath
Dining room
- Area: 90
- Dimensions: 9 x 10
Kitchen
- Features: Pantry, Kitchen Island
Living room
- Area: 270
- Dimensions: 15 x 18
Bonus room
- Area: 204
- Dimensions: 12 x 17
Den
- Dimensions: 0 x 0
Heating
- Central
Cooling
- Central Air
Appliances
- Included: Gas Water Heater, Double Oven, Gas Cooktop, Dishwasher, Microwave
- Laundry: Laundry Room
Features
- Primary Down, Living Room, Dining Room, Kitchen, Primary Bedroom, 1 1/2 Bath, Laundry Room, 2nd Bedroom, 3rd Bedroom, 4th or More Bedrooms, 1 Bath, Play Room/Rec Room
- Flooring: Part Hardwood, Part Carpet
- Number of fireplaces: 1
- Fireplace features: Living Room
Interior area
- Total interior livable area: 2,512 sqft
Property
Parking
- Total spaces: 2
- Parking features: Garage Faces Front
- Has garage: Yes
- Covered spaces: 2
Features
- Stories: 2
- Patio & porch: Covered Patio
- Pool features: Community, Neighborhood
Lot
- Size: 5,662 Square Feet
- Dimensions: 57.5 x 113.52 IRR
- Features: Level
Details
- Parcel number: A0141G B00031
Construction
Type & style
- Home type: SingleFamily
- Architectural style: Traditional
- Property subtype: Single Family Residence
Materials
- Brick Veneer, Vinyl Siding
Condition
- New construction: No
- Year built: 2020
Utilities & green energy
- Sewer: Public Sewer
- Water: Public
Community & HOA
Community
- Subdivision: Myers Park
HOA
- Has HOA: Yes
- HOA fee: $1,950 annually
Location
- Region: Arlington
Financial & listing details
- Price per square foot: $181/sqft
- Annual tax amount: $4,180
- Price range: $453.5K - $453.5K
- Date on market: 5/7/2024
- Cumulative days on market: 91 days
Price history
| Date | Event | Price |
|---|---|---|
| 8/23/2024 | Sold | $453,500-0.3%$181/sqft |
Source:  MAAR #10171847 Report a problem MAAR #10171847 Report a problem | ||
| 8/7/2024 | Pending sale | $455,000$181/sqft |
Source: MAAR #10171847 Report a problem | ||
| 7/24/2024 | Contingent | $455,000$181/sqft |
Source: MAAR #10171847 Report a problem | ||
| 7/8/2024 | Price change | $455,000-2.2%$181/sqft |
Source: MAAR #10171847 Report a problem | ||
| 6/7/2024 | Price change | $465,000-2.1%$185/sqft |
Source: MAAR #10171847 Report a problem | ||
| 5/7/2024 | Listed for sale | $475,000+3.7%$189/sqft |
Source: MAAR #10171847 Report a problem | ||
| 7/5/2023 | Sold | $458,000+2.2%$182/sqft |
Source:  RealTracs MLS as distributed by MLS GRID #3043921 Report a problem RealTracs MLS as distributed by MLS GRID #3043921 Report a problem | ||
| 5/19/2023 | Contingent | $448,000$178/sqft |
Source: MAAR #10148252 Report a problem | ||
| 5/18/2023 | Listed for sale | $448,000+18.2%$178/sqft |
Source: MAAR #10148252 Report a problem | ||
| 5/27/2021 | Sold | $379,050+2.4%$151/sqft |
Source: MAAR #10087300 Report a problem | ||
| 1/20/2021 | Listing removed | -- |
Source: MAAR Report a problem | ||
| 1/1/2021 | Price change | $370,050+1.6%$147/sqft |
Source: MAAR #10087300 Report a problem | ||
| 12/1/2020 | Price change | $364,050+0.7%$145/sqft |
Source: Grant & Co., REALTORS #10087300 Report a problem | ||
| 11/1/2020 | Price change | $361,550+0.7%$144/sqft |
Source: Grant & Co., REALTORS #10087300 Report a problem | ||
| 10/21/2020 | Listed for sale | $359,050$143/sqft |
Source: Grant & Co., REALTORS #10087300 Report a problem | ||
Public tax history
Tax history is unavailable.
Neighborhood: 38002
Nearby homes
- $440,2404 bd4 ba2.4k sqft11267 Jamison Woods Dr N, Arlington, TN 38002Sold

- $473,3753 bd3 ba2.5k sqft5631 Ardsley Dr E, Arlington, TN 38002Sold
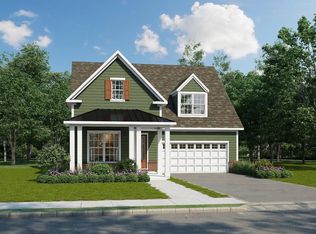
- $414,9004 bd3 ba2.3k sqft5612 Draper Trl, Arlington, TN 38002Off Market
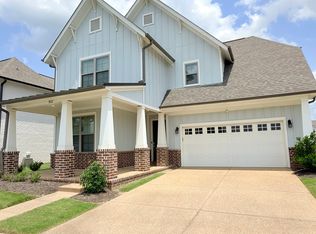
- $459,0003 bd2 ba2.6k sqft11328 Ardsley Dr S, Arlington, TN 38002For Sale
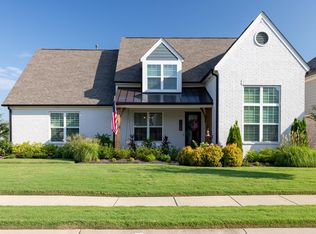
- $377,1003 bd2 ba2.3k sqft5620 Draper Trl, Arlington, TN 38002Off Market
- $418,8003 bd2 ba2.4k sqft5624 Draper Trl, Arlington, TN 38002Off Market
- $484,1403 bd3 ba2.3k sqft5635 Ardsley Dr E, Arlington, TN 38002Sold
- $435,0003 bd3 ba2.3k sqft5622 Ardsley Dr E, Arlington, TN 38002Sold
Nearby schools
GreatSchools rating
- 9/10Donelson Elementary SchoolGrades: PK-5Distance: 2.4 mi
- 7/10Arlington Middle SchoolGrades: 6-8Distance: 0.4 mi
- 8/10Arlington High SchoolGrades: 9-12Distance: 0.9 mi


Get pre-qualified for a loan
At Zillow Home Loans, we can pre-qualify you in as little as 5 minutes with no impact to your credit score.An equal housing lender. NMLS #10287.
Sell for more on Zillow
Get a Zillow Showcase℠ listing at no additional cost and you could sell for .
$445,000
2% more
+$8,900
With Zillow Showcase(estimated)
$453,900
- Tennessee
- Shelby County
- Arlington
- 38002
- 5621 Ardsley Dr E
Nearby cities
Nearby zip codes
Other Arlington Topics
