Move in ready in wonderful neighborhood, complete with community pool, playground and pond. This "Bedford" plan was built new in 2021 and has been meticulously maintained, complete with added iron handrails inside and out and fresh exterior paint. Some furniture and closing costs can be negotiated. Listed at current appraised value. Call today to schedule your private tour! 24 hour advance notice required by Seller. OPEN HOUSE SAT 8/9 FROM 1-3PM
For sale
$425,000
11299 Ardsley Dr S, Arlington, TN 38002
3beds
2,371sqft
:
Get pre-qualified$2,760/mo
Single Family Residence
Built in 2021
6,098 Square Feet Lot
$424,200 Zestimate®
$179/sqft
$175/mo HOA
What's special
Fresh exterior paintCommunity pool
- 37 days |
- 451 |
- 22 |
Zillow last checked:
Listing updated:
Listed by:
Kathryn C McGowan,
Covington Realty & Auction LLC 901-476-8336,
Ali C Spoon,
Covington Realty & Auction LLC
Source: MAAR,MLS#: 10224833
Facts & features
Interior
Bedrooms & bathrooms
- Bedrooms: 3
- Bathrooms: 3
- Full bathrooms: 3
Rooms
- Room types: Bonus Room, Attic
Primary bedroom
- Features: Hardwood Floor, Smooth Ceiling
- Level: First
- Area: 225
- Dimensions: 15 x 15
Bedroom 2
- Features: Carpet, Smooth Ceiling
- Level: First
- Area: 132
- Dimensions: 11 x 12
Bedroom 3
- Features: Carpet, Smooth Ceiling
- Level: First
- Area: 132
- Dimensions: 11 x 12
Primary bathroom
- Features: Double Vanity, Separate Shower, Smooth Ceiling, Tile Floor, Full Bath
Dining room
- Dimensions: 0 x 0
Kitchen
- Features: Updated/Renovated Kitchen, Eat-in Kitchen, Breakfast Bar, Pantry, Kitchen Island
- Area: 128
- Dimensions: 8 x 16
Living room
- Features: LR/DR Combination
- Dimensions: 0 x 0
Bonus room
- Area: 210
- Dimensions: 15 x 14
Den
- Area: 144
- Dimensions: 9 x 16
Heating
- Central
Cooling
- Ceiling Fan(s), Central Air
Appliances
- Included: Gas Water Heater, Double Oven, Cooktop, Gas Cooktop, Disposal, Dishwasher, Microwave
- Laundry: Laundry Room
Features
- All Bedrooms Down, Primary Down, Split Bedroom Plan, Luxury Primary Bath, Double Vanity Bath, Separate Tub & Shower, Full Bath Down, Smooth Ceiling, High Ceilings, Walk-In Closet(s), Den/Great Room, Kitchen, Primary Bedroom, 2nd Bedroom, 3rd Bedroom, 2 or More Baths, Laundry Room, 1 Bath, Play Room/Rec Room, Square Feet Source: AutoFill (MAARdata) or Public Records (Cnty Assessor Site)
- Flooring: Part Hardwood, Part Carpet, Tile
- Doors: Storm Door(s)
- Windows: Double Pane Windows, Window Treatments
- Attic: Walk-In
- Number of fireplaces: 1
- Fireplace features: Gas Log, In Den/Great Room
Interior area
- Total interior livable area: 2,371 sqft
Property
Parking
- Total spaces: 2
- Parking features: Driveway/Pad, Garage Door Opener, Garage Faces Rear, On Street
- Has garage: Yes
- Covered spaces: 2
- Has uncovered spaces: Yes
Accessibility
- Accessibility features: Grab Bars
Features
- Stories: 1.5
- Patio & porch: Porch, Patio, Covered Patio
- Exterior features: Sidewalks
- Pool features: Community, Neighborhood
Lot
- Size: 6,098 Square Feet
- Dimensions: 50 x 120
- Features: Landscaped, Level
Details
- Parcel number: A0141G B00017
Construction
Type & style
- Home type: SingleFamily
- Architectural style: Bungalow
- Property subtype: Single Family Residence
Materials
- Wood/Composition
- Foundation: Slab
- Roof: Composition Shingles
Condition
- New construction: No
- Year built: 2021
Utilities & green energy
- Sewer: Public Sewer
- Water: Public
Community & HOA
Community
- Features: Lake, Other (See Remarks)
- Security: Security System, Smoke Detector(s), Wrought Iron Security Drs
- Subdivision: Myers Park
HOA
- Has HOA: Yes
- HOA fee: $2,100 annually
Location
- Region: Arlington
Financial & listing details
- Price per square foot: $179/sqft
- Annual tax amount: $4,010
- Price range: $425K - $425K
- Date on market: 6/26/2026
- Cumulative days on market: 37 days
- Listing terms: Conventional,FHA,VA Loan
Estimated market value
$424,200
$403,000 - $445,000
$2,741/mo
Price history
| Date | Event | Price |
|---|---|---|
| 6/26/2026 | Listed for sale | $425,000+0.5%$179/sqft |
Source:  MAAR #10224833 Report a problem MAAR #10224833 Report a problem | ||
| 11/23/2021 | Sold | $422,955+0.5%$178/sqft |
Source: MAAR #10094043 Report a problem | ||
| 7/12/2021 | Listed for sale | $420,705+6.6%$177/sqft |
Source: MAAR #10094043 Report a problem | ||
| 4/16/2021 | Listing removed | -- |
Source: MAAR #10094043 Report a problem | ||
| 4/1/2021 | Price change | $394,705+1.8%$166/sqft |
Source: MAAR #10094043 Report a problem | ||
| 3/17/2021 | Price change | $387,705+1.6%$164/sqft |
Source: MAAR #10094043 Report a problem | ||
| 3/1/2021 | Price change | $381,740+2.1%$161/sqft |
Source: MAAR #10094043 Report a problem | ||
| 2/26/2021 | Listed for sale | $373,740$158/sqft |
Source: MAAR #10094043 Report a problem | ||
Public tax history
Tax history is unavailable.
Monthly payment
Est. payment
Payment breakdown
Explore the cost of this home by adjusting the details. Changes won't be saved.Climate risks
Neighborhood: 38002
Nearby schools
GreatSchools rating
- 9/10Donelson Elementary SchoolGrades: PK-5Distance: 2.3 mi
- 7/10Arlington Middle SchoolGrades: 6-8Distance: 0.3 mi
- 8/10Arlington High SchoolGrades: 9-12Distance: 1 mi
- $387,4003 bd2 ba2.2k sqft11295 Memphis Arlington Rd, Arlington, TN 38002Off Market
- $404,9003 bd2 ba2.2k sqft11307 Ardsley Dr S, Arlington, TN 38002Off Market
- $512,7544 bd3 ba2.8k sqft5742 Ardsley Dr E, Arlington, TN 38002Sold
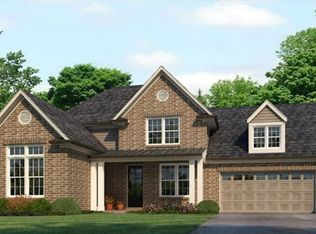
- $499,9503 bd3 ba2.4k sqft11311 Ardsley Dr S, Arlington, TN 38002Pending
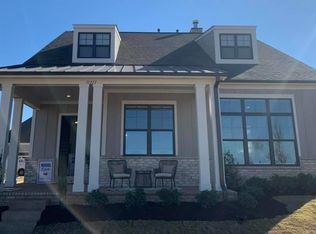
- $447,5004 bd3 ba2.9k sqft11306 Memphis Arlington Rd, Arlington, TN 38002Sold
- $403,6003 bd2 ba2.4k sqft11311 S Asdsley Dr, Arlington, TN 38002Off Market
- $429,9003 bd3 ba2.4k sqft11316 Memphis Arlington Rd, Arlington, TN 38002Sold
- $432,5004 bd3 ba2.5k sqft11312 Memphis Arlington Rd, Arlington, TN 38002Off Market
A local agent can set up tours, give advice and negotiate with sellers.
Similar homes
- $449,0003 bd3 ba2.2k sqft5655 Ardsley Dr E, Arlington, TN 38002For Sale
 MLS ID #10227204, Tracie Benetz, Emmett Baird Realty, LLC. MAAR
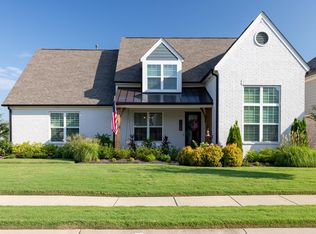
 - $459,0003 bd2 ba2.6k sqft11328 Ardsley Dr S, Arlington, TN 38002For Sale
 MLS ID #10225763, Alexis E Brown, Emmett Baird Realty, LLC. MAAR
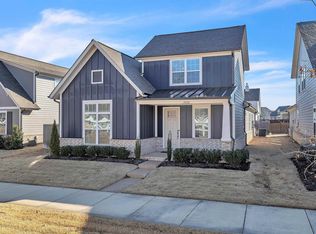
 - $454,5003 bd3 ba2.4k sqft5592 Gerber Rd, Arlington, TN 38002For Sale
 MLS ID #10215687, Kris W Goudy, 360 RealtyPRO. MAAR
 - $425,0004 bd4 ba2.9k sqft4858 Bailey Dr, Arlington, TN 38002For Sale
 MLS ID #10227306, Brandy L Marek, Grace and Grit Realty Co. LLC. MAAR
 - $545,0004 bd3 ba3.4k sqft5571 Hayes Crest Cir W, Arlington, TN 38002For SaleMLS ID #10227170, Carla Quintero, REMAX Experts. MAAR
- $474,0004 bd3 ba2.6k sqft12511 Elderton Dr, Arlington, TN 38002For SaleMLS ID #10224390, Sharon S Brown, Crye-Leike, Inc., REALTORS. MAAR
- $514,0004 bd4 ba2.8k sqft12556 Golden Bell Dr N, Arlington, TN 38002For SaleMLS ID #10225712, Suzanne R Smith, Enterprise, REALTORS. MAAR
- $445,0004 bd3 ba3k sqft8938 Mount Hill Dr, Bartlett, TN 38002For SaleMLS ID #10223468, Channing A Shaw-Wright, Emmett Baird Realty, LLC. MAAR
- $487,0004 bd4 ba3k sqft5309 Spruce View Ln, Lakeland, TN 38002For SaleMLS ID #10225153, Keri Jayroe, Epique Realty. MAAR
- $445,0005 bd4 ba3.1k sqft8777 Brunswick Farms Dr, Arlington, TN 38002For SaleMLS ID #10221249, Hailey M Jowers, REMAX Experts. MAAR
- $430,0003 bd3 ba2.2k sqft415 S Chinkapin Dr, Atoka, TN 38004For SaleMLS ID #10226847, Joshua Dupuis, Weichert, REALTORS-BenchMark. MAAR
- $543,5004 bd4 ba3k sqft10511 Lawrenceburg Ln N, Arlington, TN 38002For SaleMLS ID #10223689, Alli Echlin, Bluff City Realty Group, LLC. MAAR
- $474,9004 bd4 ba2.8k sqft6424 Sallows Cv, Bartlett, TN 38002For SaleMLS ID #10219402, Hannah C Smith, Bluff City Realty Group, LLC. MAAR
- $569,9005 bd3 ba2.9k sqft12345 Wilson Lake Dr, Arlington, TN 38002For SaleMLS ID #10224862, Alissa Dunn, Coldwell Banker Collins-Maury. MAAR
- $510,0004 bd3 ba2.8k sqft12087 Stromness Cv W, Arlington, TN 38002For SaleMLS ID #10221880, April Darnell, Real Estate Agency. MAAR
- $380,0004 bd3 ba2.2k sqft9983 Messana Cv, Cordova, TN 38016For SaleMLS ID #10227281, Elliot Cerezo, The Home Partners Realty. MAAR
- $414,9503 bd2 ba2.2k sqft56 Cypress Rd, Atoka, TN 38004For SaleMLS ID #10224179, Joshua D Hisaw, Keller Williams. MAAR
- $559,9004 bd3 ba3.1k sqft6261 Longmire Loop W, Lakeland, TN 38002For SaleMLS ID #10215470, Jason Wallace, Keller Williams Realty. MAAR
- $618,0004 bd5 ba3.3k sqft5079 Adagio Ln, Lakeland, TN 38002For SaleMLS ID #10226780, Melissa Thompson, eXp Realty. MAAR
- $409,0005 bd3 ba2.4k sqft70 Chestnut Cv, Atoka, TN 38004For SaleMLS ID #10224436, Landon J Twisdale, Weichert, REALTORS-BenchMark. MAAR
