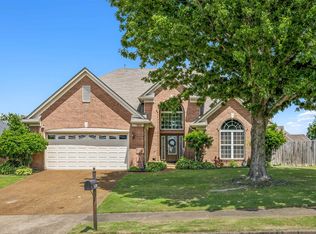
Welcome to 8938 Mount Hill Drive, where thoughtful design, spacious living, and timeless appeal come together in one exceptional home. This well-appointed floor plan offers the convenience of 2 bedrooms on the main level, including a spacious primary suite designed for comfort and privacy. Step inside to discover inviting living spaces filled with natural light, soaring ceilings, and seamless flow for everyday living and entertaining. The kitchen opens beautifully to the main living areas, creating the perfect setting for gatherings with family and friends. Upstairs, you’ll find 2 additional bedrooms and a versatile bonus room that can easily serve as a media room, playroom, fitness space, or 5th bedroom to fit your lifestyle needs. There is also a loft in addition to the bonus room. Outside, enjoy a peaceful setting w/ plenty of space to relax, entertain, or simply unwind. Conveniently located near shopping, dining, parks, & top local amenities! DiningChandelier/drapes do not stay!
Pending
Price cut: $5K (7/9)
$445,000
8938 Mount Hill Dr, Bartlett, TN 38002
4beds
3,088sqft
Single Family Residence
Built in 2013
0.32 Acres Lot
$437,700 Zestimate®
$144/sqft
$-- HOA
What's special
Versatile bonus roomSpacious livingSoaring ceilings
- 79 days |
- 195 |
- 12 |
Likely to sell faster than
Zillow last checked:
Listing updated:
Listed by:
Channing A Shaw-Wright,
Emmett Baird Realty, LLC 901-257-9420
Source: MAAR,MLS#: 10223468
Facts & features
Interior
Bedrooms & bathrooms
- Bedrooms: 4
- Bathrooms: 3
- Full bathrooms: 3
Rooms
- Room types: Attic, Bonus Room
Primary bedroom
- Features: Smooth Ceiling
- Level: First
- Dimensions: 0 x 0
Bedroom 2
- Features: Shared Bath
- Level: First
Bedroom 3
- Features: Carpet, Walk-In Closet(s)
- Level: Second
Bedroom 4
- Features: Carpet, Private Half Bath, Shared Bath
- Level: Second
Primary bathroom
- Features: Full Bath
Dining room
- Features: Separate Dining Room
- Dimensions: 0 x 0
Kitchen
- Features: Breakfast Bar, Pantry, Updated/Renovated Kitchen
Living room
- Features: Separate Den, Separate Living Room
- Dimensions: 0 x 0
Den
- Dimensions: 0 x 0
Heating
- Central
Cooling
- Ceiling Fan(s), Central Air
Appliances
- Included: Continuous Cleaning Oven, Dishwasher, Disposal, Double Oven, Microwave, Refrigerator
Features
- 1 or More BR Down, Double Vanity Bath, Full Bath Down, Luxury Primary Bath, Primary Down, Separate Tub & Shower, Split Bedroom Plan, Square Feet Source: AutoFill (MAARdata) or Public Records (Cnty Assessor Site)
- Flooring: Part Carpet, Part Hardwood, Tile
- Windows: Excl Some Window Treatmnt
- Number of fireplaces: 1
- Fireplace features: Living Room
Interior area
- Total interior livable area: 3,088 sqft
Video & virtual tour
Property
Parking
- Total spaces: 2
- Parking features: Garage Faces Side
- Has garage: Yes
- Covered spaces: 2
Features
- Stories: 1.7
- Patio & porch: Deck
- Pool features: None
Lot
- Size: 0.32 Acres
- Dimensions: 98.78 x 132.96
- Features: Landscaped
Details
- Parcel number: B0150O C00010
Construction
Type & style
- Home type: SingleFamily
- Architectural style: Traditional
- Property subtype: Single Family Residence
Materials
- Brick Veneer
- Foundation: Slab
- Roof: Composition Shingles
Condition
- New construction: No
- Year built: 2013
Utilities & green energy
- Sewer: Public Sewer
- Water: Public
Community & HOA
Community
- Subdivision: Brunswick Farms Phase 3
Location
- Region: Bartlett
Financial & listing details
- Price per square foot: $144/sqft
- Tax assessed value: $430,700
- Annual tax amount: $4,683
- Price range: $445K - $445K
- Date on market: 6/9/2026
- Cumulative days on market: 80 days
Estimated market value
$437,700
$416,000 - $460,000
$3,016/mo
Price history
| Date | Event | Price |
|---|---|---|
| 8/6/2026 | Pending sale | $445,000$144/sqft |
Source:  MAAR #10223468 Report a problem MAAR #10223468 Report a problem | ||
| 7/9/2026 | Price change | $445,000-1.1%$144/sqft |
Source: MAAR #10223468 Report a problem | ||
| 6/9/2026 | Listed for sale | $450,000+14.8%$146/sqft |
Source: MAAR #10223468 Report a problem | ||
| 11/4/2020 | Sold | $392,000+56.4%$127/sqft |
Source: Public Record Report a problem | ||
| 7/2/2013 | Sold | $250,665$81/sqft |
Source: Public Record Report a problem | ||
Public tax history
| Year | Property taxes | Tax assessment |
|---|---|---|
| 2025 | $4,684 +7.6% | $107,675 +26.6% |
| 2024 | $4,355 | $85,050 |
| 2023 | $4,355 | $85,050 |
| 2022 | -- | $85,050 |
| 2021 | -- | $85,050 +25.5% |
| 2020 | $1,240 | $67,750 |
| 2019 | $1,240 -54.8% | $67,750 |
| 2018 | $2,744 -31.8% | $67,750 |
| 2017 | $4,024 +297.5% | $67,750 +8.4% |
| 2016 | $1,013 | $62,500 |
| 2014 | -- | $62,500 |
Find assessor info on the county website
Monthly payment
Est. payment
Payment breakdown
Explore the cost of this home by adjusting the details. Changes won't be saved.Climate risks
Neighborhood: 38002
Nearby schools
GreatSchools rating
- 8/10Bon Lin Elementary SchoolGrades: PK-5Distance: 1.9 mi
- 8/10Bon Lin Middle SchoolGrades: 6-8Distance: 2 mi
- 8/10Bartlett High SchoolGrades: 9-12Distance: 6.8 mi
- $420,0004 bd3 ba2.9k sqft8948 Mount Hill Dr, Arlington, TN 38002Sold
- $424,2005 bd3 ba3k sqft8928 Mount Hill Dr, Arlington, TN 38002Off Market
- $451,3004 bd3 ba3.5k sqft8937 Mount Hill Dr, Arlington, TN 38002Off Market
- $456,3004 bd3 ba3k sqft8969 Brunswick Farms Dr, Arlington, TN 38002Off Market
- $417,5004 bd3 ba3k sqft8981 Brunswick Farms Dr, Arlington, TN 38002Off Market
- $65,0000.3 acres8958 Mount Hill Dr LOT 163, Arlington, TN 38002Sold
- $451,2005 bd3 ba3.2k sqft8951 Mount Hill Dr, Arlington, TN 38002Off Market
- $439,0004 bd3 ba2.8k sqft8921 Mount Hill Dr, Arlington, TN 38002Off Market
A local agent can set up tours, give advice and negotiate with sellers.
A local lender can help you make sure your offer is ready when you are.
Similar homes
- $439,0004 bd3 ba3.1k sqft4553 Craddle Hill Dr, Bartlett, TN 38002For Sale
 MLS ID #10219958, Frank Lowry, Bill Lowry Realty Co.. MAAR
 - $434,9005 bd4 ba3.1k sqft8777 Brunswick Farms Dr, Arlington, TN 38002For Sale
 MLS ID #10221249, Hailey M Jowers, REMAX Experts. MAAR
 - $425,0004 bd4 ba2.9k sqft4858 Bailey Dr, Arlington, TN 38002For Sale
 MLS ID #10227306, Brandy L Marek, Grace and Grit Realty Co. LLC. MAAR
 - $405,0005 bd4 ba3.1k sqft5032 Will Fall Rd, Arlington, TN 38002For Sale
 MLS ID #10223697, Natasha J McDaniel, JASCO Realty. MAAR
 - $495,0004 bd3 ba3.3k sqft5191 Prairie Sky Dr, Lakeland, TN 38002For SaleMLS ID #10228682, Anna Palazola, Crye-Leike, Inc., REALTORS. MAAR
- $440,7854 bd3 ba2.9k sqft10124 Serenity Dr, Lakeland, TN 38002For SaleMLS ID #10225671, Dianne Milner, eXp Realty, LLC. MAAR
- $474,9004 bd4 ba3k sqft5708 Keithwood Cv, Arlington, TN 38002For SaleMLS ID #10227721, Melissa Thompson, eXp Realty. MAAR
- $468,5004 bd3 ba2.8k sqft8903 Patty Hill Cv, Memphis, TN 38133For SaleMLS ID #10225154, Vivian Denogean, Fast Track Realty, LLC. MAAR
- $365,0004 bd3 ba2.1k sqft5035 Wolfchase Farms Pkwy, Arlington, TN 38002For SaleMLS ID #10218433, Janet D Haynes, Keller Williams. MAAR
- $515,0004 bd3 ba2.7k sqft10259 Herons Nest Cv E, Arlington, TN 38002For SaleMLS ID #10225297, Rachel B Gilliam, Crye-Leike, Inc., REALTORS. MAAR
- $510,0004 bd3 ba3.1k sqft5509 Milton Wilson Rd, Arlington, TN 38002For SaleMLS ID #10228198, Tyler Blackwell, eXp Realty, LLC. MAAR
- $459,0004 bd3 ba2.6k sqft12511 Elderton Dr, Arlington, TN 38002For SaleMLS ID #10224390, Sharon S Brown, Crye-Leike, Inc., REALTORS. MAAR
- $429,9004 bd3 ba2.8k sqft6025 Garrett Valley Ln, Arlington, TN 38002For SaleMLS ID #10222445, Billy C Rodgers, Crye-Leike, Inc., REALTORS. MAAR
- $395,0004 bd3 ba2.3k sqft10213 Carly Dr, Lakeland, TN 38002For SaleMLS ID #10218091, Lisa K Cox, Groome & Co.. MAAR
- $499,0005 bd3 ba3.2k sqft5136 Moudry Run Cv, Arlington, TN 38002For SaleMLS ID #10224088, Channing A Shaw-Wright, Emmett Baird Realty, LLC. MAAR
- $367,0004 bd2 ba2.3k sqft6269 Buffalo Springs Ln, Bartlett, TN 38135For SaleMLS ID #10228963, Jessica M Brown, REMAX Experts. MAAR
- $400,0004 bd3 ba2.7k sqft5113 Melissa Woods Dr, Bartlett, TN 38135For SaleMLS ID #10226785, Ashton Freeman, Keller Williams. MAAR
- $563,5005 bd4 ba3.5k sqft6031 Windsor Oak Dr, Arlington, TN 38002For SaleMLS ID #10229115, CareyMichael Collins, Grind City Realty. MAAR
- $565,0004 bd4 ba4k sqft9694 Leeward Slopes Dr, Lakeland, TN 38002For SaleMLS ID #10223473, Kevin E Muller, Keller Williams. MAAR
- $543,5004 bd4 ba3k sqft10511 Lawrenceburg Ln N, Arlington, TN 38002For SaleMLS ID #10223689, Alli Echlin, Bluff City Realty Group, LLC. MAAR
