Grant & Co announces NEW PHASES OPEN~ Stunning Fully Furnished Model Home in Myers Park. This property is not currently for sale. This model is currently just for show. NEW PHASE OPEN, LOTS AVAILABLE!
Pending
Price cut: $59K (6/1)
$499,950
11311 Ardsley Dr S, Arlington, TN 38002
3beds
2,497sqft
:
Get pre-qualified$3,178/mo
Single Family Residence
Built in 2020
5,750 Square Feet Lot
$-- Zestimate®
$200/sqft
$169/mo HOA
What's special
Stained oak treadsNeighborhood poolLarge covered side patio
- 1087 days |
- 62 |
- 3 |
Zillow last checked:
Listing updated:
Listed by:
Stephanie L Dodd,
Grant & Co., REALTORS 901-854-0525
Source: MAAR,MLS#: 10115167
Facts & features
Interior
Bedrooms & bathrooms
- Bedrooms: 3
- Bathrooms: 3
- Full bathrooms: 3
Rooms
- Room types: Attic, Bonus Room, Entry Hall
Primary bedroom
- Features: Hardwood Floor, Smooth Ceiling, Walk-In Closet(s)
- Level: First
- Area: 255
- Dimensions: 15 x 17
Bedroom 2
- Features: Hardwood Floor, Private Full Bath, Smooth Ceiling, Walk-In Closet(s)
- Level: First
- Area: 144
- Dimensions: 12 x 12
Bedroom 3
- Features: Carpet, Private Full Bath, Smooth Ceiling, Walk-In Closet(s)
- Level: Second
- Area: 156
- Dimensions: 12 x 13
Primary bathroom
- Features: Double Vanity, Separate Shower, Smooth Ceiling, Tile Floor, Full Bath
Dining room
- Width: 0
Kitchen
- Features: Eat-in Kitchen, Kitchen Island, Pantry
- Area: 224
- Dimensions: 16 x 14
Living room
- Features: Great Room
- Width: 0
Bonus room
- Area: 252
- Dimensions: 18 x 14
Den
- Area: 375
- Dimensions: 15 x 25
Heating
- Central, Dual System, Natural Gas
Cooling
- Ceiling Fan(s), Central Air, Dual
Appliances
- Included: Gas Water Heater, Cooktop, Dishwasher, Disposal, Double Oven, Gas Cooktop, Microwave
- Laundry: Laundry Room
Features
- 1 or More BR Down, Double Vanity Bath, Full Bath Down, Luxury Primary Bath, Primary Down, Separate Tub & Shower, High Ceilings, Smooth Ceiling, Cable Wired, Mud Room, Walk-In Closet(s), 2 or More Baths, 2nd Bedroom, Breakfast Room, Den/Great Room, Kitchen, Laundry Room, Primary Bedroom, 1 Bath, 3rd Bedroom, Bonus Room, Square Feet Source: Floor Plans (Builder/Architecture)
- Flooring: Part Carpet, Part Hardwood, Tile
- Windows: Double Pane Windows
- Attic: Attic Access,Walk-In
- Number of fireplaces: 2
- Fireplace features: Gas Log, In Den/Great Room, In Other Room, Masonry, Ventless
Interior area
- Total interior livable area: 2,497 sqft
Property
Parking
- Total spaces: 2
- Parking features: Garage Faces Rear, Driveway/Pad, Garage Door Opener
- Has garage: Yes
- Covered spaces: 2
- Has uncovered spaces: Yes
Features
- Stories: 2
- Patio & porch: Screen Porch, Covered Patio
- Exterior features: Auto Lawn Sprinkler, Sidewalks
- Pool features: Community, Neighborhood
Lot
- Size: 5,750 Square Feet
- Dimensions: 115 x 50
- Features: Landscaped, Level, Professionally Landscaped
Construction
Type & style
- Home type: SingleFamily
- Architectural style: Other (See Remarks)
- Property subtype: Single Family Residence
Materials
- Brick Veneer, Wood/Composition
- Foundation: Slab
- Roof: Composition Shingles
Condition
- New construction: Yes
- Year built: 2020
Details
- Builder name: Grant & Co
Utilities & green energy
- Sewer: Public Sewer
- Water: Public
- Utilities for property: Cable Available
Community & HOA
Community
- Features: Lake
- Security: Security System, Smoke Detector(s), Burglar Alarm
- Subdivision: Myers Park
HOA
- Has HOA: Yes
- HOA fee: $2,025 annually
Location
- Region: Arlington
Financial & listing details
- Price per square foot: $200/sqft
- Price range: $500K - $500K
- Date on market: 8/11/2023
- Cumulative days on market: 1085 days
- Listing terms: Conventional,FHA,VA Loan
Estimated market value
Not available
Estimated sales range
Not available
$2,782/mo
Price history
| Date | Event | Price |
|---|---|---|
| 6/1/2026 | Pending sale | $499,950-10.6%$200/sqft |
Source:  MAAR #10115167 Report a problem MAAR #10115167 Report a problem | ||
| 8/11/2023 | Price change | $558,998+0.9%$224/sqft |
Source: MAAR #10115167 Report a problem | ||
| 5/1/2023 | Price change | $554,198+2.2%$222/sqft |
Source: MAAR #10115167 Report a problem | ||
| 2/10/2023 | Price change | $542,098-6.6%$217/sqft |
Source: MAAR #10115167 Report a problem | ||
| 3/30/2022 | Price change | $580,198+2.6%$232/sqft |
Source: MAAR #10115167 Report a problem | ||
| 3/1/2022 | Price change | $565,698+0.4%$227/sqft |
Source: MAAR #10115167 Report a problem | ||
| 2/7/2022 | Price change | $563,198+3%$226/sqft |
Source: MAAR #10115167 Report a problem | ||
| 2/4/2022 | Price change | $546,898+0.5%$219/sqft |
Source: MAAR #10115167 Report a problem | ||
| 1/22/2022 | Price change | $544,098+4.2%$218/sqft |
Source: MAAR #10115167 Report a problem | ||
| 1/6/2022 | Listed for sale | $521,998$209/sqft |
Source: MAAR #10115167 Report a problem | ||
Public tax history
Tax history is unavailable.
Monthly payment
Est. payment
Payment breakdown
Explore the cost of this home by adjusting the details. Changes won't be saved.Climate risks
Neighborhood: 38002
Nearby schools
GreatSchools rating
- 9/10Donelson Elementary SchoolGrades: PK-5Distance: 2.3 mi
- 7/10Arlington Middle SchoolGrades: 6-8Distance: 0.3 mi
- 8/10Arlington High SchoolGrades: 9-12Distance: 1 mi
- $403,6003 bd2 ba2.4k sqft11311 S Asdsley Dr, Arlington, TN 38002Off Market
- $512,7544 bd3 ba2.8k sqft5742 Ardsley Dr E, Arlington, TN 38002Sold
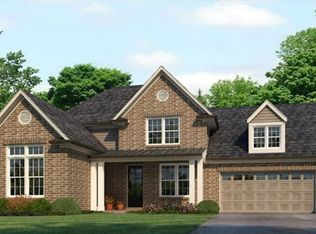
- $404,9003 bd2 ba2.2k sqft11307 Ardsley Dr S, Arlington, TN 38002Off Market
- $424,5003 bd2 ba2.3k sqft11323 Ardsley Dr S, Arlington, TN 38002Off Market
- $425,0003 bd3 ba2.3k sqft11299 Ardsley Dr S, Arlington, TN 38002For Sale
- $411,4003 bd3 ba2.3k sqft11324 Memphis Arlington Rd, Arlington, TN 38002Off Market
- $430,0003 bd2 ba2.4k sqft11330 Memphis Arlington Rd, Arlington, TN 38002Sold
- $412,9003 bd2 ba2.5k sqft11320 Memphis Arlington Rd, Arlington, TN 38002Off Market
A local agent can set up tours, give advice and negotiate with sellers.
A local lender can help you make sure your offer is ready when you are.
Similar homes
- $629,9005 bd3 ba3.1k sqft12070 Stromness Cv W, Arlington, TN 38002For Sale
 MLS ID #10220174, Danielle M Patrick, Epique Realty. MAAR
 - $524,9505 bd3 ba3k sqft7036 Walker Farms Dr, Bartlett, TN 38002New Construction
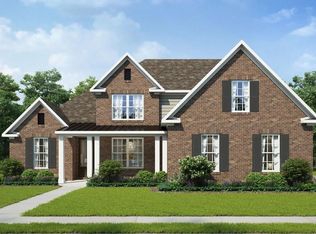 MLS ID #10220257, Renelle L Anderson-Valentine, Grant & Co., REALTORS. MAAR
 - $609,0004 bd3 ba3.6k sqft5096 Moudry Run Cv, Arlington, TN 38002For Sale
 MLS ID #10216280, Holly T Mount, Compass RE. MAAR
 - $656,3504 bd3 ba3.2k sqft5796 Milton Wilson Blvd, Arlington, TN 38002New Construction
 MLS ID #10167061, Evette Reaves, Grant & Co., REALTORS. MAAR
 - $565,8145 bd3 ba2.7k sqft6910 Walker Farms Dr, Arlington, TN 38002New ConstructionMLS ID #10217623, Renelle L Anderson-Valentine, Grant & Co., REALTORS. MAAR
- $459,0005 bd3 ba2.7k sqft304 Cotton Fall Dr, Atoka, TN 38004For SaleMLS ID #10225400, R. Annette Wilson, Crye-Leike, Inc., REALTORS. MAAR
- $644,9004 bd4 ba3k sqft12129 Providence Center Loop, Arlington, TN 38002New ConstructionMAAR
- $499,0004 bd3 ba2.7k sqft230 Links View Dr, Oakland, TN 38060For SaleMLS ID #10219530, Josie M Robinson, Crye-Leike, Inc., REALTORS. MAAR
- $644,9004 bd4 ba3k sqft12129 Providence Center Loop Lot 22, Arlington, TN 38002New ConstructionRegency Homebuilders
- $555,0003 bd3 ba2.8k sqft50 Lafayette Station Blvd, Rossville, TN 38066For SaleMLS ID #10225647, Allen T Green, John Green & Co., REALTORS. MAAR
- $459,9984 bd3 ba2.4k sqft125 Columbia Way, Atoka, TN 38004New ConstructionMLS ID #10195432, Landon J Twisdale, Weichert, REALTORS-BenchMark. MAAR
- $450,0004 bd3 ba2.7k sqft560 Tucker View Dr, Cordova, TN 38018For SaleMLS ID #10218005, Anna Palazola, Crye-Leike, Inc., REALTORS. MAAR
- $448,0755 bd3 ba2.1k sqft11 Rose Bush St, Munford, TN 38058New ConstructionMLS ID #10223536, Alden Dixon, Grant & Co., REALTORS. MAAR
- $599,9005 bd3 ba2.7k sqft35 Farmhouse Cv, Piperton, TN 38017For SaleMLS ID #10226422, Leah C Newton, Main Street, REALTORS. MAAR
- $397,0003 bd2 ba2.3k sqft330 Oak Haven Cir, Oakland, TN 38060For SaleMLS ID #10223810, Allison M Sims, Chamberwood Realty Group. MAAR
- from $454,9005 bd3 ba2.6k sqftCarson Plan, Valleybrook, Oakland, TN 38060New ConstructionRegency Homebuilders
- $382,9904 bd3 ba1.9k sqft570 Riverdale Dr, Oakland, TN 38060New ConstructionMAAR
- $373,9904 bd3 ba1.9k sqft990 Mewborn Farm Rd, Oakland, TN 38060New ConstructionMLS ID #10222055, Amber Poe, D R Horton Memphis. MAAR
- from $328,9904 bd2 ba1.8k sqftCAMERON Plan, Village Park, Oakland, TN 38060New ConstructionDR Horton
- from $385,9904 bd3 ba2.2k sqftDENHAM Plan, Riverwood Gardens, Oakland, TN 38060New ConstructionDR Horton
