Luxury living at its best in quaint Rossville. Lafayette Station is designed w/welcoming sidewalks & front porches plus all brick & Hardie plank home exteriors. This home looks like a brand new showplace from top to bottom! Gracious living areas include dining room, great room w/fireplace & amazing kitchen w/gas cooking, large island & pantry! Gorgeous marble countertops in kitchen & prim bath. Luxurious primary suite w/2 closets. 2nd bedroom & 2nd bath are on the 1st level as well...all w/wood or tile flooring. Spacious vaulted bonus room, bedroom & 3rd bath are on 2nd level. Walk-in attic w/tankless water heater! Large closets w/built-ins! Front porch, covered & open patios are all made for enjoying, entertaining & meeting neighbors. There are grassy areas & a lush treed backdrop w/iron fencing/gates for privacy as well. Irrigation system. HOA includes YR ROUND lawn care! PLUS Collierville is minutes away for even more opportunities w/its Town Square, shopping, restaurants & MORE!
Pending
Price cut: $16K (8/19)
$539,000
50 Lafayette Station Blvd, Rossville, TN 38066
3beds
2,805sqft
Single Family Residence
Built in 2019
8,520 Square Feet Lot
$533,300 Zestimate®
$192/sqft
$100/mo HOA
What's special
Front porchFront porchesLarge islandGrassy areasLarge closets with built-insWelcoming sidewalksCovered and open patios
- 47 days |
- 326 |
- 12 |
Zillow last checked:
Listing updated:
Listed by:
Allen T Green,
John Green & Co., REALTORS 901-853-0763
Source: MAAR,MLS#: 10225647
Facts & features
Interior
Bedrooms & bathrooms
- Bedrooms: 3
- Bathrooms: 3
- Full bathrooms: 3
Rooms
- Room types: Bonus Room, Entry Hall
Primary bedroom
- Features: Walk-In Closet(s), Hardwood Floor
- Level: First
- Area: 224
- Dimensions: 14 x 16
Bedroom 2
- Features: Hardwood Floor
- Level: First
- Area: 168
- Dimensions: 12 x 14
Bedroom 3
- Features: Walk-In Closet(s), Carpet
- Level: Second
- Area: 156
- Dimensions: 12 x 13
Primary bathroom
- Features: Double Vanity, Separate Shower, Tile Floor, Full Bath
Dining room
- Features: Separate Dining Room
- Area: 196
- Dimensions: 14 x 14
Kitchen
- Features: Breakfast Bar, Separate Breakfast Room, Pantry, Kitchen Island
- Area: 221
- Dimensions: 13 x 17
Living room
- Features: Great Room
- Dimensions: 0 x 0
Bonus room
- Area: 315
- Dimensions: 15 x 21
Den
- Area: 252
- Dimensions: 14 x 18
Heating
- Central, Natural Gas, Dual System
Cooling
- Central Air, Dual
Appliances
- Included: Range/Oven, Double Oven, Gas Cooktop, Disposal, Dishwasher, Microwave
- Laundry: Laundry Room
Features
- 1 or More BR Down, Primary Down, Split Bedroom Plan, Luxury Primary Bath, Double Vanity Bath, Separate Tub & Shower, Full Bath Down, Smooth Ceiling, High Ceilings, Vaulted/Coff/Tray Ceiling, Walk-In Closet(s), Dining Room, Den/Great Room, Kitchen, Primary Bedroom, 2nd Bedroom, 2 or More Baths, Laundry Room, Breakfast Room, 3rd Bedroom, 1 Bath, Bonus Room, Square Feet Source: AutoFill (MAARdata) or Public Records (Cnty Assessor Site)
- Flooring: Part Hardwood, Part Carpet, Tile
- Windows: Double Pane Windows
- Attic: Walk-In
- Number of fireplaces: 1
- Fireplace features: In Den/Great Room, Gas Starter, Gas Log
Interior area
- Total interior livable area: 2,805 sqft
Property
Parking
- Total spaces: 2
- Parking features: Driveway/Pad, Garage Door Opener, Garage Faces Front
- Has garage: Yes
- Covered spaces: 2
- Has uncovered spaces: Yes
Features
- Stories: 1.5
- Patio & porch: Porch, Patio, Covered Patio
- Exterior features: Auto Lawn Sprinkler, Sidewalks
- Pool features: None
- Fencing: Wood,Wrought Iron,Wood Fence
Lot
- Size: 8,520 Square Feet
- Dimensions: 8520 SF
- Features: Some Trees, Level, Professionally Landscaped
Details
- Parcel number: 181B F03100
Construction
Type & style
- Home type: SingleFamily
- Architectural style: Traditional
- Property subtype: Single Family Residence
Materials
- Brick Veneer, Wood/Composition
- Foundation: Slab
- Roof: Composition Shingles
Condition
- New construction: No
- Year built: 2019
Utilities & green energy
- Sewer: Public Sewer
- Water: Public
Community & HOA
Community
- Security: Security System
- Subdivision: Lafayette Station Pd
HOA
- Has HOA: Yes
- HOA fee: $1,200 annually
Location
- Region: Rossville
Financial & listing details
- Price per square foot: $192/sqft
- Tax assessed value: $554,700
- Annual tax amount: $2,843
- Price range: $539K - $539K
- Date on market: 7/8/2026
- Cumulative days on market: 48 days
Estimated market value
$533,300
$507,000 - $560,000
$2,927/mo
Price history
| Date | Event | Price |
|---|---|---|
| 8/21/2026 | Pending sale | $539,000$192/sqft |
Source:  MAAR #10225647 Report a problem MAAR #10225647 Report a problem | ||
| 8/19/2026 | Price change | $539,000-2.9%$192/sqft |
Source: MAAR #10225647 Report a problem | ||
| 7/24/2026 | Price change | $555,000-2.6%$198/sqft |
Source: MAAR #10225647 Report a problem | ||
| 7/8/2026 | Listed for sale | $570,000+33.8%$203/sqft |
Source: MAAR #10225647 Report a problem | ||
| 3/31/2020 | Sold | $426,000$152/sqft |
Source: MAAR #10054249 Report a problem | ||
Public tax history
| Year | Property taxes | Tax assessment |
|---|---|---|
| 2025 | $2,843 +8.2% | $138,675 +27.3% |
| 2024 | $2,626 0% | $108,950 |
| 2023 | $2,627 +6% | $108,950 +0.6% |
| 2022 | $2,479 | $108,250 |
| 2021 | -- | $108,250 +21.3% |
| 2020 | $2,376 | $89,225 |
| 2019 | $2,376 +494.8% | $89,225 +494.8% |
| 2018 | $399 | $15,000 |
Find assessor info on the county website
Monthly payment
Est. payment
Payment breakdown
Explore the cost of this home by adjusting the details. Changes won't be saved.Climate risks
Neighborhood: 38066
Nearby schools
GreatSchools rating
- 6/10Southwest Elementary SchoolGrades: PK-5Distance: 7.3 mi
- 4/10West Junior High SchoolGrades: 6-8Distance: 11.2 mi
- 3/10Fayette Ware Comprehensive High SchoolGrades: 9-12Distance: 19.4 mi
- $553,0004 bd3 ba2.8k sqft40 Lafayette Station Blvd, Rossville, TN 38066Off Market
- $229,800-- bd2 ba2k sqft6125 Highway 57, Rossville, TN 38066Off Market
- $565,0004 bd3 ba2.9k sqft30 Lafayette Station Blvd, Rossville, TN 38066Sold

- $602,2003 bd3 ba3k sqft20 Lafayette Station Blvd, Rossville, TN 38066Off Market

- $540,700-- bd3 ba2.9k sqft10 Lafayette Crossing Dr, Rossville, TN 38066Off Market
- $480,800-- bd3 ba2.8k sqft150 Lafayette Crossing Dr, Rossville, TN 38066Off Market
- $507,400-- bd3 ba2.7k sqft140 Lafayette Crossing Dr, Rossville, TN 38066Off Market
- $460,400-- bd3 ba2.9k sqft110 Lafayette Crossing Dr, Rossville, TN 38066Off Market
A local agent can set up tours, give advice and negotiate with sellers.
Similar homes
- $589,9004 bd3 ba3k sqft30 Lafayette Crossing Dr, Rossville, TN 38066For Sale
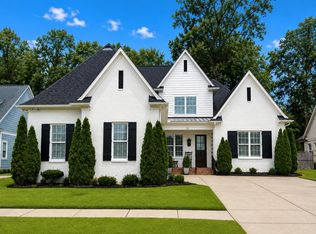 MLS ID #10216244, Maureen J Fraser, John Green & Co., REALTORS. MAAR
 - $599,9004 bd3 ba3.4k sqft680 Glenshee Dr, Rossville, TN 38066For Sale
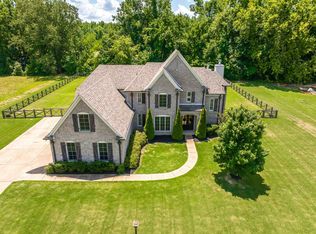 MLS ID #10221678, Shay C Payne, BHHS McLemore & Co. Realty. MAAR
 - $535,0003 bd3 ba3.8k sqft370 Wright Rd, Piperton, TN 38017For Sale
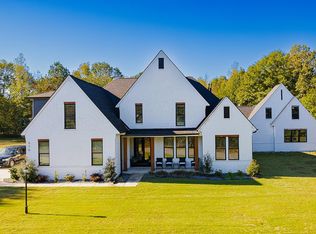 MLS ID #10183884, Nadia Jones, The Home Partners Realty. MAAR
 - $489,0003 bd3 ba2.6k sqft475 Crooked Creek Dr, Oakland, TN 38060For Sale
 MLS ID #10227683, Lynne Neely, Crye-Leike, Inc., REALTORS. MAAR
 - $579,0005 bd3 ba2.9k sqft55 Madeline Blvd, Piperton, TN 38017For SaleMLS ID #10223807, Alli Echlin, Bluff City Realty Group, LLC. MAAR
- $587,9004 bd3 ba2.8k sqft35 Farmhouse Cv, Piperton, TN 38017For SaleMLS ID #10226422, Leah C Newton, Main Street, REALTORS. MAAR
- $529,0004 bd3 ba3.1k sqft1608 Prairie Dunes Dr, Collierville, TN 38017For SaleMLS ID #10224241, Allen T Green, John Green & Co., REALTORS. MAAR
- $539,9004 bd3 ba3k sqft2053 Johnson Rd, Germantown, TN 38139For SaleMLS ID #10228030, Heather E Quinn, Crye-Leike, Inc., REALTORS. MAAR
- $539,0004 bd4 ba3.2k sqft10427 Shea Woods Dr, Collierville, TN 38017For SaleMLS ID #10222028, Allen T Green, John Green & Co., REALTORS. MAAR
- $489,5004 bd3 ba2.7k sqft3360 Beaver Run Cv N, Collierville, TN 38017For SaleMLS ID #10228220, Lucy Doane, Crye-Leike, Inc., REALTORS. MAAR
- $499,0005 bd3 ba3.1k sqft761 Meadow Vale Dr, Collierville, TN 38017For SaleMLS ID #10225898, Tracie Benetz, Emmett Baird Realty, LLC. MAAR
- $475,0005 bd3 ba3k sqft1284 Grey Wolf Dr, Collierville, TN 38017For SaleMLS ID #10228464, Cindy Elliott, John Green & Co., REALTORS. MAAR
- $480,0004 bd3 ba2.4k sqft3476 Beaver Run Dr, Collierville, TN 38017For SaleMLS ID #10223852, Max Rubenstein, Marx-Bensdorf, REALTORS. MAAR
- $543,5004 bd4 ba3k sqft10511 Lawrenceburg Ln N, Arlington, TN 38002For SaleMLS ID #10223689, Alli Echlin, Bluff City Realty Group, LLC. MAAR
- $559,9004 bd3 ba3.1k sqft6261 Longmire Loop W, Lakeland, TN 38002For SaleMLS ID #10215470, Jason Wallace, Keller Williams Realty. MAAR
- $465,0004 bd4 ba3.2k sqft219 Northcross Pl W, Collierville, TN 38017For SaleMLS ID #10217575, LouAnne Crump, Crye-Leike, Inc., REALTORS. MAAR
- $629,9004 bd4 ba3.9k sqft11395 Doublegate Ln, Eads, TN 38028For SaleMLS ID #10228435, Mary Jeffrey, Crye-Leike, Inc., REALTORS. MAAR
- $489,9004 bd3 ba2.8k sqft2485 Stratfield Dr, Germantown, TN 38139For SaleMLS ID #10221430, Timothy Stewart, Tiger Realty. MAAR
- $389,0004 bd3 ba2.3k sqft110 Laurel Glen Dr, Oakland, TN 38060For SaleMLS ID #10218437, Jason Wallace, Keller Williams Realty. MAAR
- $545,0004 bd3 ba3.4k sqft5571 Hayes Crest Cir W, Arlington, TN 38002For SaleMLS ID #10227170, Carla Quintero, REMAX Experts. MAAR
