An outstanding setting in the lovely treed Shea Woods. Enjoy the gorgeous landscaped lot and backyard patios. The desirable, flexible floorplan offers the primary suite and 2nd bedroom suite downstairs. Live in the upstairs as you choose: there are 2 bedrooms and a bath--then a lovely walk-through loft room with skylights (17x14)--and a large room with closet that could be a bedroom, a bonus/game room, office or whatever suits your needs! Gorgeous outside views from the Great Room! Well appointed kitchen, complete with Wolf gas cooktop and a snack bar for the grab-and-go days. Extra spacious breakfast room houses a butler's pantry as well. The home is designed for entertaining inside or out! Notice the 2 large storage rooms/workshop in the garage AND separate storage building. The location is close to all the everyday conveniences and easy commutes. This one checks all the boxes!!
For sale
Price cut: $11K (6/25)
$539,000
10427 Shea Woods Dr, Collierville, TN 38017
4beds
3,278sqft
:
Get pre-qualified$3,426/mo
Single Family Residence
Built in 1994
0.36 Acres Lot
$526,700 Zestimate®
$164/sqft
$-- HOA
What's special
Snack barSeparate storage buildingDesirable flexible floorplanWell appointed kitchenExtra spacious breakfast roomLarge room with closetWolf gas cooktop
- 81 days |
- 286 |
- 23 |
Zillow last checked:
Listing updated:
Listed by:
Allen T Green,
John Green & Co., REALTORS 901-853-0763
Source: MAAR,MLS#: 10222028
Facts & features
Interior
Bedrooms & bathrooms
- Bedrooms: 4
- Bathrooms: 4
- Full bathrooms: 3
- 1/2 bathrooms: 1
Rooms
- Room types: Bonus Room, Entry Hall, Loft/Balcony, Attic
Primary bedroom
- Features: Walk-In Closet(s), Vaulted/Coffered Ceiling, Carpet
- Level: First
- Area: 221
- Dimensions: 13 x 17
Bedroom 2
- Features: Carpet
- Level: First
- Area: 180
- Dimensions: 12 x 15
Bedroom 3
- Features: Carpet
- Level: Second
- Area: 195
- Dimensions: 13 x 15
Bedroom 4
- Features: Carpet
- Level: Second
- Area: 195
- Dimensions: 13 x 15
Primary bathroom
- Features: Double Vanity, Whirlpool Tub, Separate Shower, Tile Floor, Full Bath
Dining room
- Features: Separate Dining Room
- Area: 168
- Dimensions: 12 x 14
Kitchen
- Features: Breakfast Bar, Separate Breakfast Room
- Area: 132
- Dimensions: 11 x 12
Living room
- Features: Great Room
- Dimensions: 0 x 0
Bonus room
- Area: 374
- Dimensions: 17 x 22
Den
- Area: 315
- Dimensions: 15 x 21
Heating
- Central, Natural Gas, Dual System
Cooling
- Central Air, Ceiling Fan(s), Dual
Appliances
- Included: Gas Water Heater, 2+ Water Heaters, Cooktop, Gas Cooktop, Disposal, Dishwasher, Microwave
- Laundry: Laundry Room
Features
- 1 or More BR Down, Primary Down, Vaulted/Coffered Primary, Split Bedroom Plan, Luxury Primary Bath, Double Vanity Bath, Separate Tub & Shower, Full Bath Down, Half Bath Down, Smooth Ceiling, High Ceilings, Vaulted/Coff/Tray Ceiling, Two Story Foyer, Walk-In Closet(s), Dining Room, Den/Great Room, Kitchen, Primary Bedroom, 2nd Bedroom, 1/2 Bath, 2 or More Baths, Laundry Room, Breakfast Room, 3rd Bedroom, 4th or More Bedrooms, 1 Bath, Bonus Room, Square Feet Source: AutoFill (MAARdata) or Public Records (Cnty Assessor Site)
- Flooring: Part Hardwood, Part Carpet, Tile
- Windows: Casement Window(s)
- Attic: Walk-In
- Number of fireplaces: 1
- Fireplace features: In Den/Great Room, Gas Starter, Glass Doors
Interior area
- Total interior livable area: 3,278 sqft
Property
Parking
- Total spaces: 2
- Parking features: Driveway/Pad, Storage, Workshop in Garage, Garage Door Opener, Garage Faces Side
- Has garage: Yes
- Covered spaces: 2
- Has uncovered spaces: Yes
Features
- Stories: 1.5
- Patio & porch: Patio, Covered Patio
- Exterior features: Sidewalks
- Pool features: None
- Has spa: Yes
- Spa features: Whirlpool(s), Bath
- Fencing: Wood
Lot
- Size: 0.36 Acres
- Dimensions: 15723SF112.5 x 156.13IRR
- Features: Some Trees, Level, Landscaped
Details
- Additional structures: Storage, Workshop
- Parcel number: C0243U A00020
Construction
Type & style
- Home type: SingleFamily
- Architectural style: Traditional
- Property subtype: Single Family Residence
Materials
- Brick Veneer
- Foundation: Slab
- Roof: Composition Shingles
Condition
- New construction: No
- Year built: 1994
Utilities & green energy
- Sewer: Public Sewer
- Water: Public
Community & HOA
Community
- Security: Security System
- Subdivision: Shea Woods Estates
Location
- Region: Collierville
Financial & listing details
- Price per square foot: $164/sqft
- Tax assessed value: $513,300
- Annual tax amount: $5,531
- Price range: $539K - $539K
- Date on market: 5/20/2026
- Cumulative days on market: 73 days
Estimated market value
$526,700
$500,000 - $553,000
$3,313/mo
Price history
| Date | Event | Price |
|---|---|---|
| 7/10/2026 | Listed for sale | $539,000$164/sqft |
Source:  MAAR #10222028 Report a problem MAAR #10222028 Report a problem | ||
| 7/1/2026 | Pending sale | $539,000$164/sqft |
Source: MAAR #10222028 Report a problem | ||
| 6/25/2026 | Price change | $539,000-2%$164/sqft |
Source: MAAR #10222028 Report a problem | ||
| 5/20/2026 | Listed for sale | $550,000+115.7%$168/sqft |
Source: MAAR #10222028 Report a problem | ||
| 4/20/2024 | Listing removed | -- |
Source: Zillow Rentals Report a problem | ||
| 4/5/2024 | Listed for rent | $3,450$1/sqft |
Source: Zillow Rentals Report a problem | ||
| 12/6/1999 | Sold | $255,000+19.7%$78/sqft |
Source: Public Record Report a problem | ||
| 8/23/1994 | Sold | $213,000$65/sqft |
Source: Public Record Report a problem | ||
Public tax history
| Year | Property taxes | Tax assessment |
|---|---|---|
| 2025 | $5,531 +3.1% | $128,325 +25.1% |
| 2024 | $5,363 | $102,550 |
| 2023 | $5,363 | $102,550 |
| 2022 | -- | $102,550 |
| 2021 | -- | $102,550 +16.8% |
| 2020 | $3,556 | $87,800 |
| 2019 | $3,556 | $87,800 |
| 2018 | $3,556 -29.4% | $87,800 |
| 2017 | $5,040 +39.3% | $87,800 +6% |
| 2016 | $3,618 +193.4% | $82,800 |
| 2014 | $1,233 | $82,800 |
| 2013 | -- | $82,800 -4% |
| 2012 | -- | $86,250 |
| 2011 | -- | $86,250 |
| 2010 | -- | $86,250 |
| 2009 | -- | $86,250 +6.6% |
| 2008 | -- | $80,900 |
| 2007 | -- | $80,900 |
| 2006 | -- | $80,900 |
| 2005 | -- | $80,900 +17.9% |
| 2004 | -- | $68,600 |
| 2003 | -- | $68,600 |
| 2002 | -- | $68,600 |
| 2001 | -- | $68,600 +4.6% |
| 2000 | -- | $65,575 |
Find assessor info on the county website
Monthly payment
Est. payment
Payment breakdown
Explore the cost of this home by adjusting the details. Changes won't be saved.Climate risks
Neighborhood: 38017
Nearby schools
GreatSchools rating
- 9/10Bailey Station Elementary SchoolGrades: PK-5Distance: 0.5 mi
- 9/10West Collierville Middle SchoolGrades: 6-8Distance: 1.6 mi
- 9/10Collierville High SchoolGrades: 9-12Distance: 3.5 mi
- $611,3004 bd3 ba3.6k sqft10415 Shea Woods Dr, Collierville, TN 38017Off Market
- $605,3005 bd4 ba3.6k sqft10441 Shea Woods Dr, Collierville, TN 38017Off Market
- $613,6004 bd4 ba3.5k sqft3405 Tranquil Woods Cv, Collierville, TN 38017Off Market
- $545,1005 bd4 ba3.3k sqft3392 Fallen Woods Cv, Collierville, TN 38017Off Market
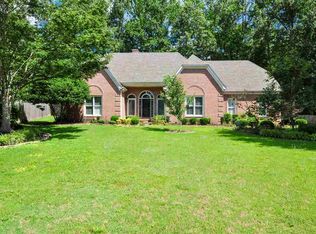
- $632,9004 bd3 ba3.7k sqft10424 Shea Woods Dr, Collierville, TN 38017Off Market
- $535,9005 bd3 ba3.4k sqft3409 Tranquil Woods Cv, Collierville, TN 38017Off Market
- $521,4005 bd3 ba3.4k sqft10410 Shea Woods Dr, Collierville, TN 38017Off Market
- $607,3005 bd3 ba3.8k sqft3396 Fallen Woods Cv, Collierville, TN 38017Off Market
A local agent can set up tours, give advice and negotiate with sellers.
Similar homes
- $585,0004 bd4 ba3.9k sqft3328 Shady Forest Cv, Collierville, TN 38017For Sale
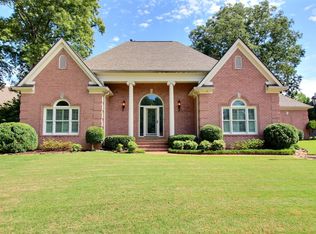 MLS ID #10223386, Maureen J Fraser, John Green & Co., REALTORS. MAAR
 - $519,0005 bd3 ba3.5k sqft828 Pearson Oaks Dr, Collierville, TN 38017For Sale
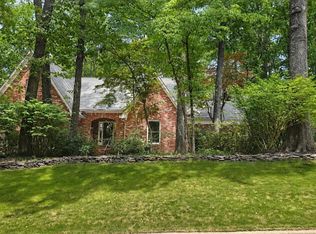 MLS ID #10227377, George Mack, REMAX Experts. MAAR
 - $480,0004 bd3 ba2.4k sqft3476 Beaver Run Dr, Collierville, TN 38017For Sale
 MLS ID #10223852, Max Rubenstein, Marx-Bensdorf, REALTORS. MAAR
 - $539,0005 bd3 ba3.4k sqft10169 Gravetye Pl, Collierville, TN 38017For Sale
 MLS ID #10219631, Chasity A Blackburn, Blackburn & Co. MAAR
 - $525,0005 bd5 ba3.4k sqft129 Kathy Cir, Collierville, TN 38017For SaleMLS ID #10227283, Amanda M Lott, BHHS McLemore & Co., Realty. MAAR
- $565,0005 bd4 ba3.5k sqft1595 Coleherne Cv, Collierville, TN 38017For SaleMLS ID #10226223, Maureen J Fraser, John Green & Co., REALTORS. MAAR
- $525,0005 bd4 ba3.8k sqft687 Windy Knoll Cv, Collierville, TN 38017For SaleMLS ID #10219868, Jolynna Morales, Groome & Co.. MAAR
- $650,0004 bd4 ba4k sqft1950 N Templeton Cir, Collierville, TN 38017For SaleMLS ID #10227916, Ken Stonebrook, Stonebrook REALTORS, LLC. MAAR
- $535,0006 bd5 ba3.8k sqft1030 Courtfield Cv, Collierville, TN 38017For SaleMLS ID #10224212, Suzanne R Smith, Enterprise, REALTORS. MAAR
- $529,0004 bd3 ba3.1k sqft1608 Prairie Dunes Dr, Collierville, TN 38017For SaleMLS ID #10224241, Allen T Green, John Green & Co., REALTORS. MAAR
- $510,0004 bd3 ba3k sqft337 Revell Cv, Collierville, TN 38017For SaleMLS ID #10219633, Melissa W Reed, BHHS McLemore & Co. Realty. MAAR
- $575,0004 bd4 ba3.8k sqft1923 Swynford Ln, Collierville, TN 38017For SaleMLS ID #10214469, Alia Itayem, REMAX Experts. MAAR
- $649,9004 bd3 ba3.8k sqft1581 Brackenshire Ln, Collierville, TN 38017For SaleMLS ID #10227453, John E Stamps, The Stamps Real Estate Company. MAAR
- $454,9014 bd3 ba3k sqft756 Crestover Dr, Collierville, TN 38017For SaleMLS ID #10227441, Jeffrey C Howard, Bluff City Realty Group, LLC. MAAR
- $480,0003 bd4 ba3.2k sqft362 Shively Ave, Collierville, TN 38017For SaleMLS ID #10227913, Morgan Pippen, Green Bee Real Estate. MAAR
- $525,0003 bd2 ba2.5k sqft348 N Rowlett St, Fisherville, TN 38017For SaleMLS ID #10219928, Allen T Green, John Green & Co., REALTORS. MAAR
- $495,0005 bd3 ba2.9k sqft351 Wolf Lair Cv, Collierville, TN 38017For SaleMLS ID #10220314, Kimberly L Miller, eXp Realty, LLC. MAAR
- $610,0004 bd4 ba3.9k sqft190 Ivy Brook Ln, Collierville, TN 38017For SaleMLS ID #10204891, Billy R Price, Crye-Leike, Inc., REALTORS. MAAR
- $605,0005 bd4 ba4.3k sqft845 Hatton Cv, Collierville, TN 38017For SaleMLS ID #10223212, Marty Smith, Coldwell Banker Collins-Maury. MAAR
- $669,0004 bd4 ba3.6k sqft10290 W Shrewsbury Run, Collierville, TN 38017For Sale
 MLS ID #3193831, Steve Koleno. RealTracs MLS as distributed by MLS GRID
