Step back in time w/out leaving modern comfort behind. Nestled in the heart of Collierville's Historic District & so close to the beloved Town Square, this late-1800s gem exudes the craftsmanship & character of a bygone era. Soaring ceilings, classic transom windows, & beautiful gas fireplaces set the tone from the moment you enter, while gorgeous hardwood floors & wide, open hallways w/lap siding create a warm & inviting flow thru-out. 4 flexible rooms adapt beautifully as bedrooms, living spaces, or a combination of both, complemented by 1.5 baths. The fabulous kitchen & bright breakfast area make everyday living a pleasure, w/a convenient scullery & laundry room just off the kitchen. Abundant built-in bookcases add both function and soul throughout the home. Entertain effortlessly from the front porch, back porch, or patio — all overlooking a beautifully treed lot. Detached 2-car covered parking w/add'l storage rounds out this rare opportunity to own a true piece of C'vill history.
For sale
Price cut: $25K (8/13)
$500,000
348 N Rowlett St, Fisherville, TN 38017
3beds
2,543sqft
Single Family Residence
Built in 1890
0.62 Acres Lot
$487,800 Zestimate®
$197/sqft
$-- HOA
What's special
Fabulous kitchenBright breakfast areaClassic transom windowsSoaring ceilingsGorgeous hardwood floorsWide open hallwaysBeautiful gas fireplaces
- 169 days
- 466
- 27
Zillow last checked:
Listing updated:
Listed by:
Allen T Green,
John Green & Co., REALTORS 901-853-0763
Source: MAAR,MLS#: 10219928
Facts & features
Interior
Bedrooms & bathrooms
- Bedrooms: 3
- Bathrooms: 2
- Full bathrooms: 1
- 1/2 bathrooms: 1
Rooms
- Room types: Entry Hall
Primary bedroom
- Features: Hardwood Floor, Smooth Ceiling, Walk-In Closet(s)
- Level: First
- Area: 240
- Dimensions: 15 x 16
Bedroom 2
- Features: Built-in Features, Hardwood Floor, Smooth Ceiling
- Level: First
- Area: 240
- Dimensions: 15 x 16
Bedroom 3
- Features: Hardwood Floor, Smooth Ceiling
- Level: First
- Area: 255
- Dimensions: 15 x 17
Primary bathroom
- Features: Separate Shower, Tile Floor, Whirlpool Tub, Full Bath
Dining room
- Dimensions: 0 x 0
Kitchen
- Features: Breakfast Bar, Kitchen Island, Pantry, Separate Breakfast Room, Updated/Renovated Kitchen
- Area: 210
- Dimensions: 14 x 15
Living room
- Features: Separate Living Room
- Area: 255
- Dimensions: 15 x 17
Den
- Dimensions: 0 x 0
Heating
- Central
Cooling
- Central Air
Appliances
- Included: Electric Water Heater, Cooktop, Dishwasher, Disposal, Double Oven, Gas Cooktop
- Laundry: Laundry Room
Features
- 1 or More BR Down, All Bedrooms Down, Full Bath Down, Half Bath Down, Luxury Primary Bath, Primary Down, Separate Tub & Shower, High Ceilings, Smooth Ceiling, Walk-In Closet(s), 1 1/2 Bath, 2nd Bedroom, 3rd Bedroom, Breakfast Room, Kitchen, Laundry Room, Living Room, Primary Bedroom, Storage, Square Feet Source: AutoFill (MAARdata) or Public Records (Cnty Assessor Site)
- Flooring: Hardwood, Part Hardwood, Tile
- Basement: Crawl Space
- Attic: Pull Down Stairs
- Number of fireplaces: 3
- Fireplace features: Living Room, In Other Room
Interior area
- Total interior livable area: 2,543 sqft
Property
Parking
- Total spaces: 2
- Parking features: Driveway/Pad, Storage
- Covered spaces: 2
- Has uncovered spaces: Yes
Features
- Stories: 1
- Patio & porch: Porch, Patio
- Exterior features: Auto Lawn Sprinkler
- Pool features: None
- Has spa: Yes
- Spa features: Whirlpool(s), Bath
- Fencing: Wood
Lot
- Size: 0.62 Acres
- Dimensions: 100.05 x 263.92 IRR
- Features: Landscaped, Level, Some Trees
Details
- Parcel number: C0244L A00008
Construction
Type & style
- Home type: SingleFamily
- Architectural style: Traditional
- Property subtype: Single Family Residence
Materials
- Wood/Composition
- Roof: Composition Shingles
Condition
- New construction: No
- Year built: 1890
Utilities & green energy
- Sewer: Public Sewer
- Water: Public
Community & HOA
Community
- Subdivision: Cooper College Subdivision
Location
- Region: Fisherville
Financial & listing details
- Price per square foot: $197/sqft
- Tax assessed value: $407,200
- Annual tax amount: $4,387
- Price range: $500K - $500K
- Date on market: 4/23/2026
- Cumulative days on market: 170 days
Estimated market value
$487,800
$463,000 - $512,000
$2,057/mo
Price history
| Date | Event | Price |
|---|---|---|
| 8/13/2026 | Price change | $500,000-4.8%$197/sqft |
Source:  MAAR #10219928 Report a problem MAAR #10219928 Report a problem | ||
| 4/23/2026 | Listed for sale | $525,000+162.5%$206/sqft |
Source: MAAR #10219928 Report a problem | ||
| 6/6/2021 | Listing removed | -- |
Source: Zillow Rental Manager Report a problem | ||
| 5/24/2021 | Listed for rent | $2,500$1/sqft |
Source: Zillow Rental Manager Report a problem | ||
| 3/21/2005 | Sold | $200,000+400%$79/sqft |
Source: Public Record Report a problem | ||
| 11/5/1996 | Sold | $40,000$16/sqft |
Source: Public Record Report a problem | ||
Public tax history
| Year | Property taxes | Tax assessment |
|---|---|---|
| 2025 | $4,388 -0.6% | $101,800 +20.7% |
| 2024 | $4,413 | $84,375 |
| 2023 | $4,413 | $84,375 |
| 2022 | -- | $84,375 |
| 2021 | -- | $84,375 +32.7% |
| 2020 | $2,575 | $63,575 |
| 2019 | $2,575 | $63,575 |
| 2018 | $2,575 -21.9% | $63,575 +10.7% |
| 2017 | $3,298 +84.2% | $57,450 +40.2% |
| 2016 | $1,791 +126.1% | $40,975 |
| 2014 | $792 | $40,975 |
| 2013 | -- | $40,975 -26% |
| 2012 | -- | $55,375 |
| 2011 | -- | $55,375 |
| 2010 | -- | $55,375 |
| 2009 | -- | $55,375 -23.7% |
| 2008 | -- | $72,575 +46.6% |
| 2007 | -- | $49,500 |
Find assessor info on the county website
Monthly payment
Est. payment
Payment breakdown
Explore the cost of this home by adjusting the details. Changes won't be saved.Climate risks
Neighborhood: 38017
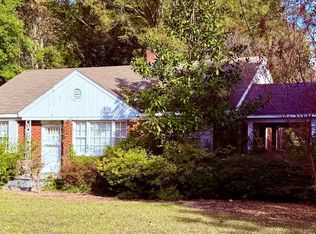
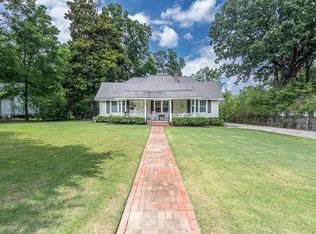
Similar homes
- $456,0003 bd4 ba3.2k sqft362 Shively Ave, Collierville, TN 38017For Sale
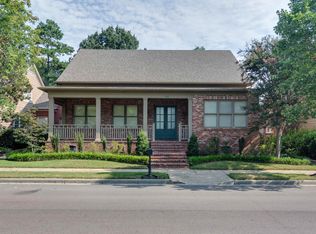 MLS ID #10227913, Morgan Pippen, Green Bee Real Estate. MAAR
 - $520,0004 bd3 ba3.3k sqft12380 Fox Lair Dr, Collierville, TN 38017For Sale
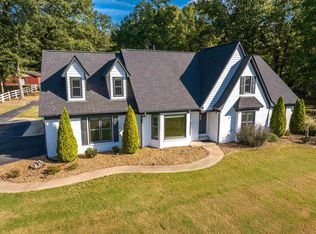 MLS ID #10231807, Anna E Bishop, Crye-Leike, Inc., REALTORS. MAAR
 - $479,0005 bd3 ba3.1k sqft474 Quail Crest Dr, Collierville, TN 38017For Sale
 MLS ID #10228572, Jason Cousar, Southeast Investors, LLC. MAAR
 - $450,0004 bd3 ba2.7k sqft730 Metatero Cv, Collierville, TN 38017For Sale
 MLS ID #10229231, Maureen J Fraser, John Green & Co., REALTORS. MAAR
 - $375,0003 bd2 ba2k sqft280 Joel Cv, Collierville, TN 38017For Sale
 MLS ID #3241933, Jennifer Carstensen. RealTracs MLS as distributed by MLS GRID
 - $439,9004 bd3 ba2.8k sqft2063 Dalkeith Dr, Germantown, TN 38139For SaleMLS ID #3545259, Chasity Blackburn. RealTracs MLS as distributed by MLS GRID
