Amazing location just two blocks from the Historic Collierville Town Square! New construction home in existing upscale neighborhood. Sought after 3 bd/3.1 ba ALL ON ONE LEVEL. Hardwood floors throughout, full foam insulated walls, real shutters. Kitchen with granite countertops, stainless steel appliances, scullery and large center island. Tons of natural light. Screened back porch and separate patio area, irrigated lawn. Easy walk to restaurants, shopping and the town square park.
New construction
$719,900
275 Mossberry Ln, Collierville, TN 38017
3beds
2,635sqft
Single Family Residence
Built in 2026
0.25 Acres Lot
$716,400 Zestimate®
$273/sqft
$25/mo HOA
What's special
Irrigated lawnLarge center islandSeparate patio areaReal shuttersStainless steel appliancesKitchen with granite countertopsTons of natural light
- 119 days
- 259
- 19
Zillow last checked:
Listing updated:
Listed by:
Aven P Russell,
John Green & Co., REALTORS 901-853-0763
Source: MAAR,MLS#: 10223720
Facts & features
Interior
Bedrooms & bathrooms
- Bedrooms: 3
- Bathrooms: 4
- Full bathrooms: 3
- 1/2 bathrooms: 1
Rooms
- Room types: Entry Hall, Attic
Primary bedroom
- Features: Hardwood Floor, Smooth Ceiling, Walk-In Closet(s)
- Level: First
- Area: 238
- Dimensions: 17 x 14
Bedroom 2
- Features: Hardwood Floor, Private Full Bath, Smooth Ceiling
- Level: First
- Area: 156
- Dimensions: 12 x 13
Bedroom 3
- Features: Hardwood Floor, Smooth Ceiling, Walk-In Closet(s)
- Level: First
- Area: 144
- Dimensions: 12 x 12
Primary bathroom
- Features: Double Vanity, Separate Shower, Smooth Ceiling, Tile Floor, Full Bath
Dining room
- Area: 204
- Dimensions: 17 x 12
Kitchen
- Features: Kitchen Island, Kit/DR Combo, Pantry, Washer/Dryer Connections
- Area: 170
- Dimensions: 17 x 10
Living room
- Features: Great Room
- Dimensions: 0 x 0
Den
- Area: 289
- Dimensions: 17 x 17
Heating
- Central, Dual System, Natural Gas
Cooling
- Central Air, Dual
Appliances
- Included: Gas Water Heater, Self Cleaning Oven, Cooktop, Disposal, Dishwasher, Microwave
- Laundry: Laundry Room
Features
- All Bedrooms Down, Primary Down, Split Bedroom Plan, Luxury Primary Bath, Double Vanity Bath, Separate Tub & Shower, Full Bath Down, Half Bath Down, Smooth Ceiling, High Ceilings, Cable Wired, Walk-In Closet(s), Kitchen, Primary Bedroom, 2nd Bedroom, 3rd Bedroom, 1/2 Bath, 2 or More Baths, Laundry Room, Keeping/Hearth Room, Square Feet Source: Floor Plans (Builder/Architecture)
- Flooring: Hardwood, Tile
- Attic: Walk-In
- Number of fireplaces: 1
- Fireplace features: Gas Log, In Den/Great Room, Factory Built
Interior area
- Total interior livable area: 2,635 sqft
Video & virtual tour
Property
Parking
- Total spaces: 2
- Parking features: Driveway/Pad, Garage Door Opener, Garage Faces Front
- Has garage: Yes
- Covered spaces: 2
- Has uncovered spaces: Yes
Features
- Stories: 1
- Patio & porch: Covered Patio
- Pool features: None
Lot
- Size: 0.25 Acres
- Dimensions: 64.52 x 163.54
- Features: Landscaped, Some Trees, Zero Lot Line
Details
- Parcel number: C0244A00721
Construction
Type & style
- Home type: SingleFamily
- Architectural style: Traditional
- Property subtype: Single Family Residence
Materials
- Brick Veneer, Wood/Composition
- Foundation: Slab
- Roof: Composition Shingles
Condition
- New construction: Yes
- Year built: 2026
Details
- Builder name: Russell Andrews GP
Utilities & green energy
- Sewer: Public Sewer
Community & HOA
Community
- Security: Security System, Smoke Detector(s)
- Subdivision: Washington Grove
HOA
- Has HOA: Yes
- HOA fee: $300 annually
Location
- Region: Collierville
Financial & listing details
- Price per square foot: $273/sqft
- Tax assessed value: $147,000
- Annual tax amount: $1,584
- Price range: $719.9K - $719.9K
- Date on market: 6/11/2026
- Cumulative days on market: 120 days
- Listing terms: Conventional
Estimated market value
$716,400
$681,000 - $752,000
$3,501/mo
Price history
| Date | Event | Price |
|---|---|---|
| 6/11/2026 | Listed for sale | $719,900+619.9%$273/sqft |
Source:  MAAR #10223720 Report a problem MAAR #10223720 Report a problem | ||
| 2/2/2026 | Sold | $100,000$38/sqft |
Source: Public Record Report a problem | ||
Public tax history
| Year | Property taxes | Tax assessment |
|---|---|---|
| 2025 | $1,584 -17.6% | $36,750 |
| 2024 | $1,922 | $36,750 |
| 2023 | $1,922 | $36,750 |
| 2022 | -- | $36,750 |
| 2021 | -- | $36,750 |
| 2020 | $1,488 | $36,750 |
| 2019 | $1,488 | $36,750 |
Find assessor info on the county website
Monthly payment
Est. payment
Payment breakdown
Explore the cost of this home by adjusting the details. Changes won't be saved.Climate risks
Neighborhood: 38017

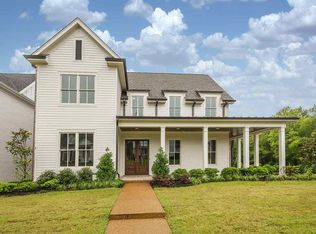
Similar homes
- $724,9005 bd3 ba3.7k sqft535 Tender Oaks Cv, Collierville, TN 38017For Sale
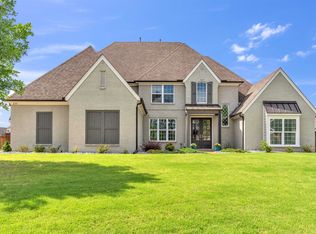 MLS ID #10231028, Nancy C Huddleston, Coldwell Banker Collins-Maury. MAAR
 - $724,5004 bd3 ba3.3k sqft917 Cypress Vine Cv, Collierville, TN 38017For Sale
 MLS ID #10224080, Meatha Haynes Tapley, Crye-Leike, Inc., REALTORS. MAAR
 - $740,0004 bd3 ba3.5k sqft1195 Monroe Hill Cir W, Collierville, TN 38017For Sale
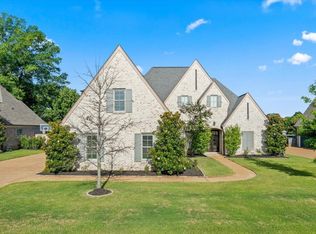 MLS ID #10226438, Nancy C Huddleston, Coldwell Banker Collins-Maury. MAAR
 - $725,0004 bd5 ba3.6k sqft1350 Belfair Dr, Collierville, TN 38017For Sale
 MLS ID #10223125, Cindy Elliott, John Green & Co., REALTORS. MAAR
 - $699,9004 bd3 ba3.8k sqft1283 Belfair Dr, Collierville, TN 38017For Sale
 MLS ID #3242682, Brian Mallory. RealTracs MLS as distributed by MLS GRID
