Absolutely move-in ready hidden gem in the heart of Collierville! Nestled on a beautifully manicured, fully fenced .69-acre lot, this property offers a private oasis feel with urban convenience. The main home features 3 BR, 2 BA, a large living room with gas fireplace, a screened porch, and a luxury primary suite. Fall in love with the chef's dream kitchen boasting gas cooking. Incredible bonus: a detached guest/pool house complete with a full kitchen, private bath, and its own screened porch—perfect for multi-generational living or guests! Step outside to your backyard paradise featuring an pristine Gunite pool, a secure fully fenced lawn, and a custom storage building equipped with electricity and water. Enjoy ultimate peace and privacy without sacrificing proximity to top-rated schools, dining, and shopping. A rare find!
For sale
$550,000
469 S Rowlett St, Collierville, TN 38017
4beds
2,185sqft
Single Family Residence
Built in 2015
0.64 Acres Lot
$540,600 Zestimate®
$252/sqft
$-- HOA
What's special
Screened porchSecure fully fenced lawnPristine gunite poolLuxury primary suite
- 4 days
- 1,467
- 125
Zillow last checked:
Listing updated:
Listed by:
Alan Stricklin Crenshaw,
Ware Jones, REALTORS 901-450-4011
Source: MAAR,MLS#: 10230109
Facts & features
Interior
Bedrooms & bathrooms
- Bedrooms: 4
- Bathrooms: 3
- Full bathrooms: 3
Rooms
- Room types: Attic
Primary bedroom
- Features: Hardwood Floor, Smooth Ceiling, Walk-In Closet(s)
- Level: First
- Area: 182
- Dimensions: 13 x 14
Bedroom 2
- Features: Hardwood Floor, Shared Bath
- Level: First
- Area: 143
- Dimensions: 11 x 13
Bedroom 3
- Features: Hardwood Floor, Shared Bath
- Level: First
- Area: 143
- Dimensions: 11 x 13
Bedroom 4
- Features: Hardwood Floor, Private Full Bath, Smooth Ceiling
- Level: First
- Area: 216
- Dimensions: 12 x 18
Primary bathroom
- Features: Double Vanity, Separate Shower, Smooth Ceiling, Tile Floor, Full Bath
Dining room
- Features: Separate Dining Room
- Area: 112
- Dimensions: 8 x 14
Kitchen
- Features: Updated/Renovated Kitchen, Eat-in Kitchen, Breakfast Bar, Pantry, Kitchen Island, Washer/Dryer Connections
- Area: 135
- Dimensions: 9 x 15
Living room
- Features: Separate Living Room, LR/DR Combination
- Area: 323
- Dimensions: 17 x 19
Den
- Dimensions: 0 x 0
Heating
- Central
Cooling
- Central Air
Appliances
- Included: Electric Water Heater, Range/Oven, Gas Cooktop, Disposal, Dishwasher, Refrigerator, Washer, Dryer
- Laundry: Laundry Room
Features
- 1 or More BR Down, Primary Down, Split Bedroom Plan, Renovated Bathroom, Luxury Primary Bath, Double Vanity Bath, 2 Full Primary Baths, Smooth Ceiling, High Ceilings, Vaulted/Coff/Tray Ceiling, Walk-In Closet(s), Living Room, Dining Room, Kitchen, Primary Bedroom, 2nd Bedroom, 3rd Bedroom, 4th of More Bedrooms, 2 or More Baths, Laundry Room, Storage, Square Feet Source: AutoFill (MAARdata) or Public Records (Cnty Assessor Site)
- Flooring: Hardwood, Tile
- Windows: Double Pane Windows, Excl Some Window Treatmnt
- Attic: Permanent Stairs,Attic Access
- Number of fireplaces: 1
- Fireplace features: Masonry, Vented Gas Fireplace, Living Room, Gas Starter, Gas Log
Interior area
- Total interior livable area: 2,185 sqft
Property
Parking
- Total spaces: 2
- Parking features: Driveway/Pad, Storage, Garage Door Opener, Garage Faces Front
- Has garage: Yes
- Covered spaces: 2
- Has uncovered spaces: Yes
Features
- Stories: 1
- Patio & porch: Porch, Screen Porch, Patio, Deck
- Has private pool: Yes
- Pool features: Pool Cleaning Equipment, In Ground
- Fencing: Wood
Lot
- Size: 0.64 Acres
- Dimensions: 92.21 x 344.29
- Features: Level, Professionally Landscaped
Details
- Additional structures: Storage, Pool House, Guest House
- Parcel number: C0244 A00672
Construction
Type & style
- Home type: SingleFamily
- Architectural style: Traditional
- Property subtype: Single Family Residence
Materials
- Brick Veneer
- Foundation: Slab
- Roof: Composition Shingles
Condition
- New construction: No
- Year built: 2015
Utilities & green energy
- Sewer: Public Sewer
- Water: Public
Community & HOA
Community
- Security: Security System, Smoke Detector(s), Burglar Alarm
- Subdivision: Green-rowlett
Location
- Region: Collierville
Financial & listing details
- Price per square foot: $252/sqft
- Tax assessed value: $508,700
- Annual tax amount: $5,481
- Price range: $550K - $550K
- Date on market: 9/10/2026
- Listing terms: Conventional
Estimated market value
$540,600
$514,000 - $568,000
$3,069/mo
Price history
| Date | Event | Price |
|---|---|---|
| 9/10/2026 | Listed for sale | $550,000+4.8%$252/sqft |
Source:  MAAR #10230109 Report a problem MAAR #10230109 Report a problem | ||
| 7/15/2022 | Sold | $525,000-4.5%$240/sqft |
Source: MAAR #10122099 Report a problem | ||
| 6/28/2022 | Pending sale | $550,000$252/sqft |
Source: MAAR #10122099 Report a problem | ||
| 6/13/2022 | Contingent | $550,000$252/sqft |
Source: MAAR #10122099 Report a problem | ||
| 6/1/2022 | Price change | $550,000-2.7%$252/sqft |
Source: MAAR #10122099 Report a problem | ||
| 5/23/2022 | Price change | $565,000-1.7%$259/sqft |
Source: MAAR #10122099 Report a problem | ||
| 4/20/2022 | Listed for sale | $575,000+122%$263/sqft |
Source: MAAR #10122099 Report a problem | ||
| 12/1/2015 | Sold | $259,000$119/sqft |
Source: Public Record Report a problem | ||
Public tax history
| Year | Property taxes | Tax assessment |
|---|---|---|
| 2025 | $5,481 -5.6% | $127,175 +14.6% |
| 2024 | $5,804 | $110,975 |
| 2023 | $5,804 | $110,975 |
| 2022 | -- | $110,975 |
| 2021 | -- | $110,975 +55.5% |
| 2020 | $2,891 | $71,375 |
| 2019 | $2,891 +14.4% | $71,375 +14.4% |
| 2018 | $2,526 -29.4% | $62,375 |
| 2017 | $3,580 | $62,375 -4.5% |
| 2016 | -- | $65,325 |
Find assessor info on the county website
Monthly payment
Est. payment
Payment breakdown
Explore the cost of this home by adjusting the details. Changes won't be saved.Climate risks
Neighborhood: 38017
Similar homes
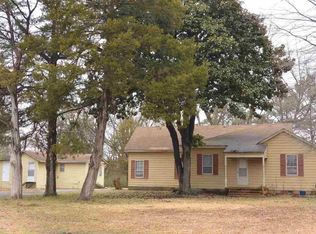
- $595,0004 bd4 ba3.1k sqft4707 Emmas Cir W, Collierville, TN 38017For Sale
 MLS ID #10230120, Liz Clark, Keller Williams. MAAR
 - $585,0004 bd3 ba3.1k sqft941 Eastwood Ter, Collierville, TN 38017For Sale
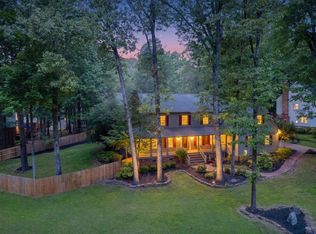 MLS ID #10222029, Frank R Warren, Real Broker. MAAR
 - $640,0004 bd3 ba3k sqft4275 Highway 196 N, Piperton, TN 38017For Sale
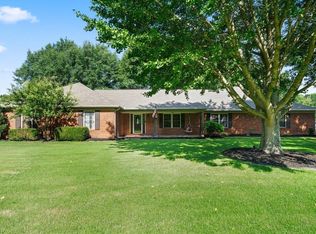 MLS ID #10224648, Deborah Brooks, Main Street, REALTORS. MAAR
 - $520,0004 bd3 ba2.9k sqft1495 Loughridge Ln, Collierville, TN 38017For Sale
 MLS ID #10226351, Tina H Sidebottom, The Firm. MAAR
