NEW PRICE! When you enter the Magnolia Square neighborhood, you are welcomed into a community bursting with character & charm all within walking distance to the historic Collierville Town Square. You will love this home with it's unique spaces including 2 porches, large yard PLUS a courtyard. The kitchen is stocked w/gas cooking, beautiful leathered counters, SS appliances, pantry, breakfast bar & separate eating area. A private office allows you to keep work & living separate. The floor plan & lot are perfect for entertaining inside & out. The primary BR is very spacious but the closet is a HUGE walk-in. The upstairs landing provides a flex space for library, exercise, sitting or play area. Come see this beautiful move-in ready home tucked away in a friendly, quiet, walkable neighborhood.
For sale
Price cut: $10K (9/24)
$475,000
343 Jaffrey Ave, Collierville, TN 38017
3beds
2,855sqft
Single Family Residence
Built in 2001
6,969 Square Feet Lot
$467,700 Zestimate®
$166/sqft
$150/mo HOA
What's special
Private officeBeautiful leathered countersLarge yardBreakfast barSeparate eating area
- 37 days
- 364
- 38
Likely to sell faster than
Zillow last checked:
Listing updated:
Listed by:
Stacey L Berry,
Crye-Leike, Inc., REALTORS 901-766-9004,
Rik Berry,
Crye-Leike, Inc., REALTORS
Source: MAAR,MLS#: 10229681
Facts & features
Interior
Bedrooms & bathrooms
- Bedrooms: 3
- Bathrooms: 3
- Full bathrooms: 2
- 1/2 bathrooms: 1
Rooms
- Room types: Attic, Entry Hall
Primary bedroom
- Features: Carpet, Smooth Ceiling, Walk-In Closet(s)
- Level: Second
- Area: 221
- Dimensions: 13 x 17
Bedroom 2
- Features: Carpet, Shared Bath, Smooth Ceiling
- Level: Second
- Area: 156
- Dimensions: 12 x 13
Bedroom 3
- Features: Carpet, Shared Bath
- Level: Second
- Area: 143
- Dimensions: 11 x 13
Primary bathroom
- Features: Double Vanity, Separate Shower, Smooth Ceiling, Tile Floor, Whirlpool Tub, Full Bath
Dining room
- Features: Separate Dining Room
- Area: 187
- Dimensions: 11 x 17
Kitchen
- Features: Breakfast Bar, Eat-in Kitchen, Pantry, Separate Breakfast Room, Updated/Renovated Kitchen
- Area: 144
- Dimensions: 9 x 16
Living room
- Features: Separate Den, Separate Living Room
- Area: 221
- Dimensions: 13 x 17
Office
- Features: Built-in Features, Hardwood Floor, Smooth Ceiling
- Level: First
- Area: 40
- Dimensions: 5 x 8
Den
- Area: 255
- Dimensions: 15 x 17
Heating
- Central, Natural Gas
Cooling
- 220 Wiring, Ceiling Fan(s), Central Air
Appliances
- Included: Gas Water Heater, Vent Hood/Exhaust Fan, Gas Cooktop, Disposal, Dishwasher, Microwave, Refrigerator, Washer, Dryer
- Laundry: Laundry Room
Features
- All Bedrooms Up, Primary Up, Luxury Primary Bath, Double Vanity Bath, Separate Tub & Shower, Half Bath Down, High Ceilings, Smooth Ceiling, Walk-In Closet(s), 1/2 Bath, Breakfast Room, Dining Room, Keeping/Hearth Room, Kitchen, Living Room, Office, 2 or More Baths, 2nd Bedroom, 3rd Bedroom, Primary Bedroom, Square Feet Source: AutoFill (MAARdata) or Public Records (Cnty Assessor Site)
- Flooring: Part Carpet, Part Hardwood, Tile
- Windows: Double Pane Windows, Window Treatments
- Attic: Pull Down Stairs
- Number of fireplaces: 2
- Fireplace features: In Den/Great Room, Living Room, Masonry
Interior area
- Total interior livable area: 2,855 sqft
Property
Parking
- Total spaces: 2
- Parking features: Garage Faces Rear, Garage Door Opener, Storage
- Has garage: Yes
- Covered spaces: 2
Features
- Stories: 2
- Patio & porch: Porch, Patio, Covered Patio
- Exterior features: Courtyard, Sidewalks
- Pool features: None
- Has spa: Yes
- Spa features: Whirlpool(s), Bath
- Fencing: Wood,Wood Fence
Lot
- Size: 6,969 Square Feet
- Dimensions: .16
- Features: Landscaped, Level, Some Trees, Historic District
Details
- Additional structures: Gazebo
- Parcel number: C0244G I00042
Construction
Type & style
- Home type: SingleFamily
- Architectural style: Colonial
- Property subtype: Single Family Residence
Materials
- Wood/Composition
- Foundation: Slab
- Roof: Composition Shingles
Condition
- New construction: No
- Year built: 2001
Utilities & green energy
- Sewer: Public Sewer
- Water: Public
Community & HOA
Community
- Security: Security System, Burglar Alarm, Dead Bolt Lock(s), Smoke Detector(s)
- Subdivision: Magnolia Square Pud Ph 1
HOA
- Has HOA: Yes
- HOA fee: $1,800 annually
Location
- Region: Collierville
Financial & listing details
- Price per square foot: $166/sqft
- Tax assessed value: $522,500
- Annual tax amount: $5,630
- Price range: $475K - $475K
- Date on market: 9/3/2026
- Cumulative days on market: 46 days
- Listing terms: Conventional,FHA,VA Loan
Estimated market value
$467,700
$444,000 - $491,000
$2,691/mo
Price history
| Date | Event | Price |
|---|---|---|
| 9/24/2026 | Price change | $475,000-2.1%$166/sqft |
Source:  MAAR #10229681 Report a problem MAAR #10229681 Report a problem | ||
| 9/3/2026 | Listed for sale | $485,000-5.6%$170/sqft |
Source: MAAR #10229681 Report a problem | ||
| 3/26/2024 | Sold | $514,000$180/sqft |
Source: MAAR #10166209 Report a problem | ||
| 3/9/2024 | Contingent | $514,000$180/sqft |
Source: MAAR #10166209 Report a problem | ||
| 3/7/2024 | Price change | $514,000-4.6%$180/sqft |
Source: MAAR #10166209 Report a problem | ||
| 2/19/2024 | Listed for sale | $539,000+28.6%$189/sqft |
Source: MAAR #10166209 Report a problem | ||
| 9/20/2021 | Sold | $419,000+14.8%$147/sqft |
Source:  RealTracs MLS as distributed by MLS GRID #3503933 Report a problem RealTracs MLS as distributed by MLS GRID #3503933 Report a problem | ||
| 7/17/2019 | Sold | $365,000+1.4%$128/sqft |
Source: Public Record Report a problem | ||
| 6/7/2019 | Listed for sale | $360,000+24.1%$126/sqft |
Source: Marx-Bensdorf, REALTORS #10054467 Report a problem | ||
| 3/31/2015 | Sold | $290,000-2%$102/sqft |
Source: Public Record Report a problem | ||
| 1/8/2015 | Price change | $295,900-1.3%$104/sqft |
Source: John Green & Company Realtors #9940488 Report a problem | ||
| 11/21/2014 | Listed for sale | $299,900$105/sqft |
Source: John Green & Company Realtors #9940488 Report a problem | ||
| 10/21/2014 | Listing removed | $299,900$105/sqft |
Source: John Green & Company Realtors #3283619 Report a problem | ||
| 6/18/2014 | Price change | $299,900-4.8%$105/sqft |
Source: John Green & Company Realtors #3283619 Report a problem | ||
| 4/16/2014 | Price change | $314,900-1.6%$110/sqft |
Source: John Green & Company Realtors #3283619 Report a problem | ||
| 10/19/2013 | Listed for sale | $319,900$112/sqft |
Source: John Green & Company Realtors #3283619 Report a problem | ||
| 9/12/2013 | Listing removed | $319,900$112/sqft |
Source: John Green & Company Realtors #3272125 Report a problem | ||
| 7/25/2013 | Price change | $319,900-3%$112/sqft |
Source: John Green & Company Realtors #3272125 Report a problem | ||
| 5/21/2013 | Listed for sale | $329,900+10%$116/sqft |
Source: John Green & Company Realtors #3272125 Report a problem | ||
| 8/7/2008 | Sold | $299,900-6.3%$105/sqft |
Source: Public Record Report a problem | ||
| 4/22/2008 | Listed for sale | $319,900+18.5%$112/sqft |
Source: Listhub #3123220 Report a problem | ||
| 5/31/2002 | Sold | $269,900$95/sqft |
Source: Public Record Report a problem | ||
Public tax history
| Year | Property taxes | Tax assessment |
|---|---|---|
| 2025 | $5,630 +6.8% | $130,625 +29.6% |
| 2024 | $5,272 | $100,800 |
| 2023 | $5,272 | $100,800 |
| 2022 | -- | $100,800 |
| 2021 | -- | $100,800 +35.3% |
| 2020 | $3,017 | $74,500 |
| 2019 | $3,017 | $74,500 |
| 2018 | $3,017 -29.4% | $74,500 |
| 2017 | $4,276 +31.2% | $74,500 -0.1% |
| 2016 | $3,260 +185.6% | $74,600 |
| 2014 | $1,142 | $74,600 |
| 2013 | -- | $74,600 -6.5% |
| 2012 | -- | $79,825 |
| 2011 | -- | $79,825 |
| 2010 | -- | $79,825 |
| 2009 | -- | $79,825 +17.3% |
| 2008 | -- | $68,025 |
| 2007 | -- | $68,025 |
| 2006 | -- | $68,025 |
| 2005 | -- | $68,025 -4.7% |
| 2004 | -- | $71,350 |
| 2003 | -- | $71,350 |
| 2002 | -- | $71,350 |
Find assessor info on the county website
Monthly payment
Est. payment
Payment breakdown
Explore the cost of this home by adjusting the details. Changes won't be saved.Climate risks
Neighborhood: 38017
Similar homes
- $465,0004 bd3 ba3k sqft383 E Nolley Dr, Collierville, TN 38017For Sale
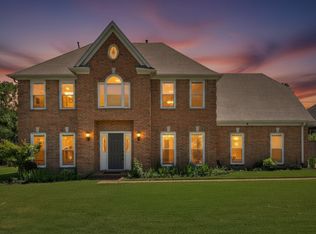 MLS ID #10231733, Michele E Johnston, Marx-Bensdorf, REALTORS. MAAR
 - $529,9004 bd3 ba2.1k sqft469 S Rowlett St, Collierville, TN 38017For Sale
 MLS ID #10230109, Alan Stricklin Crenshaw, Ware Jones, REALTORS. MAAR
 - $499,0005 bd3 ba3.3k sqft10569 Tenby Cv, Collierville, TN 38017For Sale
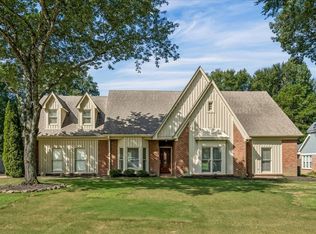 MLS ID #10228647, George T Langston, Crye-Leike, Inc., REALTORS. MAAR
 - $465,0004 bd3 ba2.4k sqft3476 Beaver Run Dr, Collierville, TN 38017For Sale
 MLS ID #10223852, Max Rubenstein, Marx-Bensdorf, REALTORS. MAAR
 - $579,9005 bd4 ba3.8k sqft947 Valleyview Ln, Collierville, TN 38017For Sale
 MLS ID #3515342, Cheryl M Brogdon. RealTracs MLS as distributed by MLS GRID
