Escape to quiet serenity. All brock 4br (or 3 br w/ playroom) nestled on almost 8 beautiful acres! Large rooms. Upgrades in bath & kitchen. Granite counters, breakfast bar. 30X40 shop for unlimited usage! 50 year shingle roof. 45X13 covered patio. Enjoy morning coffee looking over treed yard & roaming wildlife.
For sale
$545,000
1285 Donelson Dr, Eads, TN 38028
4beds
2,417sqft
Single Family Residence
Built in 1993
7.91 Acres Lot
$531,900 Zestimate®
$225/sqft
$-- HOA
What's special
Large roomsBreakfast barGranite counters
- 50 days
- 358
- 44
Zillow last checked:
Listing updated:
Listed by:
Sue L Stinson-Turner,
Crye-Leike, Inc., REALTORS 901-757-2500
Source: MAAR,MLS#: 10229788
Facts & features
Interior
Bedrooms & bathrooms
- Bedrooms: 4
- Bathrooms: 3
- Full bathrooms: 2
- 1/2 bathrooms: 1
Rooms
- Room types: Play Room, Entry Hall
Primary bedroom
- Features: Carpet, Vaulted/Coffered Ceiling, Walk-In Closet(s)
- Level: Second
- Area: 224
- Dimensions: 14 x 16
Bedroom 2
- Features: Carpet, Shared Bath
- Level: Second
- Area: 132
- Dimensions: 11 x 12
Bedroom 3
- Features: Carpet, Shared Bath
- Level: Second
- Area: 121
- Dimensions: 11 x 11
Bedroom 4
- Features: Carpet, Shared Bath
- Level: Second
Primary bathroom
- Features: Double Vanity, Separate Shower, Tile Floor, Whirlpool Tub, Full Bath
Dining room
- Features: Separate Dining Room
- Area: 156
- Dimensions: 12 x 13
Kitchen
- Features: Updated/Renovated Kitchen, Eat-in Kitchen, Pantry
- Area: 156
- Dimensions: 12 x 13
Living room
- Features: Separate Den
- Dimensions: 0 x 0
Bonus room
- Area: 240
- Dimensions: 15 x 16
Den
- Area: 325
- Dimensions: 13 x 25
Heating
- Central, Natural Gas, Dual System
Cooling
- Ceiling Fan(s), Central Air, Dual
Appliances
- Included: Gas Water Heater, Range/Oven, Disposal, Dishwasher, Microwave
- Laundry: Laundry Room
Features
- All Bedrooms Up, Primary Up, Vaulted/Coffered Primary, Luxury Primary Bath, Double Vanity Bath, Separate Tub & Shower, Smooth Ceiling, Sprayed Ceiling, Walk-In Closet(s), Dining Room, Den/Great Room, Kitchen, 1/2 Bath, Laundry Room, Primary Bedroom, 2nd Bedroom, 3rd Bedroom, 2 or More Baths, Play Room/Rec Room, Square Feet Source: AutoFill (MAARdata) or Public Records (Cnty Assessor Site)
- Flooring: Part Hardwood, Part Carpet, Tile
- Windows: Aluminum Frames, Double Pane Windows, Window Treatments
- Attic: Pull Down Stairs
- Number of fireplaces: 1
- Fireplace features: Masonry, Factory Built, In Den/Great Room
Interior area
- Total interior livable area: 2,417 sqft
Property
Parking
- Total spaces: 2
- Parking features: Garage Door Opener, Garage Faces Side
- Has garage: Yes
- Covered spaces: 2
Features
- Stories: 2
- Patio & porch: Covered Patio
- Pool features: None
- Has spa: Yes
- Spa features: Whirlpool(s), Bath
- Fencing: Chain Link
Lot
- Size: 7.91 Acres
- Dimensions: 8+/-
- Features: Wooded, Level
Details
- Additional structures: Workshop
- Parcel number: 085 085 00603
Construction
Type & style
- Home type: SingleFamily
- Architectural style: Traditional
- Property subtype: Single Family Residence
Materials
- Brick Veneer
- Foundation: Slab
- Roof: Composition Shingles
Condition
- New construction: No
- Year built: 1993
Utilities & green energy
- Sewer: Septic Tank
- Water: Public
Community & HOA
Community
- Security: Security System, Smoke Detector(s), Burglar Alarm, Wrought Iron Security Drs
- Subdivision: None
Location
- Region: Eads
Financial & listing details
- Price per square foot: $225/sqft
- Annual tax amount: $925
- Price range: $545K - $545K
- Date on market: 9/4/2026
- Listing terms: Conventional,FHA,VA Loan
Estimated market value
$531,900
$505,000 - $558,000
$2,191/mo
Price history
| Date | Event | Price |
|---|---|---|
| 9/4/2026 | Listed for sale | $545,000+47.3%$225/sqft |
Source:  MAAR #10229788 Report a problem MAAR #10229788 Report a problem | ||
| 10/29/2020 | Sold | $369,900$153/sqft |
Source: MAAR #10085165 Report a problem | ||
Public tax history
Tax history is unavailable.
Monthly payment
Est. payment
Payment breakdown
Explore the cost of this home by adjusting the details. Changes won't be saved.Climate risks
Neighborhood: 38028
Similar homes
- $590,0004 bd3 ba2.5k sqft11835 Highway 194, Oakland, TN 38060For Sale
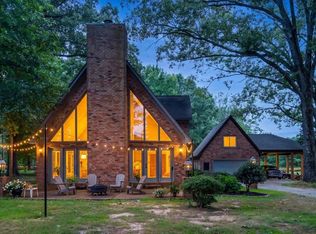 MLS ID #10225693, Aubrey D Tilson, Crye-Leike, Inc., REALTORS. MAAR
 - $749,9994 bd4 ba3.5k sqft30 Amesbury Cv, Eads, TN 38028For Sale
 MLS ID #10226745, Amanda L Lee, McWaters & Associates. MAAR
 - $499,9004 bd3 ba3.1k sqft10 Sundance Cv, Somerville, TN 38068For Sale
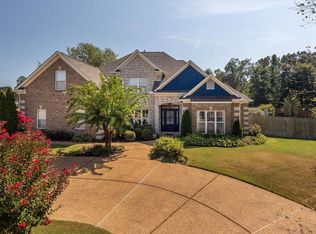 MLS ID #10229215, Billy C Rodgers, Crye-Leike, Inc., REALTORS. MAAR
 - $489,0003 bd3 ba2.6k sqft475 Crooked Creek Dr, Oakland, TN 38060For Sale
 MLS ID #10227683, Lynne Neely, Crye-Leike, Inc., REALTORS. MAAR
 - $450,0004 bd3 ba3.2k sqft9530 Bolton Estates Rd, Millington, TN 38053For Sale
 MLS ID #3593649, Jennifer Carstensen. RealTracs MLS as distributed by MLS GRID
 - $525,0004 bd3 ba3.2k sqft8087 Cambury Cv W, Germantown, TN 38138For SaleMLS ID #3611299, Stephen James. RealTracs MLS as distributed by MLS GRID
