OPEN-SUN-10/18-2:00-3:30 NEW PRICE-FABULOUS NEW WINDWARD SLOPE OPPORTUNITY....This one checks ALL the boxes! Don’t miss this incredible opportunity in highly sought-after Windward Slopes, surrounded by beautiful Garner Lake. This impressive 5BR (OR 4 Bedroom with massive bonus with Walkin closet)3.5BA home delivers space, style, and standout outdoor living! Step inside to a beautifully renovated, wide-open kitchen featuring gorgeous granite, subway tile, custom cabinetry, double convection ovens, and a gas cooktop- all flowing seamlessly into the hearth/dining area and soaring vaulted great room. With 2 bedrooms down, 2 oversized bedrooms up, a huge game room, and an unbelievable walk-in attic, there’s room for everyone. Outside, your own backyard retreat awaits with a sparkling inground pool, oversized patio, and covered entertaining area. Energy-efficient windows, updated lighting, wide-plank ceramic tile, lake access, a park next door, and nearby shopping make this an absolute must!
For sale
Price cut: $7.5K (10/1)
$517,500
3902 Lighthouse Ln, Lakeland, TN 38002
5beds
3,363sqft
Single Family Residence
Built in 2000
0.26 Acres Lot
$513,300 Zestimate®
$154/sqft
$36/mo HOA
What's special
Sparkling inground poolBackyard retreatOversized patioBeautifully renovated wide-open kitchenHuge game roomCovered entertaining areaWide-plank ceramic tile
- 31 days
- 412
- 34
Zillow last checked:
Listing updated:
Listed by:
Steve A Boysen,
Crye-Leike, Inc., REALTORS 901-372-3690
Source: MAAR,MLS#: 10230525
Facts & features
Interior
Bedrooms & bathrooms
- Bedrooms: 5
- Bathrooms: 4
- Full bathrooms: 3
- 1/2 bathrooms: 1
Rooms
- Room types: Attic, Bonus Room, Entry Hall, Loft/Balcony
Primary bedroom
- Features: Tile Floor, Walk-In Closet(s)
- Level: First
- Area: 330
- Dimensions: 15 x 22
Bedroom 2
- Features: Carpet, Shared Bath
- Level: First
- Area: 225
- Dimensions: 15 x 15
Bedroom 3
- Features: Carpet, Shared Bath
- Level: Second
- Area: 168
- Dimensions: 12 x 14
Bedroom 4
- Features: Carpet, Shared Bath
- Level: Second
- Area: 182
- Dimensions: 13 x 14
Primary bathroom
- Features: Double Vanity, Separate Shower, Tile Floor, Whirlpool Tub, Full Bath
Dining room
- Features: Separate Dining Room
- Area: 180
- Dimensions: 12 x 15
Kitchen
- Features: Eat-in Kitchen, Kitchen Island, Keeping/Hearth Room, Pantry, Separate Breakfast Room, Updated/Renovated Kitchen
- Area: 289
- Dimensions: 17 x 17
Living room
- Features: Great Room
- Dimensions: 0 x 0
Bonus room
- Area: 336
- Dimensions: 14 x 24
Den
- Area: 456
- Dimensions: 19 x 24
Heating
- Dual System, Natural Gas
Cooling
- 220 Wiring, Ceiling Fan(s), Central Air, Dual
Appliances
- Included: Gas Water Heater, Cooktop, Dishwasher, Disposal, Double Oven, Gas Cooktop, Microwave, Range/Oven, Self Cleaning Oven
- Laundry: Laundry Room
Features
- 1 or More BR Down, Double Vanity Bath, Full Bath Down, Luxury Primary Bath, Primary Down, Separate Tub & Shower, High Ceilings, Sprayed Ceiling, Vaulted/Coff/Tray Ceiling, Cable Wired, Walk-In Closet(s), 2 or More Baths, 2nd Bedroom, Breakfast Room, Den/Great Room, Dining Room, Keeping/Hearth Room, Kitchen, Laundry Room, Primary Bedroom, 1 Bath, 3rd Bedroom, 4th or More Bedrooms, Bonus Room, Square Feet Source: Appraisal
- Flooring: Part Carpet, Tile
- Doors: Storm Door(s)
- Windows: Double Pane Windows, Excl Some Window Treatmnt
- Attic: Pull Down Stairs,Walk-In
- Number of fireplaces: 1
- Fireplace features: Gas Log, Gas Starter, In Den/Great Room, Factory Built, Vented Gas Fireplace
Interior area
- Total interior livable area: 3,363 sqft
Property
Parking
- Total spaces: 2
- Parking features: Garage Door Opener, Garage Faces Side
- Has garage: Yes
- Covered spaces: 2
Features
- Stories: 2
- Patio & porch: Porch, Patio, Covered Patio
- Has private pool: Yes
- Pool features: Pool Cleaning Equipment, In Ground
- Has spa: Yes
- Spa features: Whirlpool(s), Bath
- Fencing: Wood
- Waterfront features: Water Access
Lot
- Size: 0.26 Acres
- Dimensions: 75 x 138
- Features: Landscaped, Level
Details
- Parcel number: L0159V A00053
Construction
Type & style
- Home type: SingleFamily
- Architectural style: Traditional
- Property subtype: Single Family Residence
Materials
- Brick Veneer, Wood/Composition
- Foundation: Slab
- Roof: Composition Shingles
Condition
- New construction: No
- Year built: 2000
Details
- Warranty included: Yes
Utilities & green energy
- Sewer: Public Sewer
- Water: Public
Community & HOA
Community
- Features: Lake, Recreation Facilities
- Security: Security System, Smoke Detector(s), Burglar Alarm
- Subdivision: Windward Slopes Phase 1
HOA
- Has HOA: Yes
- HOA fee: $432 annually
Location
- Region: Lakeland
Financial & listing details
- Price per square foot: $154/sqft
- Tax assessed value: $477,800
- Annual tax amount: $4,336
- Price range: $517.5K - $517.5K
- Date on market: 9/16/2026
- Cumulative days on market: 32 days
- Listing terms: Conventional,FHA,VA Loan
Estimated market value
$513,300
$488,000 - $539,000
$3,566/mo
Price history
| Date | Event | Price |
|---|---|---|
| 10/1/2026 | Price change | $517,500-1.4%$154/sqft |
Source:  MAAR #10230525 Report a problem MAAR #10230525 Report a problem | ||
| 9/16/2026 | Listed for sale | $525,000+106.8%$156/sqft |
Source: MAAR #10230525 Report a problem | ||
| 11/19/2015 | Sold | $253,900-0.4%$75/sqft |
Source: MAAR #9960838 Report a problem | ||
| 7/17/2015 | Price change | $254,900-1.9%$76/sqft |
Source: RE/MAX REAL ESTATE EXPERTS #9950625 Report a problem | ||
| 4/29/2015 | Listed for sale | $259,900$77/sqft |
Source: RE/MAX REAL ESTATE EXPERTS #9950625 Report a problem | ||
| 1/3/2015 | Listing removed | $259,900-1.9%$77/sqft |
Source: First National Realty, Inc. #9937660 Report a problem | ||
| 7/22/2014 | Listed for sale | $265,000-0.9%$79/sqft |
Source: Owner Report a problem | ||
| 2/16/2014 | Listing removed | $267,500$80/sqft |
Source: Coldwell Banker Collins-Maury #3285567 Report a problem | ||
| 11/16/2013 | Price change | $267,500-2.7%$80/sqft |
Source: Prudential Collins-Maury, Inc. REALTORS #3285567 Report a problem | ||
| 7/29/2013 | Listed for sale | $275,000+29.1%$82/sqft |
Source: Prudential Collins-Maury, Inc. REALTORS #3277421 Report a problem | ||
| 6/3/2008 | Sold | $213,000-36%$63/sqft |
Source: Public Record Report a problem | ||
| 11/5/2007 | Sold | $332,952+4%$99/sqft |
Source: Public Record Report a problem | ||
| 5/4/2007 | Sold | $320,000+48.9%$95/sqft |
Source: Public Record Report a problem | ||
| 4/26/2004 | Sold | $214,900+2.3%$64/sqft |
Source: Public Record Report a problem | ||
| 8/17/2000 | Sold | $210,000$62/sqft |
Source: Public Record Report a problem | ||
Public tax history
| Year | Property taxes | Tax assessment |
|---|---|---|
| 2025 | $4,336 +6.3% | $119,450 +34.1% |
| 2024 | $4,079 | $89,050 |
| 2023 | $4,079 | $89,050 |
| 2022 | -- | $89,050 |
| 2021 | -- | $89,050 +24.6% |
| 2020 | $886 | $71,450 |
| 2019 | $886 -69.4% | $71,450 |
| 2018 | $2,894 -24.4% | $71,450 |
| 2017 | $3,830 +330.6% | $71,450 +18.1% |
| 2016 | $889 | $60,525 |
| 2014 | -- | $60,525 |
| 2013 | -- | $60,525 -11% |
| 2012 | -- | $67,975 |
| 2011 | -- | $67,975 |
| 2010 | -- | $67,975 |
| 2009 | -- | $67,975 +10.5% |
| 2008 | -- | $61,500 |
| 2007 | -- | $61,500 |
| 2006 | -- | $61,500 |
| 2005 | -- | $61,500 +5.6% |
| 2004 | -- | $58,225 |
| 2003 | -- | $58,225 |
| 2002 | -- | $58,225 |
| 2001 | -- | $58,225 |
Find assessor info on the county website
Monthly payment
Est. payment
Payment breakdown
Explore the cost of this home by adjusting the details. Changes won't be saved.Climate risks
Neighborhood: 38002

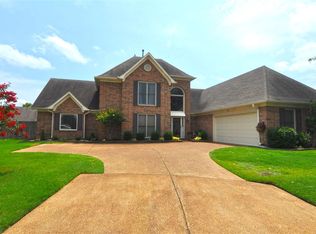

Similar homes
- $437,5004 bd3 ba2.8k sqft9882 Windward Slope Dr, Lakeland, TN 38002For Sale
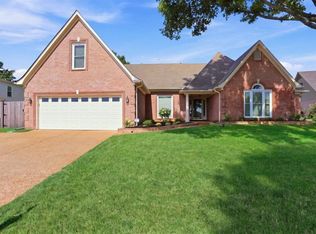 MLS ID #10228426, Steve A Boysen, Crye-Leike, Inc., REALTORS. MAAR
 - $489,0006 bd4 ba3.6k sqft4497 Granite Cv, Arlington, TN 38002For Sale
 MLS ID #10225877, Matt Morgan, Crye-Leike, Inc., REALTORS. MAAR
 - $570,0005 bd4 ba3.9k sqft5593 Magnolia Bend Cv, Arlington, TN 38002For Sale
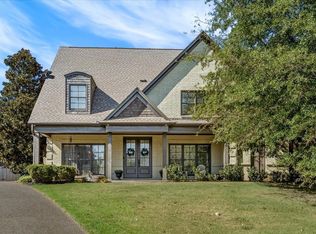 MLS ID #10229233, James M Harvey, Keller Williams. MAAR
 - $580,0004 bd4 ba3.3k sqft8923 Planters View Cv, Bartlett, TN 38133For Sale
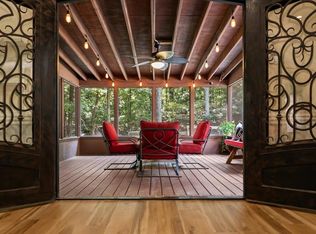
 MLS ID #3542756, Stacey Haynes. RealTracs MLS as distributed by MLS GRID
 - $450,0004 bd3 ba3.2k sqft9530 Bolton Estates Rd, Millington, TN 38053For SaleMLS ID #3593649, Jennifer Carstensen. RealTracs MLS as distributed by MLS GRID
