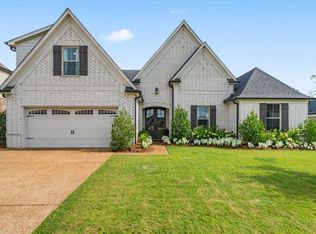
Situated perfectly on a large corner lot this 4 Bedroom, 2.5 bath house will not disappoint. As you enter the home you are greeted by the warm nail down hardwood floors and soaring ceilings. The house has a great flow and downstairs you will find; The Primary suite, Living Room, Kitchen, Hearth Room,Formal and Casual Dining and a dedicated office. There are 2 Fireplaces, Updated Kitchen with Quartz Counters and Newer Appliances. Upstairs you will find 3 more bedrooms, a bath and large bonus room wi/ wet bar and fridge. Outside you will find a large patio with covered Arbor, Beautiful flower beds, Fenced Yard. Other Noteworthy features include- 2 New HVAC units in November 2025. New Roof & Gutters, New Patio Cover, 3 car garage, an abundance of parking, circle drive, Sprinkler System. Oversized base boards and crown molding in in Living, Dining & Primary. Ceiling Fans in all bedrooms. THIS HOME IS LOCATED IN OAKLAND, TN but has a Somerville post office address.
For sale
$499,900
10 Sundance Cv, Somerville, TN 38068
4beds
3,160sqft
Single Family Residence
Built in 2007
0.44 Acres Lot
$491,000 Zestimate®
$158/sqft
$-- HOA
What's special
Fenced yardFormal and casual diningDedicated officeNew roof and guttersSprinkler systemBeautiful flower bedsNew patio cover
- 43 days
- 211
- 8
Zillow last checked:
Listing updated:
Listed by:
Billy C Rodgers,
Crye-Leike, Inc., REALTORS 901-260-4780
Source: MAAR,MLS#: 10229215
Facts & features
Interior
Bedrooms & bathrooms
- Bedrooms: 4
- Bathrooms: 3
- Full bathrooms: 2
- 1/2 bathrooms: 1
Rooms
- Room types: Bonus Room, Entry Hall
Primary bedroom
- Features: Carpet, Smooth Ceiling, Walk-In Closet(s)
- Level: First
- Area: 315
- Dimensions: 15 x 21
Bedroom 2
- Features: Carpet, Shared Bath, Smooth Ceiling, Walk-In Closet(s)
- Level: Second
- Area: 156
- Dimensions: 12 x 13
Bedroom 3
- Features: Carpet, Shared Bath, Smooth Ceiling, Walk-In Closet(s)
- Level: Second
- Area: 169
- Dimensions: 13 x 13
Bedroom 4
- Features: Carpet, Shared Bath, Smooth Ceiling
- Level: Second
- Area: 182
- Dimensions: 14 x 13
Primary bathroom
- Features: Double Vanity, Separate Shower, Smooth Ceiling, Tile Floor, Whirlpool Tub, Full Bath
Dining room
- Features: Separate Dining Room
- Area: 180
- Dimensions: 12 x 15
Kitchen
- Features: Kitchen Island, Keeping/Hearth Room, Pantry, Separate Breakfast Room
- Area: 180
- Dimensions: 12 x 15
Living room
- Features: Great Room
- Area: 340
- Dimensions: 20 x 17
Office
- Features: Hardwood Floor
- Level: First
- Area: 182
- Dimensions: 14 x 13
Bonus room
- Area: 276
- Dimensions: 12 x 23
Den
- Area: 340
- Dimensions: 20 x 17
Heating
- Central, Dual System, Natural Gas
Cooling
- 220 Wiring, Ceiling Fan(s), Central Air, Dual
Appliances
- Included: Cooktop, Dishwasher, Disposal, Double Oven, Microwave
- Laundry: Laundry Room
Features
- Double Vanity Bath, Full Bath Down, Half Bath Down, Luxury Primary Bath, Primary Down, Separate Tub & Shower, Cable Wired, Walk-In Closet(s), 1 1/2 Bath, Breakfast Room, Den/Great Room, Dining Room, Keeping/Hearth Room, Kitchen, Laundry Room, Office, Primary Bedroom, 1 Bath, 2nd Bedroom, 3rd Bedroom, 4th or More Bedrooms, Bonus Room, Square Feet Source: AutoFill (MAARdata) or Public Records (Cnty Assessor Site)
- Flooring: Part Carpet, Part Hardwood, Tile
- Windows: Double Pane Windows
- Attic: Pull Down Stairs,Attic Access
- Number of fireplaces: 2
Interior area
- Total interior livable area: 3,160 sqft
Property
Parking
- Total spaces: 3
- Parking features: Garage Door Opener, Garage Faces Side
- Has garage: Yes
- Covered spaces: 3
Features
- Stories: 2
- Patio & porch: Covered Patio
- Pool features: None
- Has spa: Yes
- Spa features: Whirlpool(s), Heated, Bath
Lot
- Size: 0.44 Acres
- Dimensions: 19335 SQ FT
- Features: Corner Lot, Level
Details
- Parcel number: 087C 087C B02600
Construction
Type & style
- Home type: SingleFamily
- Architectural style: French
- Property subtype: Single Family Residence
Materials
- Brick Veneer
- Foundation: Slab
- Roof: Composition Shingles
Condition
- New construction: No
- Year built: 2007
Utilities & green energy
- Sewer: Public Sewer
- Water: Public
Community & HOA
Community
- Subdivision: Saddlebrook Estates Subd
Location
- Region: Somerville
Financial & listing details
- Price per square foot: $158/sqft
- Tax assessed value: $500,700
- Annual tax amount: $1,679
- Price range: $499.9K - $499.9K
- Date on market: 8/27/2026
- Cumulative days on market: 44 days
- Listing terms: Conventional,VA Loan
Estimated market value
$491,000
$466,000 - $516,000
$2,406/mo
Price history
| Date | Event | Price |
|---|---|---|
| 8/27/2026 | Listed for sale | $499,900-7.4%$158/sqft |
Source:  MAAR #10229215 Report a problem MAAR #10229215 Report a problem | ||
| 12/2/2025 | Listing removed | $539,900$171/sqft |
Source: MAAR #10205922 Report a problem | ||
| 9/17/2025 | Listed for sale | $539,900+134.7%$171/sqft |
Source: MAAR #10205922 Report a problem | ||
| 12/30/2010 | Sold | $230,000$73/sqft |
Source: Public Record Report a problem | ||
Public tax history
| Year | Property taxes | Tax assessment |
|---|---|---|
| 2025 | $1,959 +16.7% | $125,175 +43.5% |
| 2024 | $1,679 | $87,200 |
| 2023 | $1,679 +12.4% | $87,200 |
| 2022 | $1,493 | $87,200 |
| 2021 | -- | $87,200 +30.6% |
| 2020 | $1,355 | $66,775 |
| 2019 | $1,355 -2.8% | $66,775 |
| 2018 | $1,394 +19.2% | $66,775 +1.6% |
| 2017 | $1,169 +0.6% | $65,700 +7.7% |
| 2016 | $1,162 +0.1% | $61,025 |
| 2015 | $1,161 | $61,025 |
| 2014 | $1,161 | $61,025 |
| 2013 | -- | $61,025 |
| 2012 | $1,373 | $61,025 -27.3% |
| 2011 | $1,373 +0.1% | $83,960 |
| 2010 | $1,371 | $83,960 |
| 2009 | $1,371 | $83,960 |
| 2008 | -- | $83,960 +26.4% |
| 2007 | $1,276 +382.3% | $66,433 +382.3% |
| 2006 | $264 | $13,775 |
Find assessor info on the county website
Monthly payment
Est. payment
Payment breakdown
Explore the cost of this home by adjusting the details. Changes won't be saved.Climate risks
Neighborhood: 38068

Similar homes
- $479,9005 bd3 ba3.5k sqft10 Whispering Tao Cv, Somerville, TN 38068For Sale
 MLS ID #10226383, Monica N Bynum, Crye-Leike, Inc., REALTORS. MAAR
 - $489,0003 bd3 ba2.6k sqft475 Crooked Creek Dr, Oakland, TN 38060For Sale
 MLS ID #10227683, Lynne Neely, Crye-Leike, Inc., REALTORS. MAAR
 - $445,0005 bd3 ba3.3k sqft235 Fairoaks Dr, Oakland, TN 38060For Sale By Owner

- $450,0005 bd3 ba2.7k sqft215 Laurel Wood Ln, Oakland, TN 38060For Sale
 MLS ID #10226457, Katie Jordan, Reid, REALTORS. MAAR
 - $460,0004 bd3 ba3.2k sqft9530 Bolton Estates Rd, Millington, TN 38053For Sale
 MLS ID #3593649, Jennifer Carstensen. RealTracs MLS as distributed by MLS GRID
