Skip main navigation
Sold for $449,900
  • $449,900

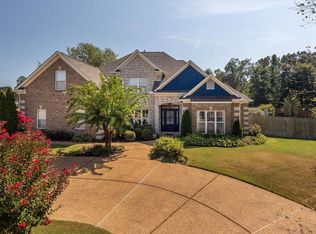
    20 Sundance Cv, Oakland, TN 38068

    4beds
    2,622sqft
    Single Family Residence
    Built in 2016
    0.43 Acres Lot
    $481,500 Zestimate®
    $172/sqft
    $3,075 Estimated rent

    Home value

    $481,500

    $457,000 - $506,000

    $3,075/mo

    Zestimate® history
    Loading
    Loading...

    Owner options

    List your home for rent

    $3,075/mo

    Rent Zestimate®

    Find your next renter with Zillow Rental Manager. Plus, with online applications, you can quickly screen prospective tenants – for free.

    Learn more

    $3,075/mo

    Rent Zestimate®

    Refinance and save

    $2,547/mo

    Est. payment

    Refinancing to a lower rate could help reduce your monthly payments and save thousands over the life of the loan.

    See today's rates

    $2,547/mo

    Est. payment

    Explore your selling options

    Work with a Zillow partner agent

    Leverage their expertise and Zillow's premium Showcase listings to get your home seen by more buyers.

    Get started

    List with your own agent

    Get your home in front of millions of buyers by listing it on Zillow.

    Learn how to do it

    Sell it yourself

    Take full control of how buyers see your home on Zillow by listing For Sale by Owner (FSBO).

    List your home

    What's special

    Huge fenced backyardSplit floorplanRoomy kitchen
    Lux. home just outside Oakland boasts a huge fenced backyard w/saltwater pool, providing the perfect space for outdoor relaxation & entertainment. Additionally, there is a 2nd wooded parcel w/path outside the back gate, allowing for further exploration & enjoyment of nature. There is also an RV pad on the opp. side of the home, complete with electrical hookups. Split floorplan offers privacy while the roomy kitchen has the added convenience of a double oven, making holiday cooking a breeze.

    Zillow last checked:

    Listing updated:

    Listed by:

    Kevin Clark,

    Keller Williams,

    Ashlyn Randall,

    Keller Williams

    Bought with:

    Julianna J Craft

    Emmett Baird Realty, LLC

    Source: MAAR,MLS#: 10151738MLS Logo

    Facts & features

    Interior

    Bedrooms & bathrooms
    • Bedrooms: 4
    • Bathrooms: 3
    • Full bathrooms: 3
    Rooms
    • Room types: Play Room, Entry Hall, Loft/Balcony, Attic
    Primary bedroom
    • Features: Walk-In Closet(s)
    • Level: First
    • Area: 208
    • Dimensions: 16 x 13
    Bedroom 2
    • Level: First
    • Area: 132
    • Dimensions: 12 x 11
    Bedroom 3
    • Features: Vaulted/Coffered Ceilings
    • Level: Second
    • Area: 110
    • Dimensions: 11 x 10
    Bedroom 4
    • Level: Second
    • Area: 132
    • Dimensions: 12 x 11
    Primary bathroom
    • Features: Double Vanity, Separate Shower, Tile Floor, Full Bath
    Dining room
    • Features: Separate Dining Room
    • Area: 130
    • Dimensions: 13 x 10
    Kitchen
    • Features: Eat-in Kitchen, Pantry
    • Area: 143
    • Dimensions: 13 x 11
    Living room
    • Features: Great Room
    • Dimensions: 0 x 0
    Bonus room
    • Area: 361
    • Dimensions: 19 x 19
    Den
    • Area: 288
    • Dimensions: 18 x 16
    Heating
    • Central
    Cooling
    • Central Air
    Appliances
    • Included: Double Oven, Disposal, Dishwasher, Microwave
    • Laundry: Laundry Room
    Features
    • 1 or More BR Down, Primary Down, Vaulted/Coffered Primary, Split Bedroom Plan, Double Vanity Bath, Separate Tub & Shower, Vaulted/Coff/Tray Ceiling, Walk-In Closet(s), Dining Room, Den/Great Room, Kitchen, Primary Bedroom, 2nd Bedroom, 2 or More Baths, Laundry Room, Breakfast Room, 3rd Bedroom, 4th or More Bedrooms, 1 Bath, Play Room/Rec Room
    • Flooring: Wood Laminate Floors, Tile
    • Number of fireplaces: 1
    • Fireplace features: Gas Log
    Interior area
    • Total interior livable area: 2,622 sqft

    Property

    Parking
    • Total spaces: 2
    • Parking features: Driveway/Pad, Garage Faces Side
    • Has garage: Yes
    • Covered spaces: 2
    • Has uncovered spaces: Yes
    Features
    • Stories: 2
    • Patio & porch: Covered Patio
    • Has private pool: Yes
    • Pool features: In Ground
    • Fencing: Wood,Chain Link,Wood Fence,Chain Fence
    • Waterfront features: Cove
    Lot
    • Size: 0.43 Acres
    • Dimensions: 18931 SQ FT
    • Features: Some Trees
    Details
    • Parcel number: 087C 087C B02700

    Construction

    Type & style
    • Home type: SingleFamily
    • Architectural style: French
    • Property subtype: Single Family Residence
    Materials
    • Brick Veneer, Wood/Composition
    • Foundation: Slab
    • Roof: Composition Shingles
    Condition
    • New construction: No
    • Year built: 2016

    Utilities & green energy

    • Sewer: Public Sewer
    • Water: Public

    Community & HOA

    Community
    • Subdivision: Saddlebrook Estates Subd
    Location
    • Region: Oakland

    Financial & listing details

    • Price per square foot: $172/sqft
    • Tax assessed value: $475,700
    • Annual tax amount: $1,439
    • Price range: $449.9K - $449.9K
    • Date on market: 7/7/2023
    • Cumulative days on market: 16 days
    • Listing terms: Conventional,FHA,VA Loan

    Price history

    DateEventPrice
    8/11/2023Sold$449,900$172/sqft
    Source: MAAR #10151738 Report a problem
    7/11/2023Contingent$449,900$172/sqft
    Source: MAAR #10151738 Report a problem
    7/7/2023Listed for sale$449,900+3.4%$172/sqft
    Source: MAAR #10151738 Report a problem
    9/12/2022Sold$435,000-3.2%$166/sqft
    Source: RealTracs MLS as distributed by MLS GRID #3212534 Report a problem
    8/28/2022Pending sale$449,500$171/sqft
    Source: MAAR #10131155 Report a problem
    8/21/2022Contingent$449,500$171/sqft
    Source: MAAR #10131155 Report a problem
    8/15/2022Listed for sale$449,500+59.4%$171/sqft
    Source: MAAR #10131155 Report a problem
    1/7/2019Sold$282,000-2.4%$108/sqft
    Source: MAAR #10037722 Report a problem
    11/23/2018Price change$288,900-0.3%$110/sqft
    Source: Brunswick Homes, LLC #10037722 Report a problem
    10/18/2018Price change$289,900-1.7%$111/sqft
    Source: Brunswick Homes, LLC #10037722 Report a problem
    10/10/2018Price change$294,900-1.4%$112/sqft
    Source: Brunswick Homes, LLC #10037722 Report a problem
    10/1/2018Listed for sale$299,000+10.6%$114/sqft
    Source: Brunswick Homes, LLC #10037722 Report a problem
    9/9/2016Sold$270,300+83.9%$103/sqft
    Source: Public Record Report a problem
    7/2/2012Sold$147,000$56/sqft
    Source: Public Record Report a problem

    Public tax history

    YearProperty taxesTax assessment
    2025$1,861 +15.1%$118,925 +41.6%
    2024$1,617 $83,975
    2023$1,617 +12.4%$83,975
    2022$1,438 $83,975
    2021-- $83,975 +21.4%
    2020$1,404 $69,200
    2019$1,404 -2.8%$69,200
    2018$1,444 +17.3%$69,200
    2017$1,231 +641.6%$69,200 +690.9%
    2016$166 -0.3%$8,750
    2015$167 $8,750
    2014$167 $8,750
    2013-- $8,750
    2012$262 $8,750 -45.3%
    2011$262 +0.1%$16,000
    2010$261 $16,000
    2009$261 $16,000
    2008-- $16,000 +16.2%
    2007$264 $13,775
    2006$264 $13,775
    Find assessor info on the county website

    Neighborhood: 38068

    Nearby schools

    GreatSchools rating
    Get pre-qualified for a loan
    At Zillow Home Loans, we can pre-qualify you in as little as 5 minutes with no impact to your credit score.

    An equal housing lender. NMLS #10287.