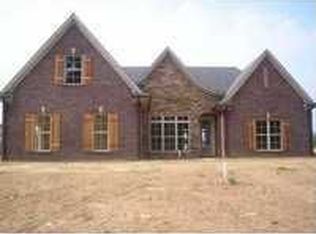
Perfectly maintained, one-owner custom home in a quiet, family centered neighborhood. Sunlit rooms feature rich honey-toned oak hardwoods in the living room, dining room, and all bedrooms on first floor. The hard working cook's kitchen features high-end cabinetry, Corian countertops, premium appliances, gas cooking, convection ovens, and an elegant tile backsplash. An oversized pantry offers abundant storage for everyday living and entertaining. The spacious keeping room/den, anchored by a gas fireplace and easy-care tile flooring, invites relaxed evenings at home. A three-car garage and fenced backyard provide privacy, security, and ample space for children and pets to play. Zoned to Oakland Elementary School, West Junior High School, and Fayette Ware Comprehensive High School (schools subject to change), this move-in-ready residence speaks to families who value top public schools, peaceful neighborhoods, and refined, low-maintenance living.
For sale
Price cut: $15K (8/7)
$470,000
400 Eagle Valley Dr, Oakland, TN 38060
3beds
2,841sqft
:
Get pre-qualified$2,625/mo
Single Family Residence
Built in 2012
21 Square Feet Lot
$464,100 Zestimate®
$165/sqft
$-- HOA
What's special
Gas fireplaceGas cookingThree-car garageSunlit roomsConvection ovensEasy-care tile flooringElegant tile backsplash
- 58 days |
- 161 |
- 2 |
Zillow last checked:
Listing updated:
Listed by:
Larry Alexander,
REMAX Experts 901-685-6000
Source: MAAR,MLS#: 10224007
Facts & features
Interior
Bedrooms & bathrooms
- Bedrooms: 3
- Bathrooms: 3
- Full bathrooms: 2
- 1/2 bathrooms: 1
Rooms
- Room types: Other (See Remarks), Sun Room
Primary bedroom
- Features: Hardwood Floor, Smooth Ceiling
- Level: First
- Area: 238
- Dimensions: 17 x 14
Bedroom 2
- Features: Hardwood Floor, Shared Bath, Smooth Ceiling
- Level: First
- Area: 144
- Dimensions: 12 x 12
Bedroom 3
- Features: Hardwood Floor, Shared Bath, Smooth Ceiling
- Level: First
- Area: 110
- Dimensions: 11 x 10
Primary bathroom
- Features: Double Vanity, Separate Shower, Smooth Ceiling, Vaulted/Coffered Ceiling, Whirlpool Tub, Full Bath
Dining room
- Area: 143
- Dimensions: 13 x 11
Kitchen
- Features: Breakfast Bar, Keeping/Hearth Room, Pantry
- Area: 169
- Dimensions: 13 x 13
Living room
- Features: LR/DR Combination
- Area: 285
- Dimensions: 19 x 15
Bonus room
- Area: 285
- Dimensions: 19 x 15
Den
- Area: 432
- Dimensions: 24 x 18
Heating
- Central, Dual System, Natural Gas
Cooling
- Ceiling Fan(s), Central Air, Dual
Appliances
- Included: Self Cleaning Oven, Double Oven, Cooktop, Gas Cooktop, Disposal, Dishwasher, Microwave
- Laundry: Laundry Room
Features
- All Bedrooms Down, Primary Down, Luxury Primary Bath, Double Vanity Bath, Separate Tub & Shower, Full Bath Down, Half Bath Down, Jacuzzi, High Ceilings, Smooth Ceiling, Walk-In Closet(s), 2 or More Baths, 2nd Bedroom, 3rd Bedroom, Dining Room, Keeping/Hearth Room, Kitchen, Living Room, Primary Bedroom, Bonus Room, Play Room/Rec Room, Square Feet Source: AutoFill (MAARdata) or Public Records (Cnty Assessor Site)
- Flooring: Part Carpet, Part Hardwood, Tile
- Doors: Storm Door(s)
- Windows: Aluminum Frames, Double Pane Windows, Window Treatments
- Number of fireplaces: 1
- Fireplace features: Gas Log, In Keeping/Hearth room, Factory Built
Interior area
- Total interior livable area: 2,841 sqft
Property
Parking
- Total spaces: 3
- Parking features: Garage Door Opener, Garage Faces Side
- Has garage: Yes
- Covered spaces: 3
Features
- Stories: 2
- Pool features: None
- Has spa: Yes
- Spa features: Whirlpool(s), Bath
- Fencing: Wood,Wood Fence
Lot
- Size: 21 Square Feet
- Dimensions: 21;668 SQ FT
- Features: Landscaped, Some Trees, Well Landscaped Grounds
Details
- Additional structures: Storage
- Parcel number: 080H 080A D00400
Construction
Type & style
- Home type: SingleFamily
- Architectural style: Soft Contemporary
- Property subtype: Single Family Residence
Materials
- Brick Veneer, Wood/Composition
- Foundation: Slab
- Roof: Composition Shingles
Condition
- New construction: No
- Year built: 2012
Community & HOA
Community
- Subdivision: Northwood Estates Subd
Location
- Region: Oakland
Financial & listing details
- Price per square foot: $165/sqft
- Tax assessed value: $497,100
- Annual tax amount: $1,945
- Price range: $470K - $470K
- Date on market: 6/15/2026
- Cumulative days on market: 61 days
- Listing terms: Conventional
Estimated market value
$464,100
$441,000 - $487,000
$2,924/mo
Price history
| Date | Event | Price |
|---|---|---|
| 8/7/2026 | Price change | $470,000-3.1%$165/sqft |
Source:  MAAR #10224007 Report a problem MAAR #10224007 Report a problem | ||
| 6/15/2026 | Listed for sale | $485,000+94.4%$171/sqft |
Source: MAAR #10224007 Report a problem | ||
| 8/20/2012 | Sold | $249,500+961.7%$88/sqft |
Source: Public Record Report a problem | ||
| 5/1/2012 | Sold | $23,500$8/sqft |
Source: Public Record Report a problem | ||
Public tax history
| Year | Property taxes | Tax assessment |
|---|---|---|
| 2025 | $1,945 +19.9% | $124,275 +47.5% |
| 2024 | $1,623 | $84,275 |
| 2023 | $1,623 +12.4% | $84,275 |
| 2022 | $1,443 | $84,275 |
| 2021 | -- | $84,275 +16.6% |
| 2020 | $1,467 | $72,275 |
| 2019 | $1,467 -2.8% | $72,275 |
| 2018 | $1,509 +17.3% | $72,275 |
| 2017 | $1,286 +1.7% | $72,275 +8.7% |
| 2016 | $1,265 +0% | $66,475 |
| 2015 | $1,265 | $66,475 |
| 2014 | $1,265 | $66,475 +0.5% |
| 2013 | -- | $66,150 |
| 2012 | $213 | $66,150 +408.8% |
| 2011 | $213 +0.1% | $13,000 |
| 2010 | $212 | $13,000 |
| 2009 | $212 | $13,000 |
| 2008 | -- | $13,000 +8.3% |
| 2007 | $230 | $12,000 |
Find assessor info on the county website
Monthly payment
Est. payment
Payment breakdown
Explore the cost of this home by adjusting the details. Changes won't be saved.Climate risks
Neighborhood: 38060
Nearby schools
GreatSchools rating
- 3/10Oakland Elementary SchoolGrades: PK-5Distance: 1.9 mi
- 4/10West Junior High SchoolGrades: 6-8Distance: 3.8 mi
- 3/10Fayette Ware Comprehensive High SchoolGrades: 9-12Distance: 8.7 mi
- $387,5004 bd3 ba2.4k sqft430 Eagle Valley Dr, Oakland, TN 38060Off Market
- $449,200-- bd2 ba2.6k sqft370 Eagle Valley Dr, Oakland, TN 38060Off Market
- $357,100-- bd2 ba1.7k sqft415 Eagle Valley Dr, Oakland, TN 38060Off Market
- $390,9003 bd2 ba2.1k sqft385 Eagle Valley Dr, Oakland, TN 38060Off Market
- $423,200-- bd3 ba2.4k sqft350 Eagle Valley Dr, Oakland, TN 38060Off Market
- $450,2004 bd3 ba2.9k sqft460 Eagle Valley Dr, Oakland, TN 38060Off Market
- $441,7005 bd3 ba3k sqft460 Eagle Valley, Oakland, TN 38060Off Market
- $419,7003 bd2 ba2.5k sqft445 Eagle Valley Dr, Oakland, TN 38060Off Market
A local agent can set up tours, give advice and negotiate with sellers.
Similar homes
- $400,0004 bd3 ba2.3k sqft110 Laurel Glen Dr, Oakland, TN 38060For Sale
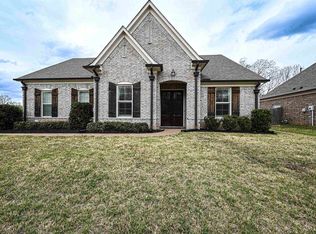 MLS ID #10218437, Jason Wallace, Keller Williams Realty. MAAR
 - $515,0003 bd3 ba2.6k sqft475 Crooked Creek Dr, Oakland, TN 38060For Sale
 MLS ID #10227683, Lynne Neely, Crye-Leike, Inc., REALTORS. MAAR
 - $410,0004 bd3 ba2.5k sqft345 Riverdale Dr, Oakland, TN 38060For Sale
 MLS ID #10223581, Adrian Adair-Boyland, REMAX Experts. MAAR
 - $389,7045 bd3 ba2.4k sqft30 Blackhill Cv, Oakland, TN 38060For Sale
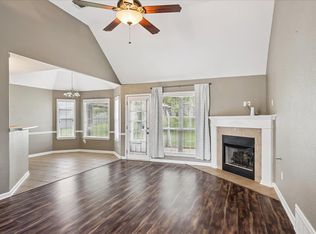 MLS ID #10222764, George T Langston, Crye-Leike, Inc., REALTORS. MAAR
 - $399,9994 bd3 ba2.5k sqft65 Bentgrass Cv, Oakland, TN 38060For SaleMLS ID #10223188, Terri Wheat, Tara King Realty & Associates. MAAR
- $415,0004 bd3 ba2.4k sqft425 Oakridge Dr, Oakland, TN 38060For SaleMLS ID #10225533, Mary M Brown, Groome & Co.. MAAR
- $410,0004 bd3 ba2.6k sqft115 Lewis Fairway Cir, Oakland, TN 38060For SaleMLS ID #10220261, Anna E Bishop, Crye-Leike, Inc., REALTORS. MAAR
- $375,0003 bd3 ba2.4k sqft20 Pine Meadows Ln, Oakland, TN 38060For SaleMLS ID #10220131, Sherry W Boyd, eXp Realty, LLC. MAAR
- $360,0003 bd3 ba2.1k sqft30 Running Brook Ln, Oakland, TN 38060For SaleMLS ID #10227537, Edwin N Scruggs, BHHS Taliesyn Realty. MAAR
- $479,9005 bd3 ba3.5k sqft10 Whispering Tao Cv, Somerville, TN 38068For SaleMLS ID #10226383, Monica N Bynum, Crye-Leike, Inc., REALTORS. MAAR
- $425,0004 bd3 ba2.7k sqft130 Lewis Fairway Cir, Oakland, TN 38060For SaleMLS ID #10223519, Anna E Bishop, Crye-Leike, Inc., REALTORS. MAAR
- $439,8005 bd3 ba2.4k sqft115 Misty Ridge Loop, Oakland, TN 38060New ConstructionMLS ID #10202033, Hattie D Brawley, 2 Rivers Realty, LLC. MAAR
- $369,4004 bd3 ba2.2k sqft40 Green Hills Dr, Oakland, TN 38060For SaleMLS ID #10226155, Jacob Bussenger, REMAX Experts. MAAR
- $489,9004 bd3 ba2.6k sqft145 Tommie Valley Dr, Oakland, TN 38060New ConstructionMAAR
- $369,9003 bd2 ba2.1k sqft80 Meadow Terrace Dr, Oakland, TN 38060For SaleMLS ID #10225055, Tamara Harrald, Epique Realty. MAAR
- from $414,9003 bd3 ba2.3k sqftBristol Plan, Fairway Village, Oakland, TN 38060New ConstructionRegency Homebuilders
- $339,9004 bd3 ba2.3k sqft70 Birch Springs Dr, Oakland, TN 38060For SaleMLS ID #2603246, Victoria Saveh, BHGRE Conner Jackson. CWTAR
- $439,9004 bd3 ba2.4k sqft110 Laurel Wood Ln Lot 87, Oakland, TN 38060New ConstructionRegency Homebuilders
- $499,9005 bd4 ba3.6k sqft130 Woodmont Dr, Eads, TN 38028For SaleMLS ID #10224871, Jonathan S Loveless, Crye-Leike, Inc., REALTORS. MAAR
- $485,0004 bd3 ba3.2k sqft5380 Scarlet Ridge Dr, Arlington, TN 38002For SaleMLS ID #10222739, Heath West, Crye-Leike, Inc., REALTORS. MAAR
