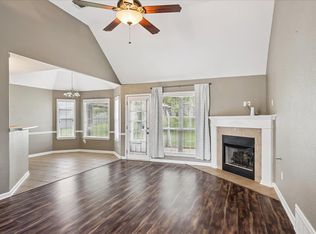
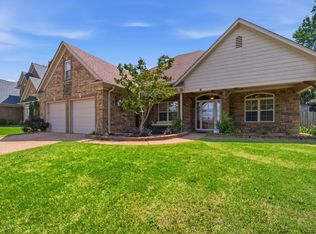
New price!! Excellent value!! Hurry to see this beautiful one owner home---first time ever on the market! Situated in the sought after Fairoaks development with panoramic views of the golf course from multiple rooms. The huge great room with wood burning fireplace features a soaring ceiling and a door leading to the huge patio with an absolutely awesome view of the golf course---lots of green space with beautiful huge trees in the background. Versatile open floorplan featuring primary suite and large salon bath downstairs. Two additional BRs and another bath are upstairs, affording privacy for the whole family. Please note the generous room sizes and the convenient coffee bar/butler's pantry connecting the eat-in kitchen to the formal dining room. Well maintained with a new roof and other improvements. Come enjoy quiet, peaceful country living. ALSO AVAILABLE FOR LEASE OR LEASE PURCHASE. 12 month lease at $2,100/month with $2,100 security deposit. No pets. No smoking.
For sale
Price cut: $14.9K (5/28)
$375,000
20 Pine Meadows Ln, Oakland, TN 38060
3beds
2,447sqft
:
Get pre-qualified$2,120/mo
Single Family Residence
Built in 2001
9,000 Square Feet Lot
$369,500 Zestimate®
$153/sqft
$-- HOA
What's special
Generous room sizesVersatile open floorplanLarge salon bath downstairsSoaring ceiling
- 104 days |
- 244 |
- 12 |
Zillow last checked:
Listing updated:
Listed by:
Sherry W Boyd,
eXp Realty, LLC 888-519-5113
Source: MAAR,MLS#: 10220131
Facts & features
Interior
Bedrooms & bathrooms
- Bedrooms: 3
- Bathrooms: 3
- Full bathrooms: 2
- 1/2 bathrooms: 1
Primary bedroom
- Features: Carpet, Smooth Ceiling, Walk-In Closet(s)
- Level: First
- Area: 208
- Dimensions: 13 x 16
Bedroom 2
- Features: Carpet, Smooth Ceiling
- Level: Second
- Area: 182
- Dimensions: 13 x 14
Bedroom 3
- Features: Carpet, Smooth Ceiling
- Level: Second
- Area: 168
- Dimensions: 12 x 14
Primary bathroom
- Features: Carpet, Double Vanity, Separate Shower, Smooth Ceiling, Tile Floor, Whirlpool Tub, Full Bath
Dining room
- Features: Separate Dining Room
- Area: 165
- Dimensions: 11 x 15
Kitchen
- Features: Eat-in Kitchen, Pantry, Washer/Dryer Connections
- Area: 208
- Dimensions: 13 x 16
Living room
- Features: Great Room
- Dimensions: 0 x 0
Den
- Area: 400
- Dimensions: 20 x 20
Heating
- Central, Dual System, Natural Gas
Cooling
- Ceiling Fan(s), Central Air, Dual
Appliances
- Included: Gas Water Heater, Range/Oven, Self Cleaning Oven, Double Oven, Cooktop, Disposal, Dishwasher, Microwave
- Laundry: Laundry Room
Features
- 1 or More BR Down, Primary Down, Luxury Primary Bath, Separate Tub & Shower, Full Bath Down, Half Bath Down, High Ceilings, Smooth Ceiling, Two Story Foyer, Cable Wired, Walk-In Closet(s), 1 1/2 Bath, Den/Great Room, Dining Room, Kitchen, Laundry Room, Primary Bedroom, 1 Bath, 2nd Bedroom, 3rd Bedroom, Square Feet Source: AutoFill (MAARdata) or Public Records (Cnty Assessor Site)
- Flooring: Tile, Carpet
- Doors: Storm Door(s)
- Windows: Window Treatments
- Attic: Pull Down Stairs,Walk-In
- Number of fireplaces: 1
- Fireplace features: In Den/Great Room, Factory Built
Interior area
- Total interior livable area: 2,447 sqft
Property
Parking
- Total spaces: 2
- Parking features: Driveway/Pad, Garage Door Opener, Garage Faces Side
- Has garage: Yes
- Covered spaces: 2
- Has uncovered spaces: Yes
Features
- Stories: 2
- Patio & porch: Patio
- Pool features: None
- Has spa: Yes
- Spa features: Whirlpool(s), Bath
- Frontage type: Golf Course
Lot
- Size: 9,000 Square Feet
- Dimensions: 60 x 150
- Features: Landscaped
Details
- Parcel number: 080P 080P A08000
Construction
Type & style
- Home type: SingleFamily
- Architectural style: Traditional
- Property subtype: Single Family Residence
Materials
- Brick Veneer, Wood/Composition
- Foundation: Slab
- Roof: Composition Shingles
Condition
- New construction: No
- Year built: 2001
Utilities & green energy
- Sewer: Public Sewer
- Water: Public
Community & HOA
Community
- Features: Clubhouse, Golf
- Subdivision: Fairoaks Planned Develop
Location
- Region: Oakland
Financial & listing details
- Price per square foot: $153/sqft
- Tax assessed value: $364,100
- Annual tax amount: $1,424
- Price range: $375K - $375K
- Date on market: 4/24/2026
- Cumulative days on market: 105 days
- Listing terms: Conventional,FHA,VA Loan
Estimated market value
$369,500
$351,000 - $388,000
$3,039/mo
Price history
| Date | Event | Price |
|---|---|---|
| 7/20/2026 | Listed for rent | $2,100$1/sqft |
Source: MAAR #10226577 Report a problem | ||
| 5/28/2026 | Price change | $375,000-3.8%$153/sqft |
Source:  MAAR #10220131 Report a problem MAAR #10220131 Report a problem | ||
| 4/24/2026 | Listed for sale | $389,900+77.3%$159/sqft |
Source: MAAR #10220131 Report a problem | ||
| 11/22/2005 | Sold | $219,900+4.8%$90/sqft |
Source: Public Record Report a problem | ||
| 4/15/2002 | Sold | $209,900+452.4%$86/sqft |
Source: Public Record Report a problem | ||
| 6/16/2000 | Sold | $38,000$16/sqft |
Source: Public Record Report a problem | ||
Public tax history
| Year | Property taxes | Tax assessment |
|---|---|---|
| 2025 | $1,425 +10.7% | $91,025 +36.2% |
| 2024 | $1,287 | $66,850 |
| 2023 | $1,287 +12.4% | $66,850 |
| 2022 | $1,145 | $66,850 |
| 2021 | -- | $66,850 +27.8% |
| 2020 | $1,062 | $52,325 |
| 2019 | $1,062 -2.8% | $52,325 |
| 2018 | $1,092 +17.3% | $52,325 |
| 2017 | $931 -0.2% | $52,325 +6.7% |
| 2016 | $933 0% | $49,050 |
| 2015 | $933 | $49,050 |
| 2014 | $933 | $49,050 |
| 2013 | -- | $49,050 |
| 2012 | $962 | $49,050 -16.6% |
| 2011 | $962 +0.1% | $58,821 |
| 2010 | $961 | $58,821 |
| 2009 | $961 | $58,821 |
| 2008 | -- | $58,821 +5.3% |
| 2007 | $1,072 | $55,844 |
| 2006 | $1,072 | $55,844 |
| 2005 | $1,072 | $55,844 |
| 2004 | $1,072 | $55,844 |
| 2002 | $1,072 | $55,844 +8.9% |
| 2001 | -- | $51,278 -75% |
| 2000 | -- | $205,111 |
Find assessor info on the county website
Monthly payment
Est. payment
Payment breakdown
Explore the cost of this home by adjusting the details. Changes won't be saved.Climate risks
Neighborhood: 38060
Nearby schools
GreatSchools rating
- 3/10Oakland Elementary SchoolGrades: PK-5Distance: 1.1 mi
- 4/10West Junior High SchoolGrades: 6-8Distance: 2.9 mi
- 3/10Fayette Ware Comprehensive High SchoolGrades: 9-12Distance: 8.5 mi
- $334,5003 bd2 ba2.4k sqft30 Pine Meadows Ln, Oakland, TN 38060Off Market

- $341,900-- bd2 ba2k sqft85 Pinehurst Dr, Oakland, TN 38060Off Market
- $300,0003 bd2 ba2.1k sqft95 Pinehurst Dr, Oakland, TN 38060Sold

- $351,700-- bd2 ba2k sqft40 Pine Meadows Ln, Oakland, TN 38060Off Market
- $475,1004 bd3 ba2.9k sqft125 Pinehurst Dr, Oakland, TN 38060Off Market
- $362,900-- bd2 ba2.1k sqft25 Pine Meadows Ln, Oakland, TN 38060Off Market
- $391,000-- bd3 ba2.4k sqft15 Pine Meadows Ln, Oakland, TN 38060Off Market
- $445,200-- bd3 ba2.9k sqft35 Pine Meadows Ln, Oakland, TN 38060Off Market
A local agent can set up tours, give advice and negotiate with sellers.
Similar homes
- $389,7045 bd3 ba2.4k sqft30 Blackhill Cv, Oakland, TN 38060For Sale
 MLS ID #10222764, George T Langston, Crye-Leike, Inc., REALTORS. MAAR
 - $350,0003 bd2 ba2.8k sqft210 Cross Creek Dr, Oakland, TN 38060For Sale
 MLS ID #10225397, Brian J Bennett, Crye-Leike, Inc., REALTORS. MAAR
 - $372,0003 bd2 ba2.1k sqft80 Meadow Terrace Dr, Oakland, TN 38060For Sale
 MLS ID #10225055, Tamara Harrald, Epique Realty. MAAR
 - $410,0004 bd4 ba2.7k sqft40 Burton Place Dr, Oakland, TN 38060For Sale
 MLS ID #10227155, Melvin L Guy, Reid, REALTORS. MAAR
 - $445,0005 bd3 ba3.3k sqft235 Fairoaks Dr, Oakland, TN 38060For Sale By Owner
- $339,9004 bd3 ba2.3k sqft70 Birch Springs Dr, Oakland, TN 38060For SaleMLS ID #2603246, Victoria Saveh, BHGRE Conner Jackson. CWTAR
- $515,0003 bd3 ba2.6k sqft475 Crooked Creek Dr, Oakland, TN 38060For SaleMLS ID #10227683, Lynne Neely, Crye-Leike, Inc., REALTORS. MAAR
- $485,0003 bd3 ba2.8k sqft400 Eagle Valley Dr, Oakland, TN 38060For SaleMLS ID #10224007, Larry Alexander, REMAX Experts. MAAR
- $359,5003 bd2 ba2.1k sqft5134 Summer Mist Cv, Arlington, TN 38002For SaleMLS ID #10223877, Steve A Boysen, Crye-Leike, Inc., REALTORS. MAAR
- $375,0004 bd3 ba2.5k sqft3490 Summerdale Dr, Memphis, TN 38133For SaleMLS ID #10218252, J. Gail Kapp, Crye-Leike, Inc., REALTORS. MAAR
- $455,0004 bd3 ba2.4k sqft115 Deerfield Cv, Somerville, TN 38068For SaleMLS ID #10225269, Angie Kelley, Compass RE. MAAR
- $345,0003 bd2 ba1.9k sqft5378 Chester St, Arlington, TN 38002For SaleMLS ID #10224782, Megan H Hodges, Crye-Leike, Inc., REALTORS. MAAR
- $440,0004 bd3 ba2.7k sqft986 Heather Lake Dr, Collierville, TN 38017For SaleMLS ID #10227664, Mary L Williams, Coldwell Banker Collins-Maury. MAAR
- $360,0003 bd2 ba1.9k sqft375 Leggett Dr, Atoka, TN 38004For SaleMLS ID #10221055, Madison K King, Hometown Realty. MAAR
- $439,0004 bd3 ba2.5k sqft12188 Preserve Woods Cv, Arlington, TN 38002For SaleMLS ID #10227739, Sue L Stinson-Turner, Crye-Leike, Inc., REALTORS. MAAR
- $420,0003 bd3 ba2.4k sqft12311 Afton Pl, Arlington, TN 38002For SaleMLS ID #10224619, Stephanie S Moulder, Groome & Co.. MAAR
- $370,0003 bd2 ba2.2k sqft6767 Beagle Run Ln, Arlington, TN 38002For SaleMLS ID #10218203, Melissa Thompson, eXp Realty. MAAR
- $386,0004 bd3 ba2.7k sqft1146 Averett Ln, Cordova, TN 38018For SaleMLS ID #10221761, Courtney Perkins, Integrity Real Estate Services. MAAR
- $405,0004 bd4 ba3.2k sqft8970 Hillman Way Dr, Memphis, TN 38133For SaleMLS ID #10221276, Stephon D Jones, Renshaw Company, REALTORS. MAAR
- $385,0003 bd2 ba2k sqft280 Joel Cv, Collierville, TN 38017For Sale
 MLS ID #3241933, Jennifer Carstensen. RealTracs MLS as distributed by MLS GRID
