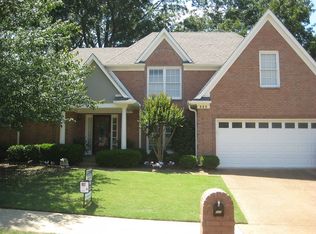
Welcome home to this beautifully designed 4-bedroom + bonus room residence that offers space, style, and functionality for today’s lifestyle! New interior paint. The thoughtfully designed floor plan features a primary suite conveniently located downstairs, providing privacy and ease of living. The main living areas showcase rich hardwood flooring, creating a warm and inviting atmosphere perfect for both everyday living and entertaining. The kitchen is the heart of the home, complete with stainless steel appliances, granite countertops, and ample cabinetry, offering both elegance and practicality for meal prep and gatherings. It flows seamlessly to the living and dining spaces, making it ideal for hosting family and friends. Upstairs, you’ll find additional spacious bedrooms plus a versatile bonus room—perfect for a playroom, media outlet, home office, or gym. 2 car garage. Fully fenced backyard. Front and rear covered porches. Extra parking pad. New roof. New paint.
For sale
Price cut: $11K (8/27)
$429,000
986 Heather Lake Dr, Collierville, TN 38017
4beds
2,717sqft
Single Family Residence
Built in 1993
0.25 Acres Lot
$422,800 Zestimate®
$158/sqft
$-- HOA
What's special
Extra parking padFully fenced backyardNew paintNew interior paintNew roofWarm and inviting atmosphereAmple cabinetry
- 76 days
- 392
- 21
Zillow last checked:
Listing updated:
Listed by:
Mary L Williams,
Coldwell Banker Collins-Maury 901-259-8500
Source: MAAR,MLS#: 10227664
Facts & features
Interior
Bedrooms & bathrooms
- Bedrooms: 4
- Bathrooms: 3
- Full bathrooms: 2
- 1/2 bathrooms: 1
Rooms
- Room types: Entry Hall, Attic
Primary bedroom
- Features: Carpet
- Level: First
- Area: 270
- Dimensions: 18 x 15
Bedroom 2
- Features: Carpet
- Level: Second
- Area: 132
- Dimensions: 11 x 12
Bedroom 3
- Features: Vaulted/Coffered Ceilings, Carpet
- Level: Second
- Area: 143
- Dimensions: 13 x 11
Bedroom 4
- Features: Carpet
- Level: Second
- Area: 121
- Dimensions: 11 x 11
Primary bathroom
- Features: Double Vanity, Separate Shower, Tile Floor, Whirlpool Tub, Full Bath
Dining room
- Features: Separate Dining Room
- Area: 143
- Dimensions: 13 x 11
Kitchen
- Features: Eat-in Kitchen, Pantry
- Area: 170
- Dimensions: 17 x 10
Living room
- Features: Great Room
- Dimensions: 0 x 0
Bonus room
- Area: 340
- Dimensions: 17 x 20
Den
- Area: 285
- Dimensions: 15 x 19
Heating
- Central, Natural Gas, Dual System
Cooling
- Ceiling Fan(s), Central Air, Dual
Appliances
- Included: Gas Water Heater, Self Cleaning Oven, Cooktop, Disposal, Dishwasher
- Laundry: Laundry Room
Features
- 1 or More BR Down, Primary Down, Double Vanity Bath, Separate Tub & Shower, Half Bath Down, Vaulted/Coff/Tray Ceiling, Two Story Foyer, Dining Room, Den/Great Room, Kitchen, Primary Bedroom, 1 1/2 Bath, Laundry Room, Breakfast Room, 2nd Bedroom, 3rd Bedroom, 4th or More Bedrooms, 1 Bath, Bonus Room, Square Feet Source: AutoFill (MAARdata) or Public Records (Cnty Assessor Site)
- Flooring: Part Hardwood, Part Carpet, Tile
- Windows: Wood Frames, Window Treatments
- Attic: Attic Access,Walk-In
- Number of fireplaces: 1
- Fireplace features: Masonry, Factory Built, Vented Gas Fireplace, In Den/Great Room, Gas Log
Interior area
- Total interior livable area: 2,717 sqft
Property
Parking
- Total spaces: 2
- Parking features: Driveway/Pad, Garage Door Opener
- Has garage: Yes
- Covered spaces: 2
- Has uncovered spaces: Yes
Features
- Stories: 2
- Patio & porch: Porch
- Pool features: None
- Has spa: Yes
- Spa features: Whirlpool(s), Bath
- Fencing: Wood
Lot
- Size: 0.25 Acres
- Dimensions: 90 x 125
- Features: Landscaped
Details
- Parcel number: C0234D A00018C
Construction
Type & style
- Home type: SingleFamily
- Architectural style: Traditional
- Property subtype: Single Family Residence
Materials
- Brick Veneer, Wood/Composition
- Foundation: Slab
- Roof: Composition Shingles
Condition
- New construction: No
- Year built: 1993
Utilities & green energy
- Sewer: Public Sewer
- Water: Public
Community & HOA
Community
- Security: Smoke Detector(s)
- Subdivision: Tara Oaks Ph 3
Location
- Region: Collierville
Financial & listing details
- Price per square foot: $158/sqft
- Tax assessed value: $401,600
- Annual tax amount: $4,327
- Price range: $429K - $429K
- Date on market: 8/5/2026
- Cumulative days on market: 201 days
- Listing terms: Conventional,FHA,VA Loan
Estimated market value
$422,800
$402,000 - $444,000
$2,690/mo
Price history
| Date | Event | Price |
|---|---|---|
| 8/27/2026 | Price change | $429,000-2.5%$158/sqft |
Source:  MAAR #10227664 Report a problem MAAR #10227664 Report a problem | ||
| 8/5/2026 | Listed for sale | $440,000$162/sqft |
Source: MAAR #10227664 Report a problem | ||
| 8/4/2026 | Listing removed | $440,000$162/sqft |
Source: MAAR #10215513 Report a problem | ||
| 7/22/2026 | Listed for sale | $440,000$162/sqft |
Source: MAAR #10215513 Report a problem | ||
| 6/22/2026 | Listing removed | $440,000$162/sqft |
Source: MAAR #10215513 Report a problem | ||
| 3/3/2026 | Listed for sale | $440,000+139.1%$162/sqft |
Source: MAAR #10215513 Report a problem | ||
| 8/20/1998 | Sold | $184,000$68/sqft |
Source: Public Record Report a problem | ||
Public tax history
| Year | Property taxes | Tax assessment |
|---|---|---|
| 2025 | $4,327 -4% | $100,400 +16.5% |
| 2024 | $4,508 | $86,200 |
| 2023 | $4,508 | $86,200 |
| 2022 | -- | $86,200 |
| 2021 | -- | $86,200 +30.1% |
| 2020 | $2,684 | $66,275 |
| 2019 | $2,684 | $66,275 |
| 2018 | $2,684 -29.4% | $66,275 |
| 2017 | $3,804 +53.7% | $66,275 +17% |
| 2016 | $2,475 +207.9% | $56,625 |
| 2014 | $804 | $56,625 |
| 2013 | -- | $56,625 +0.8% |
| 2012 | -- | $56,200 |
| 2011 | -- | $56,200 |
| 2010 | -- | $56,200 |
| 2009 | -- | $56,200 +5.2% |
| 2008 | -- | $53,400 |
| 2007 | -- | $53,400 |
| 2006 | -- | $53,400 |
| 2005 | -- | $53,400 +11.7% |
| 2004 | -- | $47,825 |
| 2003 | -- | $47,825 |
| 2002 | -- | $47,825 |
| 2001 | -- | $47,825 +7.1% |
| 2000 | -- | $44,650 |
Find assessor info on the county website
Monthly payment
Est. payment
Payment breakdown
Explore the cost of this home by adjusting the details. Changes won't be saved.Climate risks
Neighborhood: 38017
- $380,7004 bd2 ba2.1k sqft996 Heather Lake Dr, Collierville, TN 38017Off Market
- $440,8004 bd2 ba2.8k sqft978 Heather Lake Dr, Collierville, TN 38017Off Market
- $395,0004 bd3 ba2.6k sqft989 Tara Woods Dr, Collierville, TN 38017Off Market
- $371,9003 bd2 ba2.3k sqft981 Tara Woods Dr, Collierville, TN 38017Off Market
Similar homes
- $415,0004 bd3 ba2.5k sqft540 Wilkes Cv, Collierville, TN 38017For Sale
 MLS ID #10220686, Jason Wallace, Keller Williams Realty. MAAR
 - $449,9014 bd3 ba3k sqft756 Crestover Dr, Collierville, TN 38017For Sale
 MLS ID #10227441, Jeffrey C Howard, Bluff City Realty Group, LLC. MAAR
 - $445,0004 bd3 ba2.7k sqft730 Metatero Cv, Collierville, TN 38017For Sale
 MLS ID #10229231, Maureen J Fraser, John Green & Co., REALTORS. MAAR
 - $480,0005 bd3 ba2.9k sqft549 Tara Oaks Cv, Collierville, TN 38017For Sale
 MLS ID #10231790, Cole E Stonebrook, Stonebrook REALTORS, LLC. MAAR
 - $450,0004 bd3 ba2.4k sqft878 Concordia Cv, Collierville, TN 38017For Sale
 MLS ID #3526061, Tina Andrade. RealTracs MLS as distributed by MLS GRID
 - $375,0003 bd2 ba2k sqft280 Joel Cv, Collierville, TN 38017For SaleMLS ID #3241933, Jennifer Carstensen. RealTracs MLS as distributed by MLS GRID
- $439,9004 bd3 ba2.8k sqft2063 Dalkeith Dr, Germantown, TN 38139For SaleMLS ID #3545259, Chasity Blackburn. RealTracs MLS as distributed by MLS GRID
