Welcome home to this charming cove-lot property offering a wonderful blend of comfort and functionality! Beautiful hardwood floors flow through the inviting living and dining areas, while the spacious hearth room provides the perfect gathering space for family and friends. The first floor features three bedrooms and two full baths. Upstairs, discover a bonus/office area and a large fourth bedroom with its own private bath—perfect for guests, a teen suite, or flexible living space. Enjoy your morning coffee on the cute front porch or relax and entertain in the great backyard. With 4 bedrooms and 3 baths, this home offers the space and versatility you've been looking for in a desirable cove setting! Collierville Schools
For sale
Price cut: $5K (10/12)
$445,000
730 Metatero Cv, Collierville, TN 38017
4beds
2,716sqft
Single Family Residence
Built in 1996
0.37 Acres Lot
$437,800 Zestimate®
$164/sqft
$-- HOA
What's special
Cute front porchSpacious hearth roomGreat backyardCove-lot propertyBeautiful hardwood floors
- 47 days
- 268
- 14
Zillow last checked:
Listing updated:
Listed by:
Maureen J Fraser,
John Green & Co., REALTORS 901-853-0763
Source: MAAR,MLS#: 10229231
Facts & features
Interior
Bedrooms & bathrooms
- Bedrooms: 4
- Bathrooms: 3
- Full bathrooms: 3
Rooms
- Room types: Bonus Room, Entry Hall
Primary bedroom
- Features: Walk-In Closet(s), Sitting Area, Smooth Ceiling, Carpet
- Level: First
- Area: 224
- Dimensions: 14 x 16
Bedroom 2
- Features: Shared Bath, Hardwood Floor
- Level: First
- Area: 143
- Dimensions: 11 x 13
Bedroom 3
- Features: Shared Bath, Hardwood Floor
- Level: First
- Area: 143
- Dimensions: 11 x 13
Bedroom 4
- Features: Walk-In Closet(s), Private Full Bath, Carpet
- Level: Second
- Area: 272
- Dimensions: 16 x 17
Primary bathroom
- Features: Double Vanity, Separate Shower, Smooth Ceiling, Tile Floor, Whirlpool Tub, Full Bath
Dining room
- Features: Separate Dining Room
- Area: 110
- Dimensions: 10 x 11
Kitchen
- Features: Updated/Renovated Kitchen, Eat-in Kitchen, Breakfast Bar, Separate Breakfast Room, Pantry, Keeping/Hearth Room
- Area: 140
- Dimensions: 10 x 14
Living room
- Features: Great Room
- Dimensions: 0 x 0
Office
- Features: Shared Bath, Built-in Features
- Level: Second
- Area: 168
- Dimensions: 12 x 14
Den
- Area: 285
- Dimensions: 15 x 19
Heating
- Central, Natural Gas, Dual System
Cooling
- Ceiling Fan(s), Central Air, Dual
Appliances
- Included: Gas Water Heater, Range/Oven, Self Cleaning Oven, Disposal, Microwave
- Laundry: Laundry Room
Features
- 1 or More BR Down, Primary Down, Vaulted/Coffered Primary, Split Bedroom Plan, Luxury Primary Bath, Double Vanity Bath, Separate Tub & Shower, Full Bath Down, Smooth Ceiling, Sprayed Ceiling, High Ceilings, Cable Wired, Dining Room, Den/Great Room, Kitchen, Primary Bedroom, 2nd Bedroom, 3rd Bedroom, 2 or More Baths, Laundry Room, Keeping/Hearth Room, Breakfast Room, 4th or More Bedrooms, 1 Bath, Bonus Room, Square Feet Source: AutoFill (MAARdata) or Public Records (Cnty Assessor Site)
- Flooring: Part Hardwood, Wood Laminate Floors, Part Carpet, Tile
- Windows: Wood Frames, Double Pane Windows, Window Treatments
- Attic: Attic Access,Walk-In
- Number of fireplaces: 1
- Fireplace features: In Keeping/Hearth room, Gas Starter, Gas Log
Interior area
- Total interior livable area: 2,716 sqft
Property
Parking
- Total spaces: 2
- Parking features: Garage Door Opener, Garage Faces Front
- Has garage: Yes
- Covered spaces: 2
Features
- Stories: 2
- Patio & porch: Porch, Patio
- Pool features: None
- Has spa: Yes
- Spa features: Whirlpool(s), Bath
- Waterfront features: Water Access, Cove
Lot
- Size: 0.37 Acres
- Dimensions: 46 x 167
- Features: Some Trees, Level, Professionally Landscaped
Details
- Parcel number: C0245S C00030
Construction
Type & style
- Home type: SingleFamily
- Architectural style: Traditional
- Property subtype: Single Family Residence
Materials
- Brick Veneer, Wood/Composition
- Foundation: Slab
- Roof: Composition Shingles
Condition
- New construction: No
- Year built: 1996
Utilities & green energy
- Sewer: Public Sewer
- Water: Public
- Utilities for property: Cable Available
Community & HOA
Community
- Features: Lake, Nbrhd Recreation Facility
- Security: Security System, Smoke Detector(s)
- Subdivision: Steeple Chase Pd Sec A
Location
- Region: Collierville
Financial & listing details
- Price per square foot: $164/sqft
- Tax assessed value: $446,200
- Annual tax amount: $4,808
- Price range: $445K - $445K
- Date on market: 8/27/2026
- Cumulative days on market: 48 days
Estimated market value
$437,800
$416,000 - $460,000
$2,896/mo
Price history
| Date | Event | Price |
|---|---|---|
| 10/12/2026 | Price change | $445,000-1.1%$164/sqft |
Source:  MAAR #10229231 Report a problem MAAR #10229231 Report a problem | ||
| 8/27/2026 | Listed for sale | $450,000+80%$166/sqft |
Source: MAAR #10229231 Report a problem | ||
| 6/8/2010 | Sold | $250,000-3.8%$92/sqft |
Source: Public Record Report a problem | ||
| 4/22/2010 | Price change | $259,900-3.7%$96/sqft |
Source: Ray & Kennedy Realty, LLC #3193402 Report a problem | ||
| 3/13/2010 | Listed for sale | $269,900+1.8%$99/sqft |
Source: Ray & Kennedy Realty, LLC #3193402 Report a problem | ||
| 8/9/2007 | Sold | $265,000+39.8%$98/sqft |
Source: Public Record Report a problem | ||
| 10/1/1996 | Sold | $189,600$70/sqft |
Source: Public Record Report a problem | ||
Public tax history
| Year | Property taxes | Tax assessment |
|---|---|---|
| 2025 | $4,808 +4% | $111,550 +26.2% |
| 2024 | $4,623 | $88,400 |
| 2023 | $4,623 | $88,400 |
| 2022 | -- | $88,400 |
| 2021 | -- | $88,400 +16.8% |
| 2020 | $3,065 | $75,675 |
| 2019 | $3,065 | $75,675 |
| 2018 | $3,065 -29.4% | $75,675 |
| 2017 | $4,344 +54.1% | $75,675 +17.3% |
| 2016 | $2,819 +195.7% | $64,500 |
| 2014 | $953 | $64,500 |
| 2013 | -- | $64,500 -3.2% |
| 2012 | -- | $66,650 |
| 2011 | -- | $66,650 |
| 2010 | -- | $66,650 |
| 2009 | -- | $66,650 +12.8% |
| 2008 | -- | $59,075 |
| 2007 | -- | $59,075 |
| 2006 | -- | $59,075 |
| 2005 | -- | $59,075 +6.7% |
| 2004 | -- | $55,375 |
| 2003 | -- | $55,375 |
| 2002 | -- | $55,375 |
| 2001 | -- | $55,375 +9.3% |
| 2000 | -- | $50,675 |
Find assessor info on the county website
Monthly payment
Est. payment
Payment breakdown
Explore the cost of this home by adjusting the details. Changes won't be saved.Climate risks
Neighborhood: 38017

Similar homes
- $449,9014 bd3 ba3k sqft756 Crestover Dr, Collierville, TN 38017For Sale
 MLS ID #10227441, Jeffrey C Howard, Bluff City Realty Group, LLC. MAAR
 - $425,0004 bd4 ba2.5k sqft573 Merriweather Dr, Collierville, TN 38017For Sale
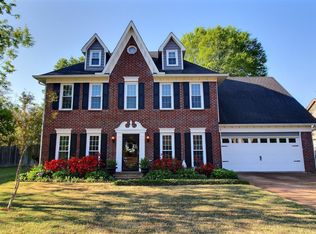 MLS ID #10229782, Maureen J Fraser, John Green & Co., REALTORS. MAAR
 - $429,0004 bd3 ba2.7k sqft986 Heather Lake Dr, Collierville, TN 38017For Sale
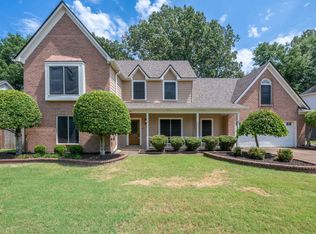 MLS ID #10227664, Mary L Williams, Coldwell Banker Collins-Maury. MAAR
 - $439,0003 bd2 ba2.6k sqft1325 River Pine Dr, Collierville, TN 38017For Sale
 MLS ID #10228948, Nasreen Valiani, Pinnacle Realty. MAAR
 - $375,0003 bd2 ba2k sqft280 Joel Cv, Collierville, TN 38017For Sale
 MLS ID #3241933, Jennifer Carstensen. RealTracs MLS as distributed by MLS GRID
 - $439,9004 bd3 ba2.8k sqft2063 Dalkeith Dr, Germantown, TN 38139For SaleMLS ID #3545259, Chasity Blackburn. RealTracs MLS as distributed by MLS GRID
