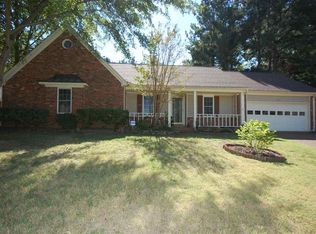
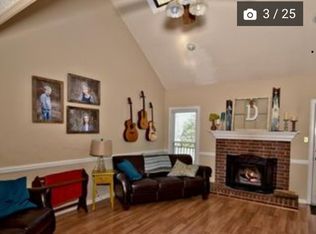
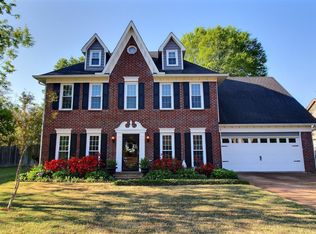
Welcome home to this beautifully designed property offering 4 bedrooms and 3 full baths, with three bedrooms conveniently located on the main level and an additional bedroom, bath, and bonus room upstairs. The spacious floor plan features a welcoming great room, kitchen, and versatile dining room. Step outside to discover a beautiful backyard retreat complete with a charming koi and goldfish pond, creating a peaceful and relaxing outdoor setting. Vegetable and flower planters provide the perfect opportunity for gardening and enjoying your own outdoor oasis. A 2-car garage adds convenient parking and storage. ** A pre-inspection has been performed and many repairs have been made.
For sale
Price cut: $15K (9/30)
$360,000
273 Staircase Dr, Collierville, TN 38017
4beds
2,186sqft
Single Family Residence
Built in 1988
0.28 Acres Lot
$355,600 Zestimate®
$165/sqft
$-- HOA
What's special
Vegetable and flower plantersVersatile dining roomWelcoming great roomBeautiful backyard retreatSpacious floor plan
- 35 days
- 786
- 77
Zillow last checked:
Listing updated:
Listed by:
Allen T Green,
John Green & Co., REALTORS 901-853-0763
Source: MAAR,MLS#: 10229997
Facts & features
Interior
Bedrooms & bathrooms
- Bedrooms: 4
- Bathrooms: 3
- Full bathrooms: 3
Rooms
- Room types: Bonus Room, Attic
Primary bedroom
- Features: Walk-In Closet(s), Hardwood Floor
- Level: First
- Area: 204
- Dimensions: 12 x 17
Bedroom 2
- Features: Walk-In Closet(s), Carpet
- Level: First
- Area: 130
- Dimensions: 10 x 13
Bedroom 3
- Features: Carpet
- Level: First
- Area: 100
- Dimensions: 10 x 10
Bedroom 4
- Features: Vaulted/Coffered Ceilings, Carpet
- Level: Second
- Area: 165
- Dimensions: 11 x 15
Primary bathroom
- Features: Double Vanity, Separate Shower, Whirlpool Tub, Full Bath
Dining room
- Features: Separate Dining Room
- Area: 121
- Dimensions: 11 x 11
Kitchen
- Features: Eat-in Kitchen, Pantry
- Area: 90
- Dimensions: 9 x 10
Living room
- Features: Great Room
- Dimensions: 0 x 0
Bonus room
- Area: 224
- Dimensions: 14 x 16
Den
- Area: 252
- Dimensions: 14 x 18
Heating
- Central, Dual System
Cooling
- Ceiling Fan(s), Central Air
Appliances
- Included: Gas Water Heater, Range/Oven, Disposal, Dishwasher, Microwave
- Laundry: Laundry Closet
Features
- 1 or More BR Down, Primary Down, Luxury Primary Bath, Double Vanity Bath, Separate Tub & Shower, Full Bath Down, Sprayed Ceiling, Vaulted/Coff/Tray Ceiling, Dining Room, Den/Great Room, Kitchen, Primary Bedroom, 2nd Bedroom, 3rd Bedroom, 2 or More Baths, 4th or More Bedrooms, 1 Bath, Bonus Room, Square Feet Source: AutoFill (MAARdata) or Public Records (Cnty Assessor Site)
- Flooring: Part Hardwood, Part Carpet, Tile
- Attic: Pull Down Stairs
- Number of fireplaces: 1
- Fireplace features: Masonry, In Den/Great Room, Glass Doors
Interior area
- Total interior livable area: 2,186 sqft
Property
Parking
- Total spaces: 2
- Parking features: Driveway/Pad, Garage Door Opener, Garage Faces Front
- Has garage: Yes
- Covered spaces: 2
- Has uncovered spaces: Yes
Features
- Stories: 1.5
- Patio & porch: Patio, Deck
- Exterior features: Sidewalks
- Pool features: None
- Has spa: Yes
- Spa features: Whirlpool(s), Bath
- Fencing: Wood,Wood Fence
Lot
- Size: 0.28 Acres
- Dimensions: 82 x 150
- Features: Some Trees, Landscaped
Details
- Parcel number: C0244P L00030
Construction
Type & style
- Home type: SingleFamily
- Architectural style: Traditional
- Property subtype: Single Family Residence
Materials
- Brick Veneer, Wood/Composition
- Foundation: Slab
- Roof: Composition Shingles
Condition
- New construction: No
- Year built: 1988
Utilities & green energy
- Sewer: Public Sewer
- Water: Public
Community & HOA
Community
- Subdivision: Plantation Estates Pud Sec 2b
Location
- Region: Collierville
Financial & listing details
- Price per square foot: $165/sqft
- Tax assessed value: $303,200
- Annual tax amount: $3,267
- Price range: $360K - $360K
- Date on market: 9/8/2026
- Cumulative days on market: 36 days
Estimated market value
$355,600
$338,000 - $373,000
$2,270/mo
Price history
| Date | Event | Price |
|---|---|---|
| 9/30/2026 | Price change | $360,000-4%$165/sqft |
Source:  MAAR #10229997 Report a problem MAAR #10229997 Report a problem | ||
| 9/8/2026 | Listed for sale | $375,000+108.3%$172/sqft |
Source: MAAR #10229997 Report a problem | ||
| 12/18/2003 | Sold | $180,000$82/sqft |
Source: Public Record Report a problem | ||
Public tax history
| Year | Property taxes | Tax assessment |
|---|---|---|
| 2025 | $3,267 +13.1% | $75,800 +37.2% |
| 2024 | $2,890 | $55,250 |
| 2023 | $2,890 | $55,250 |
| 2022 | -- | $55,250 |
| 2021 | -- | $55,250 +21.6% |
| 2020 | $1,840 | $45,425 |
| 2019 | $1,840 | $45,425 |
| 2018 | $1,840 -29.4% | $45,425 |
| 2017 | $2,607 +45.2% | $45,425 +10.5% |
| 2016 | $1,796 +191.4% | $41,100 |
| 2014 | $616 | $41,100 |
| 2013 | -- | $41,100 -4.6% |
| 2012 | -- | $43,100 |
| 2011 | -- | $43,100 |
| 2010 | -- | $43,100 |
| 2009 | -- | $43,100 +8.8% |
| 2008 | -- | $39,600 |
| 2007 | -- | $39,600 |
| 2006 | -- | $39,600 |
| 2005 | -- | $39,600 +17.7% |
| 2004 | -- | $33,650 |
| 2003 | -- | $33,650 |
| 2002 | -- | $33,650 |
| 2001 | -- | $33,650 +16.6% |
| 2000 | -- | $28,850 |
Find assessor info on the county website
Monthly payment
Est. payment
Payment breakdown
Explore the cost of this home by adjusting the details. Changes won't be saved.Climate risks
Neighborhood: 38017
Similar homes
- $349,9003 bd2 ba1.4k sqft382 Booth Ln, Collierville, TN 38017For Sale
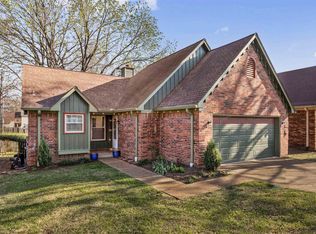 MLS ID #10231223, Nan K Rountree, Crye-Leike, Inc., REALTORS. MAAR
 - $399,9004 bd3 ba2.3k sqft897 Wood Cv, Collierville, TN 38017For Sale
 MLS ID #10219522, Quintavius M Burdette, REMAX Experts. MAAR
 - $369,9994 bd2 ba2.3k sqft954 Wildbird Cv, Collierville, TN 38017For Sale
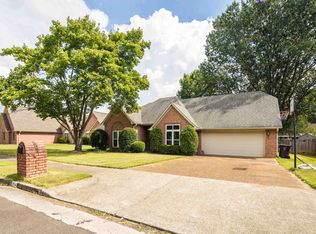 MLS ID #10206413, Caleb Hall, Keller Williams. MAAR
 - $425,0004 bd4 ba2.5k sqft573 Merriweather Dr, Collierville, TN 38017For Sale
 MLS ID #10229782, Maureen J Fraser, John Green & Co., REALTORS. MAAR
 - $450,0004 bd3 ba2.4k sqft878 Concordia Cv, Collierville, TN 38017For Sale
 MLS ID #3526061, Tina Andrade. RealTracs MLS as distributed by MLS GRID
 - $339,9004 bd3 ba2.6k sqft4465 Tipton Cv, Memphis, TN 38125For SaleMLS ID #3530922, Raychel Day. RealTracs MLS as distributed by MLS GRID
