A rare find in Wolf River Ranch, completely updated and move-in ready home with brand new paint, new light fixtures and hardwood floors on main level. Huge beautiful back yard with heated pool, storage building and a screened porch. This spacious home has 3 bedrooms and 2 bathrooms on level one and a generous size bonus room on second level. Roof was installed in 2019 (7 years). Call to schedule your private showing. you won't be disappointed.
For sale
$449,900
1325 River Pine Dr, Collierville, TN 38017
3beds
2,639sqft
Single Family Residence
Built in 2001
0.52 Acres Lot
$440,100 Zestimate®
$170/sqft
$10/mo HOA
What's special
Heated poolStorage buildingScreened porchSpacious homeBrand new paintNew light fixtures
- 17 days
- 1,358
- 128
Likely to sell faster than
Zillow last checked:
Listing updated:
Listed by:
Nasreen Valiani,
Pinnacle Realty 901-707-7700
Source: MAAR,MLS#: 10228948
Facts & features
Interior
Bedrooms & bathrooms
- Bedrooms: 3
- Bathrooms: 2
- Full bathrooms: 2
Rooms
- Room types: Bonus Room, Sun Room
Primary bedroom
- Features: Hardwood Floor, Walk-In Closet(s)
- Level: First
- Area: 221
- Dimensions: 13 x 17
Bedroom 2
- Features: Hardwood Floor, Shared Bath
- Level: First
- Area: 143
- Dimensions: 11 x 13
Bedroom 3
- Features: Hardwood Floor, Shared Bath
- Level: First
- Area: 132
- Dimensions: 11 x 12
Primary bathroom
- Features: Double Vanity, Separate Shower, Tile Floor, Whirlpool Tub, Full Bath
Dining room
- Features: Separate Dining Room
- Area: 143
- Dimensions: 11 x 13
Kitchen
- Features: Pantry, Separate Breakfast Room, Updated/Renovated Kitchen, Washer/Dryer Connections
- Area: 130
- Dimensions: 10 x 13
Living room
- Features: Separate Den
- Dimensions: 0 x 0
Bonus room
- Area: 340
- Dimensions: 17 x 20
Den
- Area: 306
- Dimensions: 17 x 18
Heating
- Central, Natural Gas
Cooling
- Central Air
Appliances
- Included: Gas Water Heater, Disposal, Microwave, Range/Oven, Refrigerator, Self Cleaning Oven
- Laundry: Laundry Room
Features
- All Bedrooms Down, Full Bath Down, Luxury Primary Bath, Split Bedroom Plan, High Ceilings, 2 or More Baths, 2nd Bedroom, 3rd Bedroom, Breakfast Room, Den/Great Room, Dining Room, Keeping/Hearth Room, Kitchen, Laundry Room, Primary Bedroom, Sun Room, Bonus Room, Square Feet Source: AutoFill (MAARdata) or Public Records (Cnty Assessor Site)
- Flooring: Hardwood
- Number of fireplaces: 1
- Fireplace features: Gas Log, Gas Starter, In Den/Great Room, Ventless
Interior area
- Total interior livable area: 2,639 sqft
Property
Parking
- Total spaces: 2
- Parking features: Driveway/Pad, Garage Faces Front, Garage Door Opener
- Has garage: Yes
- Covered spaces: 2
- Has uncovered spaces: Yes
Features
- Stories: 1.2
- Has private pool: Yes
- Pool features: In Ground
- Has spa: Yes
- Spa features: Whirlpool(s), Bath
- Fencing: Wood,Wood Fence
Lot
- Size: 0.52 Acres
- Dimensions: 22641 SF 82 x 299
- Features: Landscaped, Level
Details
- Parcel number: C0233G D00093
Construction
Type & style
- Home type: SingleFamily
- Architectural style: Traditional
- Property subtype: Single Family Residence
Materials
- Brick Veneer
- Foundation: Slab
- Roof: Composition Shingles
Condition
- New construction: No
- Year built: 2001
Utilities & green energy
- Sewer: Public Sewer
- Water: Public
Community & HOA
Community
- Security: Smoke Detector(s)
- Subdivision: Wolf River Ranch Pd Phase 1
HOA
- Has HOA: Yes
- HOA fee: $120 annually
Location
- Region: Collierville
Financial & listing details
- Price per square foot: $170/sqft
- Tax assessed value: $504,200
- Annual tax amount: $5,433
- Price range: $449.9K - $449.9K
- Date on market: 8/22/2026
- Cumulative days on market: 17 days
Estimated market value
$440,100
$418,000 - $462,000
$2,843/mo
Price history
| Date | Event | Price |
|---|---|---|
| 8/22/2026 | Listed for sale | $449,900+45.6%$170/sqft |
Source:  MAAR #10228948 Report a problem MAAR #10228948 Report a problem | ||
| 11/8/2019 | Sold | $309,000+16.8%$117/sqft |
Source: MAAR #10060673 Report a problem | ||
| 7/29/2013 | Listing removed | $264,500$100/sqft |
Source: Coldwell Banker Jennae #3273664 Report a problem | ||
| 6/11/2013 | Listed for sale | $264,500+5.8%$100/sqft |
Source: Coldwell Banker Jennae #3273664 Report a problem | ||
| 5/24/2004 | Sold | $250,000+22.5%$95/sqft |
Source: Public Record Report a problem | ||
| 9/5/2001 | Sold | $204,000$77/sqft |
Source: Public Record Report a problem | ||
Public tax history
| Year | Property taxes | Tax assessment |
|---|---|---|
| 2025 | $5,433 +11.3% | $126,050 +35.1% |
| 2024 | $4,880 | $93,300 |
| 2023 | $4,880 | $93,300 |
| 2022 | -- | $93,300 |
| 2021 | -- | $93,300 +20% |
| 2020 | $3,149 | $77,750 |
| 2019 | $3,149 | $77,750 |
| 2018 | $3,149 -29.4% | $77,750 |
| 2017 | $4,463 +51.8% | $77,750 +15.6% |
| 2016 | $2,940 +184.2% | $67,275 |
| 2014 | $1,035 | $67,275 |
| 2013 | -- | $67,275 -7% |
| 2012 | -- | $72,350 |
| 2011 | -- | $72,350 |
| 2010 | -- | $72,350 |
| 2009 | -- | $72,350 +17.5% |
| 2008 | -- | $61,550 |
| 2007 | -- | $61,550 |
| 2006 | -- | $61,550 |
| 2005 | -- | $61,550 +13.5% |
| 2004 | -- | $54,225 |
| 2003 | -- | $54,225 +6.7% |
| 2002 | -- | $50,825 |
Find assessor info on the county website
Monthly payment
Est. payment
Payment breakdown
Explore the cost of this home by adjusting the details. Changes won't be saved.Climate risks
Neighborhood: 38017
- $452,4004 bd3 ba2.9k sqft1335 River Pine Dr, Collierville, TN 38017Off Market
- $452,1004 bd3 ba3k sqft1315 River Pine Dr, Collierville, TN 38017Off Market
- $499,1004 bd3 ba3.3k sqft1346 Riding Brook Dr, Collierville, TN 38017Off Market
- $506,8004 bd3 ba3k sqft1326 River Pine Dr, Collierville, TN 38017Off Market
Similar homes
- $399,9003 bd2 ba2.3k sqft216 Alan Cv, Collierville, TN 38017For Sale
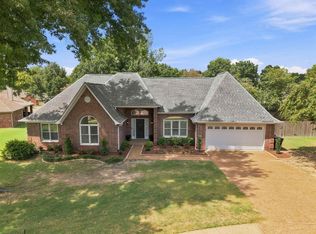 MLS ID #10229033, April Bryan, Bryan Realty Group. MAAR
 - $454,9014 bd3 ba3k sqft756 Crestover Dr, Collierville, TN 38017For Sale
 MLS ID #10227441, Jeffrey C Howard, Bluff City Realty Group, LLC. MAAR
 - $424,5004 bd3 ba2.5k sqft96 Berryfield Cv, Collierville, TN 38017For Sale
 MLS ID #10224018, Jason Wallace, Keller Williams Realty. MAAR
 - $420,0004 bd3 ba2.9k sqft711 Autumn Winds Dr, Collierville, TN 38017For Sale
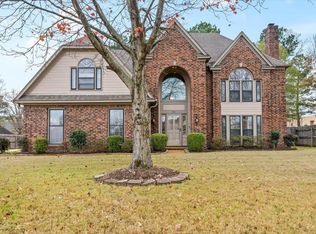 MLS ID #10210803, Renee Ables, NextHome Cornerstone Realty. MAAR
