Enjoy low maintenance living in one of Collierville's most tranquil condo communities! Just steps from the clubhouse, this home offers an open concept with soaring ceilings, great room with fireplace, sunroom, well appointed kitchen with modern backsplash, gas cooktop, breakfast bar, desk area, & gorgeous cabinetry, large dining space, a spacious primary suite and second bedroom, both with large walk in closets and soaring ceilings, two roomy bathrooms, ample closet/storage space, plus a laundry room with cabinets & utility sink. Take advantage of this rare opportunity to reside in neighborhood featuring a spacious clubhouse with a kitchen, a sparkling neighborhood pool, fitness center, and walking trails! Seller is offering a $2000 credit for new carpet!
For sale
$424,900
753 Stonevillage Cv #19, Collierville, TN 38017
2beds
1,706sqft
:
Get pre-qualified$2,758/mo
Condominium
Built in 2014
-- sqft lot
$-- Zestimate®
$249/sqft
$-- HOA
What's special
Great room with fireplaceBreakfast barTwo roomy bathroomsDesk areaSparkling neighborhood poolGorgeous cabinetryGas cooktop
- 2 days |
- 151 |
- 1 |
Zillow last checked:
Listing updated:
Listed by:
Mary Lynn Nicholson,
BHHS McLemore & Co. Realty 901-701-7555
Source: MAAR,MLS#: 10227072
Facts & features
Interior
Bedrooms & bathrooms
- Bedrooms: 2
- Bathrooms: 2
- Full bathrooms: 2
Rooms
- Room types: Sun Room
Primary bedroom
- Features: Walk-In Closet(s), Vaulted/Coffered Ceiling, Smooth Ceiling, Carpet
- Level: First
- Area: 195
- Dimensions: 13 x 15
Bedroom 2
- Features: Walk-In Closet(s), Vaulted/Coffered Ceilings, Smooth Ceiling, Carpet
- Level: First
- Area: 210
- Dimensions: 14 x 15
Primary bathroom
- Features: Double Vanity, Separate Shower, Smooth Ceiling, Tile Floor, Full Bath
Dining room
- Dimensions: 0 x 0
Kitchen
- Features: Updated/Renovated Kitchen, Eat-in Kitchen, Breakfast Bar, Pantry
- Area: 210
- Dimensions: 14 x 15
Living room
- Features: Great Room
- Area: 180
- Dimensions: 12 x 15
Den
- Area: 225
- Dimensions: 15 x 15
Heating
- Central
Cooling
- Central Air, Ceiling Fan(s)
Appliances
- Included: Range/Oven, Self Cleaning Oven, Cooktop, Gas Cooktop, Disposal, Dishwasher, Microwave, Refrigerator
- Laundry: Laundry Room
Features
- All Bedrooms Down, Primary Down, Split Bedroom Plan, Renovated Bathroom, Luxury Primary Bath, Double Vanity Bath, Smooth Ceiling, Walk-In Closet(s), Den/Great Room, Kitchen, Primary Bedroom, 2nd Bedroom, 2 or More Baths, Laundry Room, Sun Room, Square Feet Source: AutoFill (MAARdata) or Public Records (Cnty Assessor Site)
- Flooring: Part Hardwood, Part Carpet, Tile
- Windows: Window Treatments
- Basement: Crawl Space
- Number of fireplaces: 1
- Fireplace features: In Den/Great Room, Gas Log
Interior area
- Total interior livable area: 1,706 sqft
Property
Parking
- Total spaces: 2
- Parking features: Garage Door Opener, Garage Faces Side
- Has garage: Yes
- Covered spaces: 2
Features
- Stories: 1
- Patio & porch: Patio
- Exterior features: Auto Lawn Sprinkler
- Pool features: Community, Neighborhood
Lot
- Size: 1,742 Square Feet
- Dimensions: .04
- Features: Level, Landscaped, Well Landscaped Grounds
Details
- Parcel number: C0244I A00019
Construction
Type & style
- Home type: Condo
- Architectural style: Traditional
- Property subtype: Condominium
- Attached to another structure: Yes
Materials
- Brick Veneer, Wood/Composition
- Roof: Composition Shingles
Condition
- New construction: No
- Year built: 2014
Utilities & green energy
- Sewer: Public Sewer
- Water: Public
- Utilities for property: Cable Available
Community & HOA
Community
- Features: Clubhouse, Clubhouse w/ Kitchen
- Subdivision: Villaege At Schilling Farms Condos The
HOA
- Services included: Maintenance Structure, Maintenance Grounds, Management Fees, Exterior Insurance
Location
- Region: Collierville
Financial & listing details
- Price per square foot: $249/sqft
- Annual tax amount: $4,549
- Price range: $424.9K - $424.9K
- Date on market: 7/27/2026
- Cumulative days on market: 3 days
Estimated market value
Not available
Estimated sales range
Not available
Not available
Price history
| Date | Event | Price |
|---|---|---|
| 7/27/2026 | Listed for sale | $424,900$249/sqft |
Source:  MAAR #10227072 Report a problem MAAR #10227072 Report a problem | ||
Public tax history
Tax history is unavailable.
Monthly payment
Est. payment
Payment breakdown
Explore the cost of this home by adjusting the details. Changes won't be saved.Climate risks
Neighborhood: 38017
Nearby schools
GreatSchools rating
- 9/10Schilling Farms Elementary SchoolGrades: PK-5Distance: 0.4 mi
- 9/10West Collierville Middle SchoolGrades: 6-8Distance: 0.4 mi
- 9/10Collierville High SchoolGrades: 9-12Distance: 1.8 mi
- $373,2002 bd2 ba1.7k sqft753 Stonevillage Cv, Collierville, TN 38017Off Market
- $390,8002 bd2 ba1.8k sqft757 Stonevillage Cv, Collierville, TN 38017Off Market
- $401,0002 bd2 ba1.8k sqft749 Stonevillage Cv, Collierville, TN 38017Off Market
- $415,0002 bd2 ba1.7k sqft761 Stonevillage Cv #21, Collierville, TN 38017Sold

- $425,0002 bd2 ba1.7k sqft761 Stonevillage Cv, Collierville, TN 38017Sold
- $433,0003 bd2 ba1.8k sqft739 Stonevillage Cv #18, Collierville, TN 38017Sold
- $433,0002 bd2 ba1.8k sqft739 Stonevillage Cv, Collierville, TN 38017Sold
- $375,0002 bd2 ba1.7k sqft743 Stonevillage Cv, Collierville, TN 38017Off Market
A local agent can set up tours, give advice and negotiate with sellers.
Similar homes
- $420,0004 bd3 ba2.4k sqft192 E Powell Rd, Collierville, TN 38017For Sale
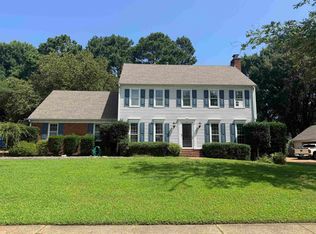 MLS ID #10226408, Ashley Weatherly Stafford, eXp Realty, LLC. MAAR
 - $385,0003 bd3 ba2.1k sqft245 E White Rd, Collierville, TN 38017For Sale
 MLS ID #10227192, John J Quinn, REMAX Experts. MAAR
 - $420,0003 bd3 ba2k sqft917 Ufton Aly, Collierville, TN 38017For Sale
 MLS ID #10226659, Jeffrey W Britt, REMAX Experts. MAAR
 - $409,9003 bd2 ba1.8k sqftThe Crossings, Collierville, TN 38017For Sale
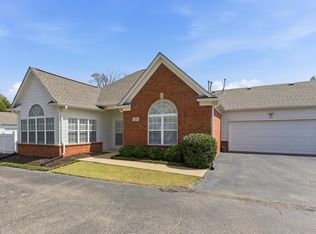 MLS ID #10218343, Susanne Flynn, Flynn Realty. MAAR
 - $435,0004 bd2 ba2.4k sqft10461 Ashboro Dr, Collierville, TN 38017For SaleMLS ID #10226093, Melissa E McBryde, NextHome Cornerstone Realty. MAAR
- $399,0003 bd3 ba2k sqft909 Ufton Aly, Collierville, TN 38017For SaleMLS ID #10226089, Chasity A Blackburn, Blackburn & Co. MAAR
- $329,0002 bd2 ba1.2k sqftOaks At Schilling Fa, Collierville, TN 38017For SaleMLS ID #10221106, Paige Arnold, Crye-Leike, Inc., REALTORS. MAAR
- $410,0004 bd2 ba2k sqft461 Dove Valley Rd, Collierville, TN 38017For SaleMLS ID #10224930, Ric Bowman, Weichert, REALTORS-BenchMark. MAAR
- $424,0003 bd3 ba2.1k sqft926 Aldwick Dr, Collierville, TN 38017New ConstructionMAAR
- $424,9003 bd3 ba2.3k sqft10471 Ashboro Dr, Collierville, TN 38017For SaleMLS ID #10219117, Briscoe Ellett, Weichert, REALTORS-BenchMark. MAAR
- $415,0003 bd2 ba1.8k sqft1510 Wolf Ridge Dr, Collierville, TN 38017For SaleMLS ID #10222285, Ric Bowman, Weichert, REALTORS-BenchMark. MAAR
- from $429,0003 bd3 ba2k sqftThe Ashford Plan, The Towne, Collierville, TN 38017New ConstructionEagle Builders
- $435,0003 bd2 ba2.2k sqft643 Wood Valley Dr, Collierville, TN 38017For SaleMLS ID #10223295, Tracie Benetz, Emmett Baird Realty, LLC. MAAR
- $410,0003 bd3 ba2k sqft897 Ufton Aly, Collierville, TN 38017For SaleMLS ID #10211242, Jill McKnatt, Coldwell Banker Collins-Maury. MAAR
- $439,9004 bd3 ba2.3k sqft404 Royal Elm Dr, Collierville, TN 38017For Sale By Owner
- $425,0003 bd3 ba2.2k sqft507 Armel Dr, Collierville, TN 38017For SaleMLS ID #10221089, Nichole Bufalino, Crye-Leike, Inc., REALTORS. MAAR
- from $424,9003 bd3 ba2.1k sqftThe Ashford - Plan A Plan, The Towne, Collierville, TN 38017New ConstructionRegency Homebuilders
- $434,9004 bd3 ba2.3k sqft676 Rhetts Way, Collierville, TN 38017For SaleMLS ID #10224724, Dana D Whitworth, Crye-Leike, Inc., REALTORS. MAAR
- $359,9003 bd2 ba1.8k sqft1116 Simmonsridge Dr, Collierville, TN 38017For SaleMLS ID #10226667, Kay Y Paul, Crye-Leike, Inc., REALTORS. MAAR
- $494,0003 bd2 ba2.4k sqft11380 Sycamore Farms Dr, Collierville, TN 38017For SaleMLS ID #10219100, Courtney Perkins, Integrity Real Estate Services. MAAR
