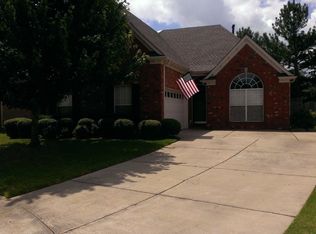
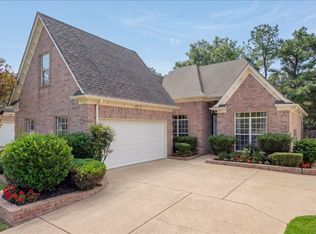
Wonderful North facing home in Collierville. The two-story living room with a spacious loft upstairs overlooking the main floor creates a dramatic, open setting ideal for gatherings and entertaining. The updated kitchen features stainless steel appliances, beautiful granite countertops, and a bright breakfast room lined with windows that flood the space with natural light. The stainless steel refrigerator in the kitchen will remain with the home. The luxurious master suite boasts a spacious bath with an updated walk-in shower and a large double vanity. Downstairs floors are durable tile and LVP, stylish and easy to maintain. This home faces the neighborhood common area, offering a welcoming front view. Enjoy outdoor living in the fully fenced backyard or fire up the grill on the covered patio. Conveniently located with easy access to Highway 385, Hinton Park, and minutes from Collierville’s top restaurants and shopping. Don’t miss this opportunity!
98 days
|
312
|
17
|
Zillow last checked:
Listing updated:
Listed by:
Briscoe Ellett,
Weichert, REALTORS-BenchMark901-202-2000,
Donna Ellett,
Weichert, REALTORS-BenchMark
Source: MAAR,MLS#: 10219117
Loading...
Facts & features
Interior
Bedrooms & bathrooms
Bedrooms: 3
Bathrooms: 3
Full bathrooms: 2
1/2 bathrooms: 1
Rooms
Room types: Entry Hall, Loft/Balcony
Primary bedroom
Features: Walk-In Closet(s), Smooth Ceiling
Level: First
Area: 196
Dimensions: 14 x 14
Bedroom 2
Features: Shared Bath, Smooth Ceiling, Carpet
Level: Second
Area: 182
Dimensions: 13 x 14
Bedroom 3
Features: Shared Bath, Smooth Ceiling, Carpet
Level: Second
Area: 247
Dimensions: 13 x 19
Primary bathroom
Features: Double Vanity, Whirlpool Tub, Separate Shower, Vaulted/Coffered Ceiling, Smooth Ceiling, Tile Floor, Full Bath
Dining room
Features: Separate Dining Room
Area: 154
Dimensions: 11 x 14
Kitchen
Features: Updated/Renovated Kitchen, Pantry, Kitchen Island
Area: 110
Dimensions: 10 x 11
Living room
Features: Great Room
Dimensions: 0 x 0
Bonus room
Area: 154
Dimensions: 11 x 14
Den
Area: 294
Dimensions: 21 x 14
Heating
Central, Natural Gas, Dual System
Cooling
Central Air, Ceiling Fan(s), Dual, 220 Wiring
Appliances
Included: Gas Water Heater, Range/Oven, Self Cleaning Oven, Disposal, Dishwasher, Refrigerator
Laundry: Laundry Room
Features
1 or More BR Down, Primary Down, Split Bedroom Plan, Luxury Primary Bath, Double Vanity Bath, Separate Tub & Shower, Full Bath Down, Half Bath Down, Smooth Ceiling, High Ceilings, Cable Wired, Walk-In Closet(s), Dining Room, Den/Great Room, Kitchen, Primary Bedroom, 1 1/2 Bath, Laundry Room, Breakfast Room, 2nd Bedroom, 3rd Bedroom, 1 Bath, Square Feet Source: AutoFill (MAARdata) or Public Records (Cnty Assessor Site)
Flooring: Part Carpet, Tile, Vinyl
Windows: Aluminum Frames, Double Pane Windows
Attic: Pull Down Stairs,Attic Access,Walk-In
Number of fireplaces: 1
Fireplace features: Factory Built, Ventless, In Den/Great Room, Gas Starter, Gas Log
Explore the cost of this home by adjusting the details. Changes won't be saved.
Principal & interest
$1,547
Mortgage insurance
$0
Property taxes
$170
Home insurance
$105
HOA fees
$0
Utilities
Not included
All calculations are estimates and provided by Zillow, Inc. for informational purposes only. Actual amounts may vary.
HOA fees may include property taxes on listings classified as Co-Ops. Contact the listing agent and/or owner for fee details.
Mortgage interest rates are dependent on a number of factors, including credit score, down payment, and repayment length. Interest rate data provided by Zillow Group Marketplace, Inc. as of 1/1/1970 from various mortgage lenders with which we have lead or other similar arrangements; the Estimated Payment is an average of those rates.
See how much you could borrow to make a competitive offer.