Beautiful home tucked away in a quiet cove in desirable Collierville! This spacious 6 bedroom, 4.5-bath home offers an ideal layout with two primary suites, one on first floor and one on the second floor. Inside, you’ll find beautiful hardwood floors throughout the main living areas and an updated kitchen complete with an island, cooktop, and double ovens. The formal dining room is perfect for entertaining, while the great room features a large brick fireplace and hearth, creating a warm and inviting gathering space. Tons of natural light flows throughout the home, and the den overlooks the large backyard. The main level also includes a second bedroom, offering great flexibility for guests, family, or a home office. Upstairs, you’ll find 4 additional bedrooms, including a second primary suite. Enjoy relaxing outdoors on the rocking-chair front porch or entertaining in or entertaining backyard with a covered patio. Roof - 2022 HVAC - 2021
Pending
Price cut: $9K (7/27)
$535,000
1030 Courtfield Cv, Collierville, TN 38017
6beds
3,828sqft
Single Family Residence
Built in 1997
0.34 Acres Lot
$524,400 Zestimate®
$140/sqft
$15/mo HOA
What's special
Rocking-chair front porch
- 115 days
- 187
- 3
Zillow last checked:
Listing updated:
Listed by:
Suzanne R Smith,
Enterprise, REALTORS 901-867-1000
Source: MAAR,MLS#: 10224212
Facts & features
Interior
Bedrooms & bathrooms
- Bedrooms: 6
- Bathrooms: 5
- Full bathrooms: 4
- 1/2 bathrooms: 1
Rooms
- Room types: Attic, Entry Hall
Primary bedroom
- Features: Carpet, Walk-In Closet(s)
- Level: First,Second
- Area: 330
- Dimensions: 15 x 22
Bedroom 2
- Features: Carpet, Shared Bath
- Level: First
- Area: 208
- Dimensions: 13 x 16
Bedroom 3
- Features: Carpet, Shared Bath
- Level: Second
- Area: 368
- Dimensions: 16 x 23
Bedroom 4
- Features: Carpet, Shared Bath
- Level: Second
- Area: 234
- Dimensions: 13 x 18
Bedroom 5
- Features: Carpet
- Level: Second
- Area: 234
- Dimensions: 13 x 18
Primary bathroom
- Features: Double Vanity, Separate Shower, Tile Floor, Whirlpool Tub, Full Bath
Dining room
- Features: Separate Dining Room
- Area: 208
- Dimensions: 13 x 16
Kitchen
- Features: Breakfast Bar, Eat-in Kitchen, Kitchen Island, Pantry, Updated/Renovated Kitchen
- Area: 252
- Dimensions: 14 x 18
Living room
- Features: Great Room
- Dimensions: 0 x 0
Bonus room
- Area: 368
- Dimensions: 16 x 23
Den
- Area: 414
- Dimensions: 18 x 23
Heating
- Central, Natural Gas, Other (See REMARKS)
Cooling
- Ceiling Fan(s), Central Air
Appliances
- Included: 2+ Water Heaters, Gas Water Heater, Double Oven, Cooktop, Disposal, Dishwasher, Microwave, Other (See REMARKS)
- Laundry: Laundry Room
Features
- 1 or More BR Down, Primary Down, Primary Up, Vaulted/Coffered Primary, Two Primaries, Renovated Bathroom, Luxury Primary Bath, Double Vanity Bath, 2 Full Primary Baths, Half Bath Down, High Ceilings, Textured Ceiling, Two Story Foyer, Walk-In Closet(s), 1/2 Bath, 2 or More Baths, Den/Great Room, Dining Room, Kitchen, Laundry Room, Other (See REMARKS), Primary Bedroom, 2 or More Baths, 2nd Bedroom, 3rd Bedroom, 4th or More Bedrooms, Primary Bedroom, Square Feet Source: AutoFill (MAARdata) or Public Records (Cnty Assessor Site)
- Flooring: Part Carpet, Part Hardwood, Tile
- Windows: Wood Frames, Window Treatments
- Basement: Crawl Space
- Attic: Attic Access,Walk-In
- Number of fireplaces: 1
- Fireplace features: Gas Log, In Den/Great Room, Masonry
Interior area
- Total interior livable area: 3,828 sqft
Property
Parking
- Total spaces: 2
- Parking features: Driveway/Pad, Garage Faces Side
- Has garage: Yes
- Covered spaces: 2
- Has uncovered spaces: Yes
Features
- Stories: 2
- Patio & porch: Porch, Patio, Covered Patio
- Exterior features: Sidewalks
- Pool features: None
- Has spa: Yes
- Spa features: Whirlpool(s), Bath
- Fencing: Wood
- Waterfront features: Cove
Lot
- Size: 0.34 Acres
- Dimensions: 15000 SF 100 x 150
- Features: Landscaped, Level, Some Trees
Details
- Parcel number: C0233M F00012
Construction
Type & style
- Home type: SingleFamily
- Architectural style: Other (See Remarks),Williamsburg
- Property subtype: Single Family Residence
Materials
- Brick Veneer, Wood/Composition
- Roof: Composition Shingles
Condition
- New construction: No
- Year built: 1997
Utilities & green energy
- Sewer: Public Sewer
- Water: Public
Community & HOA
Community
- Security: Security System, Smoke Detector(s)
- Subdivision: Wellington Farms 1st Addn Ph 5-b
HOA
- Has HOA: Yes
- HOA fee: $175 annually
Location
- Region: Collierville
Financial & listing details
- Price per square foot: $140/sqft
- Tax assessed value: $602,500
- Annual tax amount: $6,492
- Price range: $535K - $535K
- Date on market: 6/17/2026
- Cumulative days on market: 116 days
Estimated market value
$524,400
$498,000 - $551,000
$3,837/mo
Price history
| Date | Event | Price |
|---|---|---|
| 9/16/2026 | Pending sale | $535,000$140/sqft |
Source:  MAAR #10224212 Report a problem MAAR #10224212 Report a problem | ||
| 7/27/2026 | Price change | $535,000-1.7%$140/sqft |
Source: MAAR #10224212 Report a problem | ||
| 7/19/2026 | Price change | $544,000-0.9%$142/sqft |
Source: MAAR #10224212 Report a problem | ||
| 7/8/2026 | Price change | $549,000-2.8%$143/sqft |
Source: MAAR #10224212 Report a problem | ||
| 7/2/2026 | Price change | $565,000-1.7%$148/sqft |
Source: MAAR #10224212 Report a problem | ||
| 6/17/2026 | Listed for sale | $575,000+39.4%$150/sqft |
Source: MAAR #10224212 Report a problem | ||
| 9/6/2018 | Sold | $412,500-2.8%$108/sqft |
Source: MAAR #10033435 Report a problem | ||
| 8/3/2018 | Listed for sale | $424,500+38%$111/sqft |
Source: John Green & Co., REALTORS #10033435 Report a problem | ||
| 6/26/2003 | Sold | $307,500+24.1%$80/sqft |
Source: Public Record Report a problem | ||
| 6/5/1997 | Sold | $247,700$65/sqft |
Source: Public Record Report a problem | ||
Public tax history
| Year | Property taxes | Tax assessment |
|---|---|---|
| 2025 | $6,492 +6.8% | $150,625 +29.6% |
| 2024 | $6,079 | $116,225 |
| 2023 | $6,079 | $116,225 |
| 2022 | -- | $116,225 |
| 2021 | -- | $116,225 +29.1% |
| 2020 | $3,645 | $90,000 |
| 2019 | $3,645 | $90,000 |
| 2018 | $3,645 -29.4% | $90,000 |
| 2017 | $5,166 +46.4% | $90,000 +11.4% |
| 2016 | $3,530 +179.9% | $80,775 |
| 2014 | $1,261 | $80,775 |
| 2013 | -- | $80,775 -8.4% |
| 2012 | -- | $88,175 |
| 2011 | -- | $88,175 |
| 2010 | -- | $88,175 -4.6% |
| 2009 | -- | $92,475 +14.4% |
| 2008 | -- | $80,850 |
| 2007 | -- | $80,850 |
| 2006 | -- | $80,850 |
| 2005 | -- | $80,850 +17.6% |
| 2004 | -- | $68,750 |
| 2003 | -- | $68,750 |
| 2002 | -- | $68,750 -7.9% |
| 2001 | -- | $74,625 +16.4% |
| 2000 | -- | $64,100 |
Find assessor info on the county website
Monthly payment
Est. payment
Payment breakdown
Explore the cost of this home by adjusting the details. Changes won't be saved.Climate risks
Neighborhood: 38017
- $582,6004 bd5 ba3.9k sqft1040 Courtfield Cv, Collierville, TN 38017Off Market
- $571,8004 bd3 ba3.9k sqft1020 Courtfield Cv, Collierville, TN 38017Off Market
- $595,5004 bd4 ba3.6k sqft1035 Welbeck Cv, Collierville, TN 38017Off Market
- $614,4004 bd4 ba3.6k sqft1035 Welbeck Cv W, Collierville, TN 38017Off Market

Similar homes
- $540,0004 bd4 ba3.2k sqft634 Brookmere Dr, Collierville, TN 38017For Sale
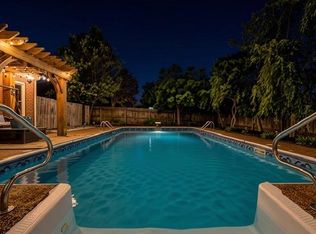 MLS ID #10226989, Chad Kelsey, John Green & Co., REALTORS. MAAR
 - $480,0005 bd3 ba2.9k sqft549 Tara Oaks Cv, Collierville, TN 38017For Sale
 MLS ID #10231790, Cole E Stonebrook, Stonebrook REALTORS, LLC. MAAR
 - $599,9004 bd4 ba4k sqft10284 Eagleton Nest Cv, Collierville, TN 38017For Sale
 MLS ID #10228905, Shay C Payne, BHHS McLemore & Co. Realty. MAAR
 - $550,0004 bd4 ba3.6k sqft246 Sky Cv, Collierville, TN 38017For Sale
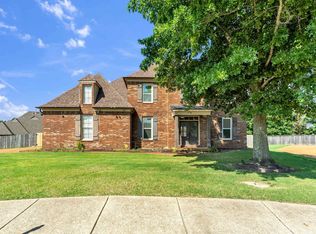 MLS ID #10227763, Kenneth Williams, Bluff City Realty Group, LLC. MAAR
 - $460,0004 bd3 ba2.4k sqft878 Concordia Cv, Collierville, TN 38017For Sale
 MLS ID #3526061, Tina Andrade. RealTracs MLS as distributed by MLS GRID
 - $525,0004 bd3 ba3.2k sqft8087 Cambury Cv W, Germantown, TN 38138For SaleMLS ID #3611299, Stephen James. RealTracs MLS as distributed by MLS GRID
