Spacious traditional two-story home offering nearly 4,000 sq ft on a beautifully manicured corner lot in Collierville! Features include a welcoming front porch, back patio, formal dining room, large eat-in kitchen, and neutral finishes ready for your personal touch. Conveniently located a short distance from Collierville Elementary and Middle Schools. Major updates include a 5-year-old architectural shingle roof, Trane HVAC units (downstairs 2023, upstairs 2016), a 1-year-old hot water tank, and hardwood flooring in the main living areas replaced within the last 5 years. Great space, important updates, and plenty of potential to make this home your own!
For sale
$435,000
780 Autumn Winds Dr, Collierville, TN 38017
5beds
3,927sqft
Single Family Residence
Built in 1991
0.35 Acres Lot
$428,300 Zestimate®
$111/sqft
$-- HOA
What's special
Welcoming front porchBack patioLarge eat-in kitchenSpacious traditional two-story homeNeutral finishesBeautifully manicured corner lotFormal dining room
- 5 hours
- 90
- 2
Zillow last checked:
Listing updated:
Listed by:
Megan H Hodges,
Crye-Leike, Inc., REALTORS 901-756-8900
Source: MAAR,MLS#: 10232514
Facts & features
Interior
Bedrooms & bathrooms
- Bedrooms: 5
- Bathrooms: 3
- Full bathrooms: 2
- 1/2 bathrooms: 1
Rooms
- Room types: Bonus Room, Entry Hall, Attic
Primary bedroom
- Features: Carpet, Walk-In Closet(s)
- Level: First
- Area: 256
- Dimensions: 16 x 16
Bedroom 2
- Features: Carpet, Shared Bath
- Level: Second
- Area: 315
- Dimensions: 15 x 21
Bedroom 3
- Features: Carpet, Shared Bath
- Level: Second
- Area: 216
- Dimensions: 12 x 18
Bedroom 4
- Features: Carpet, Shared Bath
- Level: Second
- Area: 224
- Dimensions: 14 x 16
Bedroom 5
- Features: Carpet, Shared Bath
- Level: Second
- Area: 169
- Dimensions: 13 x 13
Primary bathroom
- Features: Double Vanity, Separate Shower, Tile Floor, Whirlpool Tub, Full Bath
Dining room
- Features: Separate Dining Room
- Area: 192
- Dimensions: 12 x 16
Kitchen
- Features: Eat-in Kitchen, Breakfast Bar, Separate Breakfast Room, Pantry
- Area: 220
- Dimensions: 11 x 20
Living room
- Features: Separate Den, Great Room
- Dimensions: 0 x 0
Bonus room
- Area: 238
- Dimensions: 14 x 17
Den
- Area: 324
- Dimensions: 18 x 18
Heating
- Central, Natural Gas
Cooling
- Ceiling Fan(s), Central Air
Appliances
- Included: Gas Water Heater, Range/Oven, Cooktop, Disposal, Refrigerator
- Laundry: Laundry Room
Features
- 1 or More BR Down, Primary Down, Vaulted/Coffered Primary, Split Bedroom Plan, Double Vanity Bath, Separate Tub & Shower, Full Bath Down, Half Bath Down, Jacuzzi, Sprayed Ceiling, Vaulted/Coff/Tray Ceiling, Two Story Foyer, Cable Wired, Walk-In Closet(s), Dining Room, Den/Great Room, Kitchen, Primary Bedroom, 1/2 Bath, 1 Bath, Laundry Room, Breakfast Room, 2nd Bedroom, 3rd Bedroom, 4th or More Bedrooms, 1 Bath, Bonus Room, Square Feet Source: AutoFill (MAARdata) or Public Records (Cnty Assessor Site)
- Flooring: Part Hardwood, Part Carpet, Tile
- Doors: Storm Door(s)
- Windows: Wood Frames, Window Treatments
- Attic: Pull Down Stairs,Attic Access
- Number of fireplaces: 1
- Fireplace features: In Den/Great Room
Interior area
- Total interior livable area: 3,927 sqft
Property
Parking
- Total spaces: 2
- Parking features: Driveway/Pad, Garage Faces Side
- Has garage: Yes
- Covered spaces: 2
- Has uncovered spaces: Yes
Features
- Stories: 2
- Patio & porch: Porch, Patio
- Pool features: None
- Has spa: Yes
- Spa features: Bath
- Fencing: Wood
Lot
- Size: 0.35 Acres
- Dimensions: 97 x 154
- Features: Some Trees, Level, Corner Lot, Landscaped
Details
- Additional structures: Storage
- Parcel number: C0233H A00028
Construction
Type & style
- Home type: SingleFamily
- Architectural style: Colonial,Traditional
- Property subtype: Single Family Residence
Materials
- Brick Veneer, Wood/Composition
- Foundation: Slab
- Roof: Composition Shingles
Condition
- New construction: No
- Year built: 1991
Utilities & green energy
- Sewer: Public Sewer
- Water: Public
Community & HOA
Community
- Subdivision: Crosswinds Phase 1
Location
- Region: Collierville
Financial & listing details
- Price per square foot: $111/sqft
- Tax assessed value: $570,400
- Annual tax amount: $6,146
- Price range: $435K - $435K
- Date on market: 10/15/2026
- Cumulative days on market: 405 days
- Listing terms: Conventional,FHA,Other (See REMARKS),VA Loan
Estimated market value
$428,300
$407,000 - $450,000
$3,248/mo
Price history
| Date | Event | Price |
|---|---|---|
| 10/15/2026 | Listed for sale | $435,000$111/sqft |
Source:  MAAR #10232514 Report a problem MAAR #10232514 Report a problem | ||
| 10/15/2026 | Listing removed | $435,000$111/sqft |
Source: MAAR #10219233 Report a problem | ||
| 9/24/2026 | Price change | $435,000-5.2%$111/sqft |
Source: MAAR #10219233 Report a problem | ||
| 7/10/2026 | Price change | $459,000-2.1%$117/sqft |
Source: MAAR #10219233 Report a problem | ||
| 5/15/2026 | Price change | $469,000-0.7%$119/sqft |
Source: MAAR #10219233 Report a problem | ||
| 4/14/2026 | Listed for sale | $472,500-0.5%$120/sqft |
Source: MAAR #10219233 Report a problem | ||
| 3/30/2026 | Listing removed | $475,000$121/sqft |
Source: MAAR #10204137 Report a problem | ||
| 2/10/2026 | Price change | $475,000-5%$121/sqft |
Source: MAAR #10204137 Report a problem | ||
| 9/24/2025 | Price change | $499,900-4.8%$127/sqft |
Source: MAAR #10204137 Report a problem | ||
| 8/22/2025 | Listed for sale | $525,000+87.6%$134/sqft |
Source: MAAR #10204137 Report a problem | ||
| 6/1/2013 | Listing removed | $279,900$71/sqft |
Source: Crye-Leike #3258835 Report a problem | ||
| 3/21/2013 | Price change | $279,900-3.5%$71/sqft |
Source: Crye-Leike #3258835 Report a problem | ||
| 12/14/2012 | Listed for sale | $290,000-7.9%$74/sqft |
Source: Crye-Leike #3258835 Report a problem | ||
| 11/15/2012 | Sold | $314,900+8.6%$80/sqft |
Source: Agent Provided Report a problem | ||
| 10/30/2012 | Listed for sale | $290,000-7.9%$74/sqft |
Source: Crye-Leike #3258835 Report a problem | ||
| 1/3/2012 | Listing removed | $314,900$80/sqft |
Source: Crye-Leike #3221709 Report a problem | ||
| 7/2/2011 | Price change | $314,900-1.6%$80/sqft |
Source: Crye-Leike #3221709 Report a problem | ||
| 5/29/2011 | Price change | $319,900-4.5%$81/sqft |
Source: Crye-Leike #3221709 Report a problem | ||
| 5/5/2011 | Price change | $335,000-2.9%$85/sqft |
Source: Crye-Leike #3221709 Report a problem | ||
| 4/17/2011 | Listed for sale | $345,000+9.6%$88/sqft |
Source: Crye-Leike #3221709 Report a problem | ||
| 7/12/2006 | Sold | $314,900$80/sqft |
Source: Public Record Report a problem | ||
Public tax history
| Year | Property taxes | Tax assessment |
|---|---|---|
| 2025 | $6,146 +22.2% | $142,600 +48.3% |
| 2024 | $5,029 | $96,150 |
| 2023 | $5,029 | $96,150 |
| 2022 | -- | $96,150 |
| 2021 | -- | $96,150 +12.3% |
| 2020 | $3,469 | $85,650 |
| 2019 | $3,469 | $85,650 |
| 2018 | $3,469 -29.4% | $85,650 |
| 2017 | $4,916 +44.7% | $85,650 +10.2% |
| 2016 | $3,397 +181.8% | $77,725 |
| 2014 | $1,205 | $77,725 |
| 2013 | -- | $77,725 -7.8% |
| 2012 | -- | $84,275 |
| 2011 | -- | $84,275 |
| 2010 | -- | $84,275 |
| 2009 | -- | $84,275 +26.8% |
| 2008 | -- | $66,475 |
| 2007 | -- | $66,475 |
| 2006 | -- | $66,475 |
| 2005 | -- | $66,475 +4.1% |
| 2004 | -- | $63,850 |
| 2003 | -- | $63,850 |
| 2002 | -- | $63,850 |
| 2001 | -- | $63,850 +10.4% |
| 2000 | -- | $57,825 |
Find assessor info on the county website
Monthly payment
Est. payment
Payment breakdown
Explore the cost of this home by adjusting the details. Changes won't be saved.Climate risks
Neighborhood: 38017
- $474,3005 bd3 ba3k sqft770 Autumn Winds Dr, Collierville, TN 38017Off Market
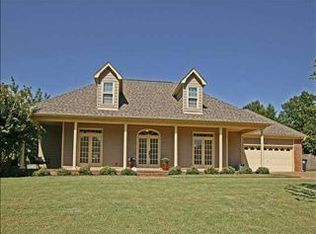
- $488,8004 bd2 ba2.7k sqft1236 Creek Valley Dr, Collierville, TN 38017Off Market
- $489,4004 bd2 ba3.1k sqft800 Autumn Winds Dr, Collierville, TN 38017Off Market
- $462,0003 bd2 ba2.8k sqft760 Autumn Winds Dr, Collierville, TN 38017Off Market
Similar homes
- $420,0004 bd3 ba2.9k sqft711 Autumn Winds Dr, Collierville, TN 38017For Sale
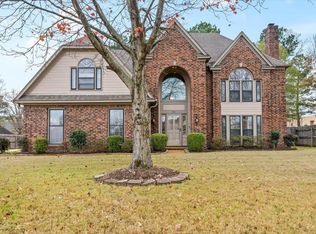 MLS ID #10210803, Renee Ables, NextHome Cornerstone Realty. MAAR
 - $465,0005 bd3 ba2.9k sqft351 Wolf Lair Cv, Collierville, TN 38017For Sale
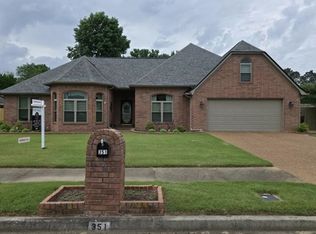 MLS ID #10220314, Kimberly L Miller, eXp Realty, LLC. MAAR
 - $439,0003 bd2 ba2.6k sqft1325 River Pine Dr, Collierville, TN 38017For Sale
 MLS ID #10228948, Nasreen Valiani, Pinnacle Realty. MAAR
 - $480,0005 bd3 ba2.9k sqft549 Tara Oaks Cv, Collierville, TN 38017For Sale
 MLS ID #10231790, Cole E Stonebrook, Stonebrook REALTORS, LLC. MAAR
