$7500 Grant available. Special financing offer, you do not want to miss! BRAND NEW ROOF!! Welcome home to this beautifully remodeled Cordova gem offering over 2,700 sq. ft. of spacious living! Situated on a desirable corner lot, this home makes a grand first impression with its double-door entry and soaring 20-foot ceilings. Featuring 4 bedrooms, 2.5 bathrooms, an oversized bonus room, and a cozy hearth room, there is plenty of space for everyday living, entertaining, or working from home. The home has been fully remodeled with fresh paint, new carpet, laminate and vinyl flooring throughout, and updated kitchen countertops. Enjoy two fireplaces, spacious living areas, and a functional layout designed for comfort and style. Move-in ready and full of charm, this Cordova home is ready for its new owners!
For sale
Price cut: $7K (9/8)
$379,000
1146 Averett Ln, Cordova, TN 38018
4beds
2,732sqft
Single Family Residence
Built in 2005
0.31 Acres Lot
$372,500 Zestimate®
$139/sqft
$-- HOA
What's special
Two fireplacesDesirable corner lotFully remodeledFresh paintNew carpetBrand new roofOversized bonus room
- 157 days
- 272
- 29
Zillow last checked:
Listing updated:
Listed by:
Courtney Perkins,
Integrity Real Estate Services 662-510-8001
Source: MAAR,MLS#: 10221761
Facts & features
Interior
Bedrooms & bathrooms
- Bedrooms: 4
- Bathrooms: 3
- Full bathrooms: 2
- 1/2 bathrooms: 1
Primary bedroom
- Level: First
- Area: 195
- Dimensions: 13 x 15
Bedroom 2
- Level: Second
Bedroom 3
- Level: Second
Bedroom 4
- Level: Second
Primary bathroom
- Features: Double Vanity
Dining room
- Area: 120
- Dimensions: 10 x 12
Kitchen
- Features: Pantry
Living room
- Area: 144
- Dimensions: 12 x 12
Den
- Area: 144
- Dimensions: 12 x 12
Heating
- Central
Cooling
- Central Air
Appliances
- Laundry: Laundry Room
Features
- Primary Down, Luxury Primary Bath, Separate Tub & Shower, Half Bath Down, Living Room, Kitchen, Primary Bedroom, 1/2 Bath, Laundry Room, Keeping/Hearth Room, 2nd Bedroom, 3rd Bedroom, 1 Bath, Bonus Room, Square Feet Source: Appraisal
- Flooring: Wood Laminate Floors, Part Carpet, Vinyl
- Has fireplace: Yes
- Fireplace features: Living Room, In Keeping/Hearth room
Interior area
- Total interior livable area: 2,732 sqft
Property
Parking
- Parking features: Garage Door Opener, Garage Faces Rear
- Has garage: Yes
Features
- Stories: 2
- Exterior features: Other (See REMARKS)
- Pool features: None
Lot
- Size: 0.31 Acres
- Dimensions: .31
- Features: Corner Lot
Details
- Parcel number: D0215T B00067
Construction
Type & style
- Home type: SingleFamily
- Architectural style: Traditional
- Property subtype: Single Family Residence
- Attached to another structure: Yes
Materials
- Foundation: Slab
- Roof: Other (See REMARKS)
Condition
- New construction: No
- Year built: 2005
Community & HOA
Community
- Subdivision: Alton Grove
Location
- Region: Cordova
Financial & listing details
- Price per square foot: $139/sqft
- Tax assessed value: $326,300
- Annual tax amount: $2,195
- Price range: $379K - $379K
- Date on market: 5/16/2026
- Cumulative days on market: 158 days
- Listing terms: Conventional,FHA,VA Loan
Estimated market value
$372,500
$354,000 - $391,000
$2,309/mo
Price history
| Date | Event | Price |
|---|---|---|
| 9/8/2026 | Price change | $379,000-1.8%$139/sqft |
Source:  MAAR #10221761 Report a problem MAAR #10221761 Report a problem | ||
| 7/29/2026 | Price change | $386,000-0.8%$141/sqft |
Source: MAAR #10221761 Report a problem | ||
| 6/25/2026 | Price change | $389,000-0.8%$142/sqft |
Source: MAAR #10221761 Report a problem | ||
| 5/16/2026 | Listed for sale | $392,000+86.7%$143/sqft |
Source: MAAR #10221761 Report a problem | ||
| 11/18/2019 | Sold | $210,000+13.5%$77/sqft |
Source: Public Record Report a problem | ||
| 7/27/2017 | Sold | $185,000-2.6%$68/sqft |
Source: MAAR #10006271 Report a problem | ||
| 7/15/2017 | Pending sale | $189,900$70/sqft |
Source: RE/MAX REAL ESTATE EXPERTS #10006271 Report a problem | ||
| 7/5/2017 | Listed for sale | $189,900+26.6%$70/sqft |
Source: REMAX Real Estate Experts, LLC #10006271 Report a problem | ||
| 4/18/2013 | Sold | $150,000-14.5%$55/sqft |
Source: MAAR #3260900 Report a problem | ||
| 12/6/2012 | Listed for sale | $175,500-20.1%$64/sqft |
Source: Prudential Collins-Maury, Inc. #3260900 Report a problem | ||
| 12/14/2005 | Sold | $219,644$80/sqft |
Source: Public Record Report a problem | ||
Public tax history
| Year | Property taxes | Tax assessment |
|---|---|---|
| 2025 | $2,194 +11.8% | $81,575 +41% |
| 2024 | $1,962 | $57,875 |
| 2023 | $1,962 | $57,875 |
| 2022 | -- | $57,875 |
| 2021 | -- | $57,875 +32.9% |
| 2020 | $1,764 | $43,550 |
| 2019 | $1,764 | $43,550 |
| 2018 | $1,764 -1.5% | $43,550 |
| 2017 | $1,790 +1.2% | $43,550 +7.6% |
| 2016 | $1,769 | $40,475 |
| 2014 | -- | $40,475 |
| 2013 | -- | $40,475 -8% |
| 2012 | -- | $43,975 |
| 2011 | -- | $43,975 |
| 2010 | -- | $43,975 |
| 2009 | -- | $43,975 -13.3% |
| 2008 | -- | $50,750 |
| 2007 | -- | $50,750 |
| 2006 | -- | $50,750 |
Find assessor info on the county website
Monthly payment
Est. payment
Payment breakdown
Explore the cost of this home by adjusting the details. Changes won't be saved.Climate risks
Neighborhood: 38018


Similar homes
- $369,9005 bd4 ba2.8k sqft853 Cairn Creek Dr, Cordova, TN 38018For Sale
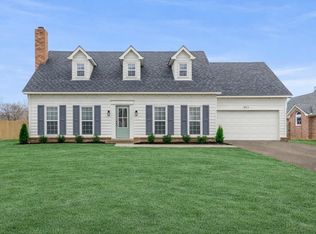 MLS ID #10231869, Joshua Moss, KAIZEN Realty, LLC. MAAR
 - $349,0003 bd2 ba2.8k sqft8811 Bazemore Rd, Cordova, TN 38018For Sale
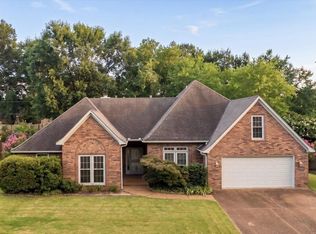 MLS ID #10232294, Bud Burke, Burke Properties Realty Co.. MAAR
 - $359,0004 bd3 ba2.2k sqft9960 Oban Dr, Cordova, TN 38016For Sale
 MLS ID #10232448, Frieda G Weeden, REMAX Experts. MAAR
 - $339,9004 bd3 ba2.8k sqft8941 Hickory Trail Dr, Cordova, TN 38018For Sale
 MLS ID #10229041, Milleigh H Pearson, Crye-Leike, Inc., REALTORS. MAAR
 - $325,0004 bd3 ba3k sqft2375 Cherry Spring Cv, Cordova, TN 38016For Sale
 MLS ID #3248510, Pablo Pereyra. RealTracs MLS as distributed by MLS GRID
