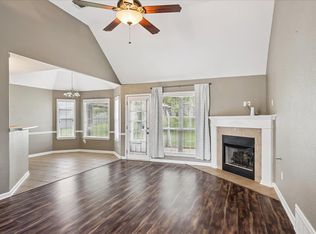
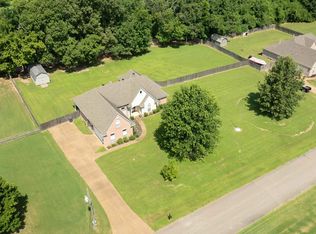
Welcome home to this beautifully maintained all-brick ranch featuring a desirable split-bedroom floor plan and spacious one-level living. A formal entry welcomes you into the home, while the formal dining room provides the perfect space for entertaining. The impressive Great Room boasts a cozy fireplace with gas logs and plenty of room for gathering with family and friends. The kitchen is designed for both function and style with granite countertops, a breakfast bar, pantry, separate breakfast area,& appliances that remain. The private primary suite offers a relaxing retreat with walk-in closets, double vanities, a jetted tub, separate shower, and dedicated vanity area. Two additional bedrooms provide comfortable accommodations for family or guests. Enjoy morning coffee on the covered front porch or unwind in the fenced backyard oasis featuring a deck and pergola—ideal for outdoor entertaining and relaxation. This move-in ready home combines comfort, space, and charm in one package.
For sale
Price cut: $18K (7/14)
$372,000
80 Meadow Terrace Dr, Oakland, TN 38060
3beds
2,136sqft
:
Get pre-qualified$2,103/mo
Single Family Residence
Built in 2007
-- sqft lot
$367,400 Zestimate®
$174/sqft
$-- HOA
What's special
Spacious one-level livingAll-brick ranchDesirable split-bedroom floor planFenced backyard oasisCovered front porchBreakfast barSeparate breakfast area
- 36 days |
- 210 |
- 17 |
Zillow last checked:
Listing updated:
Listed by:
Tamara Harrald,
Epique Realty 888-893-3537
Source: MAAR,MLS#: 10225055
Facts & features
Interior
Bedrooms & bathrooms
- Bedrooms: 3
- Bathrooms: 2
- Full bathrooms: 2
Rooms
- Room types: Entry Hall, Attic
Primary bedroom
- Features: Walk-In Closet(s), Carpet
- Level: First
- Area: 252
- Dimensions: 14 x 18
Bedroom 2
- Features: Shared Bath, Built-in Features, Carpet
- Level: First
- Area: 140
- Dimensions: 10 x 14
Bedroom 3
- Features: Shared Bath, Carpet
- Level: First
- Area: 180
- Dimensions: 12 x 15
Primary bathroom
- Features: Double Vanity, Whirlpool Tub, Separate Shower, Tile Floor, Full Bath
Dining room
- Area: 154
- Dimensions: 11 x 14
Kitchen
- Features: Updated/Renovated Kitchen, Eat-in Kitchen, Breakfast Bar, Separate Breakfast Room, Pantry
- Area: 110
- Dimensions: 10 x 11
Living room
- Features: Great Room
- Dimensions: 0 x 0
Den
- Area: 364
- Dimensions: 14 x 26
Heating
- Central, Electric
Cooling
- Central Air, Ceiling Fan(s)
Appliances
- Included: Range/Oven, Disposal, Dishwasher, Microwave, Refrigerator
- Laundry: Laundry Room
Features
- All Bedrooms Down, Primary Down, Split Bedroom Plan, Luxury Primary Bath, Double Vanity Bath, Separate Tub & Shower, Full Bath Down, Jacuzzi, Textured Ceiling, Vaulted/Coff/Tray Ceiling, Walk-In Closet(s), Square Feet Source: AutoFill (MAARdata) or Public Records (Cnty Assessor Site)
- Flooring: Part Carpet, Tile
- Doors: Storm Door(s)
- Windows: Double Pane Windows, Window Treatments
- Basement: Crawl Space
- Attic: Pull Down Stairs
- Number of fireplaces: 1
- Fireplace features: Ventless, In Den/Great Room, Gas Log
Interior area
- Total interior livable area: 2,136 sqft
Property
Parking
- Total spaces: 2
- Parking features: Driveway/Pad, Garage Door Opener, Garage Faces Front
- Has garage: Yes
- Covered spaces: 2
- Has uncovered spaces: Yes
Features
- Stories: 1
- Patio & porch: Patio, Deck
- Pool features: None
- Has spa: Yes
- Spa features: Whirlpool(s), Bath
- Fencing: Wood,Wood Fence
Lot
- Features: Landscaped
Details
- Parcel number: 087H 087H C02000
Construction
Type & style
- Home type: SingleFamily
- Architectural style: Traditional,Ranch
- Property subtype: Single Family Residence
Materials
- Brick Veneer
- Roof: Composition Shingles
Condition
- New construction: No
- Year built: 2007
Utilities & green energy
- Sewer: Public Sewer
- Water: Public
Community & HOA
Community
- Security: Security System, Smoke Detector(s), Burglar Alarm, Dead Bolt Lock(s), Wrought Iron Security Drs
- Subdivision: Fair Meadows Of Oakland
Location
- Region: Oakland
Financial & listing details
- Price per square foot: $174/sqft
- Tax assessed value: $349,200
- Annual tax amount: $1,367
- Price range: $372K - $372K
- Date on market: 6/30/2026
- Cumulative days on market: 37 days
- Listing terms: Conventional,FHA,VA Loan
Estimated market value
$367,400
$349,000 - $386,000
$2,702/mo
Price history
| Date | Event | Price |
|---|---|---|
| 7/14/2026 | Price change | $372,000-4.6%$174/sqft |
Source:  MAAR #10225055 Report a problem MAAR #10225055 Report a problem | ||
| 6/30/2026 | Listed for sale | $390,000+8.3%$183/sqft |
Source: MAAR #10225055 Report a problem | ||
| 3/10/2025 | Listing removed | $2,400$1/sqft |
Source: Zillow Rentals Report a problem | ||
| 2/13/2025 | Price change | $2,400-4%$1/sqft |
Source: Zillow Rentals Report a problem | ||
| 1/18/2025 | Listed for rent | $2,500$1/sqft |
Source: Zillow Rentals Report a problem | ||
| 12/31/2024 | Sold | $360,000-2.7%$169/sqft |
Source: MAAR #10176677 Report a problem | ||
| 12/17/2024 | Pending sale | $370,000$173/sqft |
Source: MAAR #10176677 Report a problem | ||
| 8/2/2024 | Price change | $370,000-1.3%$173/sqft |
Source: MAAR #10176677 Report a problem | ||
| 7/11/2024 | Listed for sale | $375,000+84.3%$176/sqft |
Source: MAAR #10176677 Report a problem | ||
| 2/22/2007 | Sold | $203,500$95/sqft |
Source: Public Record Report a problem | ||
Public tax history
| Year | Property taxes | Tax assessment |
|---|---|---|
| 2025 | $1,366 +11.5% | $87,300 +37.2% |
| 2024 | $1,225 | $63,625 |
| 2023 | $1,225 +16.4% | $63,625 +3.5% |
| 2022 | $1,052 | $61,450 |
| 2021 | -- | $61,450 +24.5% |
| 2020 | $1,002 | $49,375 |
| 2019 | $1,002 -2.8% | $49,375 |
| 2018 | $1,031 +17.4% | $49,375 |
| 2017 | $878 +1.2% | $49,375 +8.3% |
| 2016 | $868 +0.1% | $45,575 |
| 2015 | $867 | $45,575 |
| 2014 | $867 | $45,575 |
| 2013 | -- | $45,575 |
| 2012 | $865 | $45,575 -13.9% |
| 2011 | $865 +0.1% | $52,927 |
| 2010 | $864 | $52,927 |
| 2009 | $864 | $52,927 |
| 2008 | -- | $52,927 +21% |
| 2007 | $840 +332% | $43,736 +332% |
| 2006 | $194 | $10,125 |
Find assessor info on the county website
Monthly payment
Est. payment
Payment breakdown
Explore the cost of this home by adjusting the details. Changes won't be saved.Climate risks
Neighborhood: 38060
Nearby schools
GreatSchools rating
- 3/10Oakland Elementary SchoolGrades: PK-5Distance: 0.5 mi
- 4/10West Junior High SchoolGrades: 6-8Distance: 2.1 mi
- 3/10Fayette Ware Comprehensive High SchoolGrades: 9-12Distance: 8.8 mi
- $323,1004 bd2 ba1.8k sqft70 Meadow Terrace Dr, Oakland, TN 38060Off Market
- $449,0005 bd4 ba3.2k sqft400 Whispering Meadows Dr, Oakland, TN 38060Sold

- $342,2004 bd3 ba2.4k sqft60 Meadow Terrace Dr, Oakland, TN 38060Off Market

- $346,4003 bd2 ba2k sqft75 Meadow Terrace Dr, Oakland, TN 38060Off Market
- $404,3003 bd3 ba2.4k sqft370 Whispering Meadows Dr, Oakland, TN 38060Off Market
- $385,600-- bd3 ba2.5k sqft40 Meadow Terrace Dr, Oakland, TN 38060Off Market
- $354,700-- bd3 ba2.2k sqft405 Whispering Meadows Dr, Oakland, TN 38060Off Market
- $343,6004 bd3 ba2.2k sqft30 Meadow Terrace Dr, Oakland, TN 38060Off Market
A local agent can set up tours, give advice and negotiate with sellers.
Similar homes
- $375,0003 bd3 ba2.4k sqft20 Pine Meadows Ln, Oakland, TN 38060For Sale
 MLS ID #10220131, Sherry W Boyd, eXp Realty, LLC. MAAR
 - $410,0004 bd4 ba2.7k sqft40 Burton Place Dr, Oakland, TN 38060For Sale
 MLS ID #10227155, Melvin L Guy, Reid, REALTORS. MAAR
 - $389,7045 bd3 ba2.4k sqft30 Blackhill Cv, Oakland, TN 38060For Sale
 MLS ID #10222764, George T Langston, Crye-Leike, Inc., REALTORS. MAAR
 - $415,0003 bd2 ba2.3k sqft35 Janis Marie Cv, Oakland, TN 38060For Sale
 MLS ID #10226781, Ginny L Tibbels, REMAX Experts. MAAR
 - $410,0004 bd3 ba2.6k sqft115 Lewis Fairway Cir, Oakland, TN 38060For SaleMLS ID #10220261, Anna E Bishop, Crye-Leike, Inc., REALTORS. MAAR
- $515,0003 bd3 ba2.6k sqft475 Crooked Creek Dr, Oakland, TN 38060For SaleMLS ID #10227683, Lynne Neely, Crye-Leike, Inc., REALTORS. MAAR
- $415,0004 bd3 ba2.4k sqft425 Oakridge Dr, Oakland, TN 38060For SaleMLS ID #10225533, Mary M Brown, Groome & Co.. MAAR
- $339,9004 bd3 ba2.3k sqft70 Birch Springs Dr, Oakland, TN 38060For SaleMLS ID #2603246, Victoria Saveh, BHGRE Conner Jackson. CWTAR
- $308,0003 bd2 ba1.7k sqft185 Beau Tisdale Dr, Oakland, TN 38060For SaleMLS ID #10221017, Julie G Jenkins, REMAX Experts. MAAR
- $369,9004 bd3 ba2.6k sqft50 Whispering Creek Dr, Oakland, TN 38060For SaleMLS ID #10214574, Allie Foster, Crye-Leike, Inc., REALTORS. MAAR
- $279,9003 bd2 ba1.3k sqft305 Clay St, Oakland, TN 38060For SaleMLS ID #10225935, Amber M Beard Bean, Groome & Co.. MAAR
- $425,0004 bd3 ba2.7k sqft130 Lewis Fairway Cir, Oakland, TN 38060For SaleMLS ID #10223519, Anna E Bishop, Crye-Leike, Inc., REALTORS. MAAR
- $334,9003 bd2 ba1.8k sqft535 Maple St, Oakland, TN 38060For SaleMLS ID #10220355, Lindsay Jenkins, Real Estate Agency. MAAR
- $349,9003 bd2 ba2.2k sqft3615 Summerdale Dr, Memphis, TN 38133For SaleMLS ID #10227521, Doug L Windham, Southern Properties. MAAR
- $345,0003 bd2 ba1.9k sqft5378 Chester St, Arlington, TN 38002For SaleMLS ID #10224782, Megan H Hodges, Crye-Leike, Inc., REALTORS. MAAR
- $364,9004 bd3 ba2.8k sqft497 Canter Gait Ln, Collierville, TN 38017For SaleMLS ID #10227361, Mary Jeffrey, Crye-Leike, Inc., REALTORS. MAAR
- $362,0004 bd3 ba2.3k sqft3775 Charles Brown Cv, Bartlett, TN 38133For SaleMLS ID #10221047, Megan H Hodges, Crye-Leike, Inc., REALTORS. MAAR
- $420,0003 bd3 ba2.4k sqft12311 Afton Pl, Arlington, TN 38002For SaleMLS ID #10224619, Stephanie S Moulder, Groome & Co.. MAAR
- $380,0003 bd2 ba2.1k sqft909 Joe Dr, Collierville, TN 38017For SaleMLS ID #10222983, John J Quinn, REMAX Experts. MAAR
- $375,0004 bd3 ba3k sqft8944 Heath Cv, Cordova, TN 38016For SaleMLS ID #10225875, Theresa A Lucas, C21 Patterson & Assoc. Real Es. MAAR
