NEW CARPET!! FRESH PAINT!! Welcome home to this beautifully maintained brick home offering timeless curb appeal, spacious living, and thoughtful design throughout! Nestled in a wonderful location, this home provides the perfect balance of privacy and neighborhood living. Step inside to discover soaring ceilings, abundant natural light, and an inviting open floor plan designed for both everyday living and entertaining. The spacious living room is anchored by a cozy fireplace and flows seamlessly into the formal dining area and well-appointed kitchen featuring painted cabinetry, generous counter space, ample storage, and a bright breakfast nook overlooking the backyard. The main-level primary suite offers a peaceful retreat with tray ceilings, a large walk-in closet, and a spacious ensuite bath complete with double vanities, a soaking tub, and separate shower. Upstairs, you'll find oversized secondary bedrooms and flexible living space perfect for family, guests, a home office, or hobby room. Step outside to enjoy the covered patio overlooking the fully fenced backyard, offering plenty of room for entertaining, pets, gardening, or simply relaxing. The level yard provides endless possibilities while maintaining easy upkeep. Additional features include an attached two-car garage, generous storage throughout, and a functional layout designed to fit every stage of life. Conveniently located near shopping, dining, schools, and commuter routes, this move-in ready home combines comfort, space, and convenience in one beautiful package. Schedule your private showing today!
For sale
$339,900
70 Birch Springs Dr, Oakland, TN 38060
4beds
2,381sqft
:
Get pre-qualified$1,921/mo
Single Family Residence
Built in 2007
6,250 Square Feet Lot
$332,000 Zestimate®
$143/sqft
$-- HOA
What's special
Cozy fireplaceLevel yardFully fenced backyardMain-level primary suiteSpacious ensuite bathBeautifully maintained brick homeTimeless curb appeal
- 30 days |
- 875 |
- 44 |
Likely to sell faster than
Zillow last checked:
Listing updated:
Listed by:
Victoria Saveh,
BHGRE Conner Jackson 731-265-6789
Source: CWTAR,MLS#: 2603246
Facts & features
Interior
Bedrooms & bathrooms
- Bedrooms: 4
- Bathrooms: 3
- Full bathrooms: 2
- 1/2 bathrooms: 1
- Main level bathrooms: 2
- Main level bedrooms: 1
Primary bedroom
- Level: Main
- Area: 208
- Dimensions: 16.0 x 13.0
Bedroom
- Level: Upper
- Area: 165
- Dimensions: 15.0 x 11.0
Bedroom
- Level: Upper
- Area: 182
- Dimensions: 13.0 x 14.0
Bedroom
- Level: Upper
- Area: 272
- Dimensions: 16.0 x 17.0
Kitchen
- Level: Main
- Area: 165
- Dimensions: 15.0 x 11.0
Heating
- Natural Gas
Appliances
- Included: Dishwasher, Disposal, Electric Cooktop, Microwave, Self Cleaning Oven, Stainless Steel Appliance(s)
- Laundry: Electric Dryer Hookup, Washer Hookup
Features
- Flooring: Carpet, Tile, Vinyl
- Windows: Bay Window(s)
- Has basement: No
- Has fireplace: Yes
- Fireplace features: Great Room
Interior area
- Total interior livable area: 2,381 sqft
Video & virtual tour
Property
Parking
- Total spaces: 6
- Parking features: Garage Faces Front, Open, Other
- Attached garage spaces: 2
- Uncovered spaces: 4
- Details: Driveway
Features
- Levels: Two
- Patio & porch: Covered, Patio, Porch
- Exterior features: Rain Gutters
- Fencing: Privacy
Lot
- Size: 6,250 Square Feet
- Dimensions: 6250 SF
Details
- Parcel number: 100I C 089.00
- Zoning description: Residential
- Special conditions: Standard
Construction
Type & style
- Home type: SingleFamily
- Property subtype: Single Family Residence
Materials
- Brick, Vinyl Siding
- Foundation: Slab
- Roof: Composition,Shingle
Condition
- false
- New construction: No
- Year built: 2007
Utilities & green energy
- Sewer: Public Sewer
- Water: Public
- Utilities for property: Electricity Available, Water Available
Community & HOA
Community
- Security: Carbon Monoxide Detector(s), Smoke Detector(s)
- Subdivision: None
Location
- Region: Oakland
Financial & listing details
- Price per square foot: $143/sqft
- Tax assessed value: $345,000
- Annual tax amount: $1,349
- Date on market: 7/10/2026
- Road surface type: Asphalt
Estimated market value
$332,000
$315,000 - $349,000
$2,368/mo
Price history
| Date | Event | Price |
|---|---|---|
| 7/10/2026 | Listed for sale | $339,900+54.5%$143/sqft |
Source:  CWTAR #2603246 Report a problem CWTAR #2603246 Report a problem | ||
| 6/4/2018 | Sold | $220,000+10.9%$92/sqft |
Source:  MAAR #10024771 Report a problem MAAR #10024771 Report a problem | ||
| 6/13/2008 | Sold | $198,400$83/sqft |
Source: Public Record Report a problem | ||
Public tax history
| Year | Property taxes | Tax assessment |
|---|---|---|
| 2025 | $1,350 +11.6% | $86,250 +37.3% |
| 2024 | $1,210 | $62,825 |
| 2023 | $1,210 +12.4% | $62,825 |
| 2022 | $1,076 | $62,825 |
| 2021 | -- | $62,825 +23.8% |
| 2020 | $1,030 | $50,750 |
| 2019 | $1,030 +0.6% | $50,750 +3.5% |
| 2018 | $1,024 +17.3% | $49,050 |
| 2017 | $873 +1.6% | $49,050 +8.6% |
| 2016 | $859 0% | $45,150 |
| 2015 | $859 | $45,150 |
| 2014 | $859 | $45,150 -0.2% |
| 2013 | -- | $45,250 |
| 2012 | $847 | $45,250 -12.6% |
| 2011 | $847 +0.1% | $51,802 |
| 2010 | $846 | $51,802 |
| 2009 | $846 | $51,802 |
| 2008 | -- | $51,802 +614.5% |
| 2007 | $139 | $7,250 |
Find assessor info on the county website
Monthly payment
Est. payment
Payment breakdown
Explore the cost of this home by adjusting the details. Changes won't be saved.Climate risks
Neighborhood: 38060
Nearby schools
GreatSchools rating
- 6/10Southwest Elementary SchoolGrades: PK-5Distance: 4.8 mi
- 4/10West Junior High SchoolGrades: 6-8Distance: 0.2 mi
- 3/10Fayette Ware Comprehensive High SchoolGrades: 9-12Distance: 9.9 mi
Schools provided by the listing agent
- District: Fayette County
Source: CWTAR. This data may not be complete. We recommend contacting the local school district to confirm school assignments for this home.
- $308,4004 bd3 ba1.8k sqft80 Birch Springs Dr, Oakland, TN 38060Off Market

- $343,6004 bd3 ba2.1k sqft60 Birch Springs Dr, Oakland, TN 38060Off Market

- $333,4004 bd2 ba2.1k sqft90 Birch Springs Dr, Oakland, TN 38060Off Market

- $337,8004 bd2 ba2.1k sqft50 Birch Springs Dr, Oakland, TN 38060Off Market
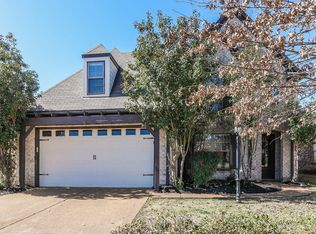
- $289,1004 bd3 ba1.9k sqft325 Dogwood Springs Dr, Oakland, TN 38060Off Market
- $328,5003 bd2 ba2k sqft345 Dogwood Springs Dr, Oakland, TN 38060Off Market
- $325,100-- bd2 ba2.1k sqft100 Birch Springs Dr, Oakland, TN 38060Off Market
- $298,1004 bd2 ba1.7k sqft335 Dogwood Springs Dr, Oakland, TN 38060Off Market
A local agent can set up tours, give advice and negotiate with sellers.
Similar homes
- $375,0003 bd2 ba2.1k sqft90 Willow Springs Ln E, Oakland, TN 38060For Sale
 MLS ID #10225549, Donquita Maness, Epique Realty. MAAR
 - $375,0003 bd2 ba2.1k sqft90 Willow Springs Ln, Oakland, TN 38060For Sale
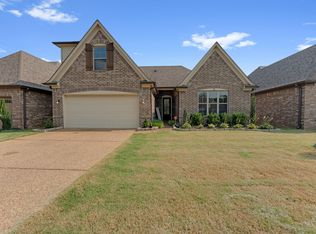
 MLS ID #3261450, Donquita Maness. RealTracs MLS as distributed by MLS GRID
 - $369,4004 bd3 ba2.2k sqft40 Green Hills Dr, Oakland, TN 38060For Sale
 MLS ID #10226155, Jacob Bussenger, REMAX Experts. MAAR
 - $369,9004 bd3 ba2.6k sqft50 Whispering Creek Dr, Oakland, TN 38060For Sale
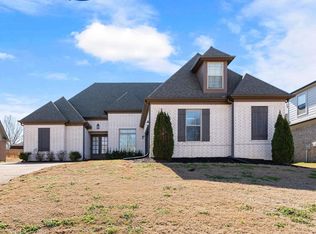 MLS ID #10214574, Allie Foster, Crye-Leike, Inc., REALTORS. MAAR
 - $410,0004 bd4 ba2.7k sqft40 Burton Place Dr, Oakland, TN 38060For SaleMLS ID #10227155, Melvin L Guy, Reid, REALTORS. MAAR
- $339,9004 bd2 ba1.9k sqft390 Cherokee Cir, Oakland, TN 38060For SaleMLS ID #10221147, Ashley Wisch, eXp Realty, LLC. MAAR
- $389,7045 bd3 ba2.4k sqft30 Blackhill Cv, Oakland, TN 38060For SaleMLS ID #10222764, George T Langston, Crye-Leike, Inc., REALTORS. MAAR
- $369,9003 bd2 ba2.1k sqft80 Meadow Terrace Dr, Oakland, TN 38060For SaleMLS ID #10225055, Tamara Harrald, Epique Realty. MAAR
- $415,0004 bd3 ba2.4k sqft425 Oakridge Dr, Oakland, TN 38060For SaleMLS ID #10225533, Mary M Brown, Groome & Co.. MAAR
- $410,0004 bd3 ba2.6k sqft115 Lewis Fairway Cir, Oakland, TN 38060For SaleMLS ID #10220261, Anna E Bishop, Crye-Leike, Inc., REALTORS. MAAR
- $299,9003 bd2 ba1.7k sqft185 Beau Tisdale Dr, Oakland, TN 38060For SaleMLS ID #10221017, Julie G Jenkins, REMAX Experts. MAAR
- $279,9003 bd2 ba1.3k sqft305 Clay St, Oakland, TN 38060For SaleMLS ID #10225935, Amber M Beard Bean, Groome & Co.. MAAR
- $329,9003 bd2 ba1.8k sqft535 Maple St, Oakland, TN 38060For SaleMLS ID #10220355, Lindsay Jenkins, Real Estate Agency. MAAR
- $425,0004 bd3 ba2.7k sqft130 Lewis Fairway Cir, Oakland, TN 38060For SaleMLS ID #10223519, Anna E Bishop, Crye-Leike, Inc., REALTORS. MAAR
- $394,9504 bd3 ba2.2k sqft185 Valleyview Ln, Oakland, TN 38060New ConstructionMLS ID #10216186, Michael J Bryan, Bryan Realty Group. MAAR
- $365,0004 bd3 ba2.2k sqft5636 Wolf Pack Dr, Arlington, TN 38002For SaleMLS ID #10227594, Robert E Salmons, Entera Realty. MAAR
- $450,0004 bd3 ba3.4k sqft450 Lewis Fairway Cir, Oakland, TN 38060For SaleMLS ID #10217710, Niki Berry, BHHS McLemore & Co. Realty. MAAR
- $439,9504 bd3 ba2.5k sqft30 Betsy Valley Dr, Oakland, TN 38060New ConstructionMLS ID #10216188, Michael J Bryan, Bryan Realty Group. MAAR
- $339,9004 bd3 ba2.8k sqft8596 Meadow Green Dr, Cordova, TN 38016For SaleMLS ID #10226028, Caleb Parr, Renshaw Company, REALTORS. MAAR
- $419,0005 bd3 ba2.7k sqft80 Betsy Valley Dr, Oakland, TN 38060For SaleMLS ID #10209213, Philip Blayde, Keller Williams. MAAR
