Welcome home to a beautifully maintained, practically brand-new 1.5-story home tucked away in a quiet cove. Featuring 5 bedrooms and 3 full baths, this home offers the space and comfort today’s buyers are looking for. The kitchen is a true centerpiece with its oversized island and sleek appliances. The living room feels warm and welcoming with a gas fireplace and plenty of natural light. Automatic roller shades have been added throughout the home for comfort and convenience. The oversized covered patio is perfect for relaxing or entertaining and overlooks a peaceful wooded backdrop. The home shows like new. Come see why this one stands out.
For sale
$419,000
80 Betsy Valley Dr, Oakland, TN 38060
5beds
2,707sqft
Single Family Residence
Built in 2024
0.27 Acres Lot
$418,300 Zestimate®
$155/sqft
$29/mo HOA
What's special
Gas fireplaceOversized islandOversized covered patioSleek appliancesPlenty of natural light
- 292 days |
- 227 |
- 17 |
Zillow last checked:
Listing updated:
Listed by:
Philip Blayde,
Keller Williams 901-261-7900
Source: MAAR,MLS#: 10209213
Facts & features
Interior
Bedrooms & bathrooms
- Bedrooms: 5
- Bathrooms: 3
- Full bathrooms: 3
Primary bedroom
- Features: Walk-In Closet(s), Carpet
- Level: First
- Area: 221
- Dimensions: 17 x 13
Bedroom 2
- Features: Carpet
- Level: First
- Area: 168
- Dimensions: 14 x 12
Bedroom 3
- Features: Carpet
- Level: First
- Area: 192
- Dimensions: 16 x 12
Bedroom 4
- Features: Carpet
- Level: Second
- Area: 154
- Dimensions: 14 x 11
Bedroom 5
- Features: Carpet
- Level: Second
- Area: 272
- Dimensions: 17 x 16
Primary bathroom
- Features: Full Bath
Dining room
- Dimensions: 0 x 0
Kitchen
- Features: Eat-in Kitchen, Kitchen Island
- Area: 180
- Dimensions: 15 x 12
Living room
- Features: Separate Living Room
- Area: 357
- Dimensions: 21 x 17
Den
- Dimensions: 0 x 0
Heating
- Central
Cooling
- Central Air
Features
- 1 or More BR Down, Primary Down, Split Bedroom Plan, Double Vanity Bath, Separate Tub & Shower, Full Bath Down, Square Feet Source: AutoFill (MAARdata) or Public Records (Cnty Assessor Site)
- Flooring: Part Hardwood, Vinyl
- Number of fireplaces: 1
Interior area
- Total interior livable area: 2,707 sqft
Property
Parking
- Total spaces: 2
- Parking features: Garage Faces Front
- Has garage: Yes
- Covered spaces: 2
Features
- Stories: 2
- Patio & porch: Covered Patio
- Pool features: None
- Has spa: Yes
- Spa features: Whirlpool(s)
- Waterfront features: Cove
Lot
- Size: 0.27 Acres
- Dimensions: .27
- Features: Wooded
Details
- Parcel number: 086NB01600000
Construction
Type & style
- Home type: SingleFamily
- Architectural style: Traditional
- Property subtype: Single Family Residence
Materials
- Brick Veneer
Condition
- New construction: No
- Year built: 2024
Community & HOA
Community
- Subdivision: Valleybrook Ph1
HOA
- Has HOA: Yes
- HOA fee: $350 annually
Location
- Region: Oakland
Financial & listing details
- Price per square foot: $155/sqft
- Tax assessed value: $442,100
- Annual tax amount: $1,158
- Price range: $419K - $419K
- Date on market: 11/6/2025
- Cumulative days on market: 219 days
Estimated market value
$418,300
$397,000 - $439,000
$2,918/mo
Price history
| Date | Event | Price |
|---|---|---|
| 6/25/2026 | Listed for sale | $419,000$155/sqft |
Source:  MAAR #10209213 Report a problem MAAR #10209213 Report a problem | ||
| 4/13/2026 | Pending sale | $419,000$155/sqft |
Source: MAAR #10209213 Report a problem | ||
| 3/4/2026 | Price change | $419,000-2.3%$155/sqft |
Source: MAAR #10209213 Report a problem | ||
| 1/13/2026 | Price change | $429,000-0.2%$158/sqft |
Source: MAAR #10209213 Report a problem | ||
| 12/22/2025 | Price change | $429,9000%$159/sqft |
Source: MAAR #10209213 Report a problem | ||
| 11/6/2025 | Listed for sale | $430,000-5.9%$159/sqft |
Source: MAAR #10209213 Report a problem | ||
| 10/23/2025 | Listing removed | $2,595$1/sqft |
Source: Zillow Rentals Report a problem | ||
| 9/26/2025 | Price change | $2,595-7.2%$1/sqft |
Source: Zillow Rentals Report a problem | ||
| 7/30/2025 | Price change | $2,795-3.6%$1/sqft |
Source: Zillow Rentals Report a problem | ||
| 6/28/2025 | Listed for rent | $2,900$1/sqft |
Source: Zillow Rentals Report a problem | ||
| 6/1/2025 | Listing removed | $456,900$169/sqft |
Source: MAAR #10187445 Report a problem | ||
| 1/3/2025 | Listed for sale | $456,900+2.7%$169/sqft |
Source: MAAR #10187445 Report a problem | ||
| 4/12/2024 | Sold | $444,900-0.7%$164/sqft |
Source: MAAR #10157259 Report a problem | ||
| 1/17/2024 | Pending sale | $447,900$165/sqft |
Source: MAAR #10157259 Report a problem | ||
| 9/21/2023 | Listed for sale | $447,900$165/sqft |
Source: MAAR #10157259 Report a problem | ||
Public tax history
| Year | Property taxes | Tax assessment |
|---|---|---|
| 2025 | $1,730 +0.2% | $110,525 +23.3% |
| 2024 | $1,726 | $89,625 |
| 2023 | $1,726 | $89,625 |
Find assessor info on the county website
Monthly payment
Est. payment
Payment breakdown
Explore the cost of this home by adjusting the details. Changes won't be saved.Climate risks
Neighborhood: 38060
Nearby schools
GreatSchools rating
- 6/10Southwest Elementary SchoolGrades: PK-5Distance: 6.2 mi
- 4/10West Junior High SchoolGrades: 6-8Distance: 1.6 mi
- 3/10Fayette Ware Comprehensive High SchoolGrades: 9-12Distance: 10.3 mi
- $444,9005 bd3 ba-- sqft80 Betsy Valley Dr LOT 16, Oakland, TN 38060Sold

- $434,3004 bd4 ba-- sqft90 Betsy Valley Dr #17, Oakland, TN 38060Sold
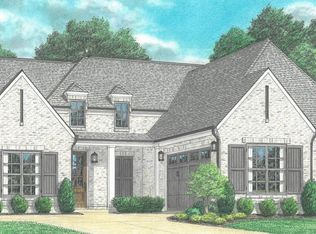
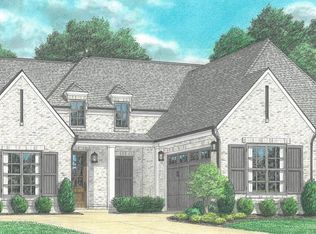
- $434,3004 bd4 ba2.7k sqft90 Betsy Valley Dr, Oakland, TN 38060Sold
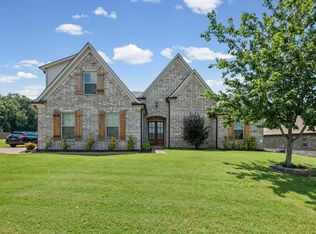
- $425,9004 bd3 ba2.5k sqft70 Betsy Valley Dr, Oakland, TN 38060Sold
- $446,0724 bd3 ba-- sqft100 Betsy Valley Dr #18, Oakland, TN 38060Sold
- $446,0724 bd3 ba2.4k sqft100 Betsy Valley Dr, Oakland, TN 38060Sold
- $459,0004 bd3 ba3.9k sqft85 Betsy Valley Dr, Oakland, TN 38060Sold
- $389,9504 bd3 ba2.2k sqft60 Betsy Valley Dr, Oakland, TN 38060Sold
A local agent can set up tours, give advice and negotiate with sellers.
Similar homes
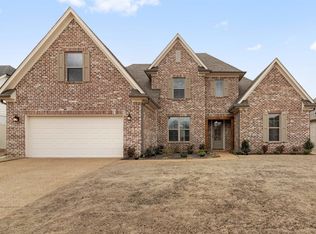
- $415,0004 bd3 ba2.4k sqft425 Oakridge Dr, Oakland, TN 38060For Sale
 MLS ID #10225533, Mary M Brown, Groome & Co.. MAAR
 - $439,9504 bd3 ba2.5k sqft175 Valleyview Ln, Oakland, TN 38060New Construction
 MLS ID #10216187, Michael J Bryan, Bryan Realty Group. MAAR
 - $439,9504 bd3 ba2.5k sqft60 Sugalina Valley Dr, Oakland, TN 38060New Construction
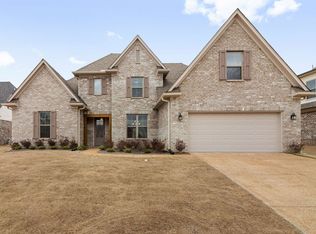 MLS ID #10216182, Michael J Bryan, Bryan Realty Group. MAAR
 - $439,9504 bd3 ba2.5k sqft30 Betsy Valley Dr, Oakland, TN 38060New Construction
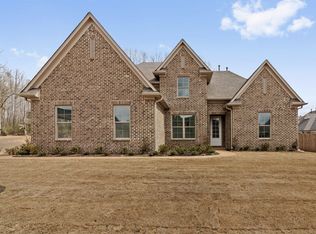 MLS ID #10216188, Michael J Bryan, Bryan Realty Group. MAAR
 - $394,9504 bd3 ba2.2k sqft185 Valleyview Ln, Oakland, TN 38060New ConstructionMLS ID #10216186, Michael J Bryan, Bryan Realty Group. MAAR
- $419,0004 bd3 ba2.4k sqft75 Laurel Wood Ln, Oakland, TN 38060For SaleMLS ID #10221171, Ginny L Tibbels, REMAX Experts. MAAR
- $425,0004 bd3 ba2.8k sqft200 Valleyview Ln, Oakland, TN 38060For SaleMLS ID #10219305, Julie G Jenkins, REMAX Experts. MAAR
- $403,0504 bd3 ba2.6k sqft115 Lewis Fairway Cir, Oakland, TN 38060For SaleMLS ID #10220261, Anna E Bishop, Crye-Leike, Inc., REALTORS. MAAR
- $435,9904 bd3 ba2.5k sqft560 Riverdale Dr, Oakland, TN 38060New ConstructionMLS ID #10221234, Jason E Orr, D R Horton Memphis. MAAR
- from $429,9004 bd2 ba2.4k sqftCarlisle Plan, Fairway Village, Oakland, TN 38060New ConstructionRegency Homebuilders
- from $428,9904 bd3 ba2.5k sqftFRASER Plan, Riverwood Gardens, Oakland, TN 38060New ConstructionDR Horton
- $375,0003 bd2 ba2.1k sqft90 Willow Springs Ln E, Oakland, TN 38060For SaleMLS ID #10225549, Donquita Maness, Epique Realty. MAAR
- $375,0003 bd2 ba2.1k sqft90 Willow Springs Ln, Oakland, TN 38060For Sale
 MLS ID #3261450, Donquita Maness. RealTracs MLS as distributed by MLS GRID
 - $325,0004 bd2 ba1.9k sqft390 Cherokee Cir, Oakland, TN 38060For SaleMLS ID #10221147, Ashley Wisch, eXp Realty, LLC. MAAR
- $349,9505 bd3 ba2.1k sqft125 Live Oak Cv, Oakland, TN 38060New ConstructionMLS ID #10208643, Enarn Malvezzi, Grant & Co., REALTORS. MAAR
- $339,9004 bd3 ba2.3k sqft70 Birch Springs Dr, Oakland, TN 38060For SaleMLS ID #2603246, Victoria Saveh, BHGRE Conner Jackson. CWTAR
- $349,9004 bd3 ba2.3k sqft90 Blue St, Oakland, TN 38060For SaleMLS ID #10223675, Sharleen D Sundin, Groome & Co.. MAAR
- $392,5004 bd2 ba2k sqft140 Oakland Ridge Cv, Oakland, TN 38060New ConstructionMLS ID #10216174, Hattie D Brawley, 2 Rivers Realty, LLC. MAAR
- $385,0003 bd2 ba2k sqft80 Misty Meadows Dr, Oakland, TN 38060For SaleMLS ID #10227816, Chinna Prude, C21 Patterson & Assoc. Real Es. MAAR
- $299,9004 bd2 ba1.7k sqft475 Lilly Dr, Oakland, TN 38060For SaleMLS ID #10215916, Crystal R Mitchell, Crye-Leike Inc., REALTORS. MAAR
