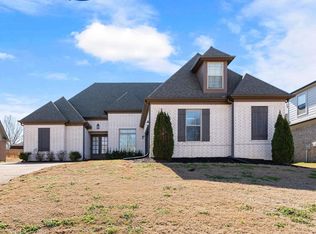
Check Out This Oakland, TN Beauty! This stunning 3-bedroom, 2-bathroom brick home offers the perfect blend of comfort, style, and modern living! Featuring a 2-car garage and a desirable one-story, open-concept floor plan, the spacious living room flows seamlessly into the heart of the home. The showstopper is the beautiful 11-foot kitchen island, providing plenty of space for cooking, entertaining, gathering, and creating lasting memories. The gorgeous, oversized kitchen is both functional and elegant, making it every chef's dream! Retreat to the generously sized bedrooms, including a relaxing primary suite with a beautiful en-suite bathroom. Step outside and enjoy the professionally landscaped garden beds filled with a colorful assortment of flowers, creating exceptional curb appeal and a peaceful outdoor setting you'll love year-round. Conveniently located just minutes from Blue Oval City, shopping, dining, and entertainment, this home truly has it all!
For sale
$385,000
80 Misty Meadows Dr, Oakland, TN 38060
3beds
2,053sqft
:
Get pre-qualified$2,176/mo
Single Family Residence
Built in 2024
-- sqft lot
$383,500 Zestimate®
$188/sqft
$-- HOA
What's special
Beautiful en-suite bathroomOne-story open-concept floor planExceptional curb appealGenerously sized bedroomsGorgeous oversized kitchenRelaxing primary suite
- 3 days |
- 112 |
- 5 |
Likely to sell faster than
Zillow last checked:
Listing updated:
Listed by:
Chinna Prude,
C21 Patterson & Assoc. Real Es 901-701-1064
Source: MAAR,MLS#: 10227816
Facts & features
Interior
Bedrooms & bathrooms
- Bedrooms: 3
- Bathrooms: 2
- Full bathrooms: 2
Primary bedroom
- Dimensions: 0 x 0
Dining room
- Dimensions: 0 x 0
Kitchen
- Features: Updated/Renovated Kitchen, Kitchen Island
Living room
- Features: Separate Living Room
- Dimensions: 0 x 0
Den
- Dimensions: 0 x 0
Heating
- Central
Cooling
- Central Air
Features
- All Bedrooms Down, Primary Down, Square Feet Source: AutoFill (MAARdata) or Public Records (Cnty Assessor Site)
- Flooring: Wood Laminate Floors, Tile
- Number of fireplaces: 1
Interior area
- Total interior livable area: 2,053 sqft
Property
Parking
- Total spaces: 2
- Parking features: Garage Door Opener
- Has garage: Yes
- Covered spaces: 2
Features
- Stories: 1
- Exterior features: Other (See REMARKS)
- Pool features: None
Lot
- Features: Some Trees, Professionally Landscaped
Details
- Parcel number: 100PC01200000
Construction
Type & style
- Home type: SingleFamily
- Architectural style: Traditional
- Property subtype: Single Family Residence
Materials
- Aluminum/Steel Siding
Condition
- New construction: No
- Year built: 2024
Community & HOA
Community
- Subdivision: The Waters Of Hidden Springs
Location
- Region: Oakland
Financial & listing details
- Price per square foot: $188/sqft
- Tax assessed value: $402,600
- Annual tax amount: $1,000
- Price range: $385K - $385K
- Date on market: 8/6/2026
- Cumulative days on market: 248 days
Estimated market value
$383,500
$364,000 - $403,000
$2,339/mo
Price history
| Date | Event | Price |
|---|---|---|
| 8/6/2026 | Listed for sale | $385,000+1.3%$188/sqft |
Source:  MAAR #10227816 Report a problem MAAR #10227816 Report a problem | ||
| 8/4/2026 | Listing removed | $379,900$185/sqft |
Source: MAAR #10220360 Report a problem | ||
| 7/23/2026 | Price change | $379,900-1.3%$185/sqft |
Source: MAAR #10220360 Report a problem | ||
| 4/29/2026 | Listed for sale | $384,900-2.3%$187/sqft |
Source: MAAR #10220360 Report a problem | ||
| 4/15/2026 | Listing removed | $394,000$192/sqft |
Source: MAAR #10210034 Report a problem | ||
| 2/9/2026 | Price change | $394,000-1.3%$192/sqft |
Source: MAAR #10210034 Report a problem | ||
| 11/19/2025 | Listed for sale | $399,000+1.4%$194/sqft |
Source: MAAR #10210034 Report a problem | ||
| 4/24/2024 | Sold | $393,650$192/sqft |
Source: Public Record Report a problem | ||
Public tax history
| Year | Property taxes | Tax assessment |
|---|---|---|
| 2025 | $1,575 +17.4% | $100,650 +44.4% |
| 2024 | $1,342 | $69,700 |
| 2023 | $1,342 | $69,700 |
Find assessor info on the county website
Monthly payment
Est. payment
Payment breakdown
Explore the cost of this home by adjusting the details. Changes won't be saved.Climate risks
Neighborhood: 38060
Nearby schools
GreatSchools rating
- 6/10Southwest Elementary SchoolGrades: PK-5Distance: 4.2 mi
- 4/10West Junior High SchoolGrades: 6-8Distance: 0.4 mi
- 3/10Fayette Ware Comprehensive High SchoolGrades: 9-12Distance: 10.1 mi
- $393,6503 bd2 ba2k sqft80 Misty Meadow Dr, Oakland, TN 38060Sold
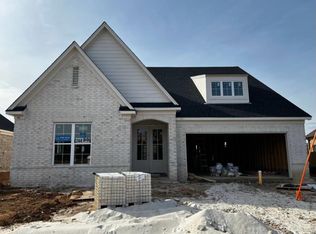
- $393,6503 bd2 ba-- sqft80 Misty Meadow Dr LOT 244, Oakland, TN 38060Sold

- $385,7694 bd3 ba2k sqft90 Misty Meadows Dr, Oakland, TN 38060Sold
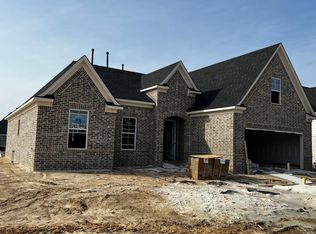
- $385,7694 bd3 ba-- sqft90 Misty Meadows Dr LOT 243, Oakland, TN 38060Sold
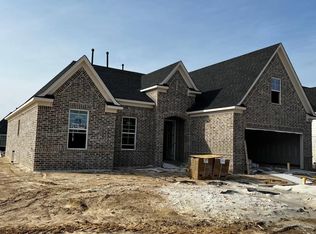
- $47,500-- bd-- ba-- sqft95 Misty Meadows Dr, Oakland, TN 38060Off Market
- $390,0004 bd4 ba2.7k sqft45 Misty Meadows Dr, Oakland, TN 38060Off Market
- $470,4004 bd2 ba3k sqft55 Misty Meadows Cv, Oakland, TN 38060Off Market
- $441,6004 bd2 ba2.9k sqft70 Misty Meadows Dr, Oakland, TN 38060Off Market
A local agent can set up tours, give advice and negotiate with sellers.
Similar homes
- $375,0003 bd2 ba2.1k sqft90 Willow Springs Ln E, Oakland, TN 38060For Sale
 MLS ID #10225549, Donquita Maness, Epique Realty. MAAR
 - $375,0003 bd2 ba2.1k sqft90 Willow Springs Ln, Oakland, TN 38060For Sale
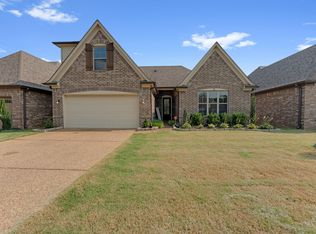
 MLS ID #3261450, Donquita Maness. RealTracs MLS as distributed by MLS GRID
 - $354,9004 bd2 ba2k sqft380 Ridgefield Dr, Oakland, TN 38060For Sale
 MLS ID #10223874, Edwin N Scruggs, BHHS Taliesyn Realty. MAAR
 - $369,9004 bd3 ba2.6k sqft50 Whispering Creek Dr, Oakland, TN 38060For Sale
 MLS ID #10214574, Allie Foster, Crye-Leike, Inc., REALTORS. MAAR
 - $415,0004 bd3 ba2.4k sqft425 Oakridge Dr, Oakland, TN 38060For SaleMLS ID #10225533, Mary M Brown, Groome & Co.. MAAR
- $369,4004 bd3 ba2.2k sqft40 Green Hills Dr, Oakland, TN 38060For SaleMLS ID #10226155, Jacob Bussenger, REMAX Experts. MAAR
- $369,9003 bd2 ba2.1k sqft80 Meadow Terrace Dr, Oakland, TN 38060For SaleMLS ID #10225055, Tamara Harrald, Epique Realty. MAAR
- $419,0004 bd3 ba2.4k sqft75 Laurel Wood Ln, Oakland, TN 38060For SaleMLS ID #10221171, Ginny L Tibbels, REMAX Experts. MAAR
- $394,9504 bd3 ba2.2k sqft185 Valleyview Ln, Oakland, TN 38060New ConstructionMLS ID #10216186, Michael J Bryan, Bryan Realty Group. MAAR
- $410,0004 bd3 ba2.6k sqft115 Lewis Fairway Cir, Oakland, TN 38060For SaleMLS ID #10220261, Anna E Bishop, Crye-Leike, Inc., REALTORS. MAAR
- $396,5404 bd3 ba2.2k sqft580 Riverdale Dr, Oakland, TN 38060New ConstructionMAAR
- $409,9904 bd3 ba2.2k sqft610 Riverdale Dr, Oakland, TN 38060New ConstructionMLS ID #10223340, Amber Poe, D R Horton Memphis. MAAR
- $339,9004 bd2 ba1.9k sqft390 Cherokee Cir, Oakland, TN 38060For SaleMLS ID #10221147, Ashley Wisch, eXp Realty, LLC. MAAR
- $409,9904 bd3 ba2.2k sqft550 Riverdale Dr, Oakland, TN 38060New ConstructionMAAR
- $370,0003 bd2 ba2k sqft5182 Summer Mist Dr, Arlington, TN 38002For SaleMLS ID #10227840, Donna Jarrett, Emmett Baird Realty, LLC. MAAR
- $392,5004 bd2 ba2k sqft140 Oakland Ridge Cv, Oakland, TN 38060New ConstructionMLS ID #10216174, Hattie D Brawley, 2 Rivers Realty, LLC. MAAR
- $299,9004 bd2 ba1.7k sqft475 Lilly Dr, Oakland, TN 38060For SaleMLS ID #10215916, Crystal R Mitchell, Crye-Leike Inc., REALTORS. MAAR
- $425,0004 bd3 ba2.8k sqft200 Valleyview Ln, Oakland, TN 38060For SaleMLS ID #10219305, Julie G Jenkins, REMAX Experts. MAAR
- $419,0005 bd3 ba2.7k sqft80 Betsy Valley Dr, Oakland, TN 38060For SaleMLS ID #10209213, Philip Blayde, Keller Williams. MAAR
- $435,9904 bd3 ba2.5k sqft560 Riverdale Dr, Oakland, TN 38060New ConstructionMAAR
