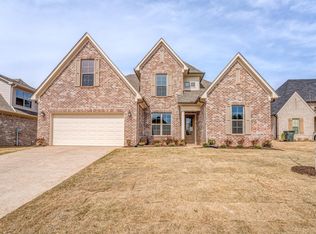
Better than New Construction! Seller added E-Charging, Wi-Fi security system, Extra parking pad, Window treatments, Custom features, and Luxury finishes to this 4BR/3BA Home situated on a Corner Lot upon a Hill with Fenced in yard, and ONE of the Larger homes in the neighborhood. Offering Luxury Wood Plank Flooring, smooth ceilings, wainscoting, and recessed lighting throughout. Kitchen boasts 5-burner gas range and modern finishes. Drop zone with Bench. Laundry room connects to Primary en-suite. Primary with tray ceiling and crown molding, sitting area, massive walk-in closet, a spa-like en-suite w/stand-alone tub, tile shower, and soft-close cabinets. Separate bedroom floor plan perfect for in-laws/guest bedroom down with double closet and access to full bath. Upstairs includes 3rd BR with walk-in closet, 4th BR with Jack & Jill bath, plus insulated/wired expandable space. 2 gas furnaces and gas water heater. Exterior features cedar column, fenced yard, and covered back patio.
For sale
$425,000
200 Valleyview Ln, Oakland, TN 38060
4beds
2,864sqft
Single Family Residence
Built in 2023
-- sqft lot
$424,100 Zestimate®
$148/sqft
$33/mo HOA
What's special
Drop zone with benchExtra parking padFenced in yardTile showerCedar columnCovered back patioModern finishes
- 178 days
- 138
- 16
Zillow last checked:
Listing updated:
Listed by:
Julie G Jenkins,
REMAX Experts 901-685-6000,
Ronald H Jenkins,
REMAX Experts
Source: MAAR,MLS#: 10219305
Facts & features
Interior
Bedrooms & bathrooms
- Bedrooms: 4
- Bathrooms: 3
- Full bathrooms: 3
Rooms
- Room types: Attic, Entry Hall, Internal Expansion Area, Other (See Remarks)
Primary bedroom
- Features: Carpet, Sitting Area, Smooth Ceiling, Vaulted/Coffered Ceiling, Walk-In Closet(s)
- Level: First
- Area: 285
- Dimensions: 15 x 19
Bedroom 2
- Features: Carpet, Shared Bath, Smooth Ceiling
- Level: First
- Area: 144
- Dimensions: 12 x 12
Bedroom 3
- Features: Carpet, Private Full Bath, Smooth Ceiling, Walk-In Closet(s)
- Level: Second
- Area: 144
- Dimensions: 12 x 12
Bedroom 4
- Features: Carpet, Shared Bath, Smooth Ceiling, Walk-In Closet(s)
- Level: Second
- Area: 196
- Dimensions: 14 x 14
Primary bathroom
- Features: Double Vanity, Separate Shower, Smooth Ceiling, Tile Floor, Full Bath
Dining room
- Features: Separate Dining Room
- Area: 144
- Dimensions: 12 x 12
Kitchen
- Features: Breakfast Bar, Eat-in Kitchen, Kitchen Island, Keeping/Hearth Room, Pantry, Separate Breakfast Room
- Area: 180
- Dimensions: 15 x 12
Living room
- Features: Great Room
- Dimensions: 0 x 0
Den
- Area: 396
- Dimensions: 22 x 18
Heating
- Central, Dual System, Natural Gas
Cooling
- Central Air, Dual, Other (See REMARKS)
Appliances
- Included: Gas Water Heater, Dishwasher, Disposal, Gas Cooktop, Microwave, Other (See REMARKS), Range/Oven
- Laundry: Laundry Room
Features
- 1 or More BR Down, Double Vanity Bath, Full Bath Down, Luxury Primary Bath, Primary Down, Separate Tub & Shower, Vaulted/Coffered Primary, High Ceilings, Smooth Ceiling, Vaulted/Coff/Tray Ceiling, Cable Wired, Mud Room, Walk-In Closet(s), 2 or More Baths, 2nd Bedroom, Breakfast Room, Den/Great Room, Dining Room, Kitchen, Laundry Room, Primary Bedroom, 1 Bath, 3rd Bedroom, 4th or More Bedrooms, Square Feet Source: AutoFill (MAARdata) or Public Records (Cnty Assessor Site)
- Flooring: Part Carpet, Part Hardwood, Tile
- Windows: Double Pane Windows, Window Treatments
- Attic: Walk-In
- Number of fireplaces: 1
- Fireplace features: Gas Log, Gas Starter, In Den/Great Room, Ventless
Interior area
- Total interior livable area: 2,864 sqft
Video & virtual tour
Property
Parking
- Total spaces: 2
- Parking features: Driveway/Pad, Garage Door Opener, Other (See REMARKS), Garage Faces Side
- Has garage: Yes
- Covered spaces: 2
- Has uncovered spaces: Yes
Features
- Stories: 2
- Patio & porch: Porch, Covered Patio
- Exterior features: Other (See REMARKS)
- Pool features: None
Lot
- Dimensions: 67 x 92 x 100 x 125
- Features: Corner Lot, Landscaped, Level, Other (See Remarks)
Details
- Parcel number: 086N B 06500 000
Construction
Type & style
- Home type: SingleFamily
- Architectural style: Traditional
- Property subtype: Single Family Residence
Materials
- Brick Veneer
- Foundation: Slab
- Roof: Composition Shingles
Condition
- New construction: No
- Year built: 2023
Utilities & green energy
- Sewer: Public Sewer
- Water: Public
Community & HOA
Community
- Security: Security System, Smoke Detector(s), Burglar Alarm, Fire Alarm
- Subdivision: Valleybrook Ph1
HOA
- Has HOA: Yes
- HOA fee: $400 annually
Location
- Region: Oakland
Financial & listing details
- Price per square foot: $148/sqft
- Tax assessed value: $466,900
- Annual tax amount: $1,827
- Price range: $425K - $425K
- Date on market: 4/15/2026
- Cumulative days on market: 179 days
- Listing terms: Conventional,FHA,Other (See REMARKS),VA Loan
Estimated market value
$424,100
$403,000 - $445,000
$2,852/mo
Price history
| Date | Event | Price |
|---|---|---|
| 6/24/2026 | Price change | $425,000-7.6%$148/sqft |
Source:  MAAR #10219305 Report a problem MAAR #10219305 Report a problem | ||
| 5/30/2026 | Price change | $459,900-2.1%$161/sqft |
Source: MAAR #10219305 Report a problem | ||
| 4/15/2026 | Listed for sale | $469,900-0.6%$164/sqft |
Source: MAAR #10219305 Report a problem | ||
| 10/5/2025 | Listing removed | $472,500$165/sqft |
Source: MAAR #10202692 Report a problem | ||
| 8/29/2025 | Price change | $472,500-0.5%$165/sqft |
Source: MAAR #10202692 Report a problem | ||
| 8/3/2025 | Listed for sale | $474,900+2.9%$166/sqft |
Source: MAAR #10202692 Report a problem | ||
| 11/16/2023 | Sold | $461,400+0.5%$161/sqft |
Source: MAAR #10151189 Report a problem | ||
| 11/15/2023 | Pending sale | $458,900$160/sqft |
Source: MAAR #10151189 Report a problem | ||
| 8/21/2023 | Listed for sale | $458,900$160/sqft |
Source: MAAR #10151189 Report a problem | ||
| 8/9/2023 | Listing removed | -- |
Source: MAAR #10151189 Report a problem | ||
| 6/29/2023 | Listed for sale | $458,900$160/sqft |
Source: MAAR #10151189 Report a problem | ||
Public tax history
| Year | Property taxes | Tax assessment |
|---|---|---|
| 2025 | $1,827 +1.3% | $116,725 +24.6% |
| 2024 | $1,804 | $93,675 |
| 2023 | $1,804 | $93,675 |
Find assessor info on the county website
Monthly payment
Est. payment
Payment breakdown
Explore the cost of this home by adjusting the details. Changes won't be saved.Climate risks
Neighborhood: 38060
Similar homes
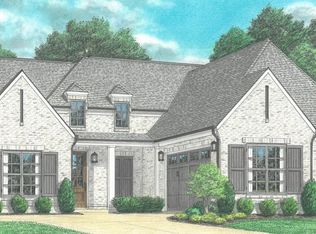
- $430,0005 bd3 ba2.7k sqft80 Betsy Valley Dr, Oakland, TN 38060For Sale
 MLS ID #10231868, Philip Blayde, Keller Williams. MAAR
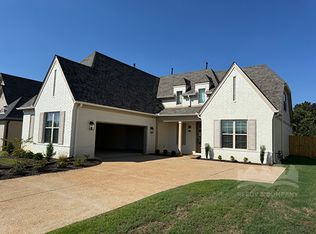
 - $450,0004 bd3 ba2.9k sqft460 Marrietta Dr, Oakland, TN 38060For Sale
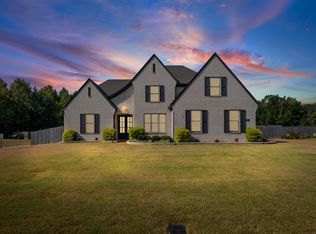 MLS ID #10229991, Liz Clark, Keller Williams. MAAR
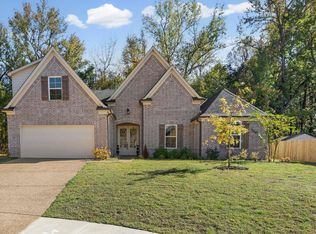
 - $439,9504 bd3 ba2.5k sqft60 Sugalina Valley Dr, Oakland, TN 38060New Construction
 MLS ID #10216182, Michael J Bryan, Bryan Realty Group. MAAR
 - $439,9504 bd3 ba2.5k sqft175 Valleyview Ln, Oakland, TN 38060New Construction
 MLS ID #10216187, Michael J Bryan, Bryan Realty Group. MAAR
