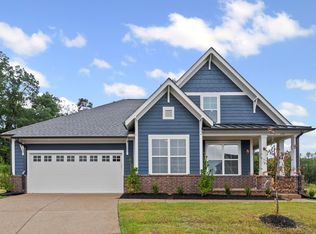
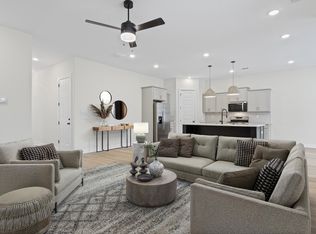
buy down available and up to 3% toward Closing Costs! Make Twin Oaks your next home, where quality, convenience, and natural serenity live in peaceful harmony! Introducing the Isabel plan, located in a cul de sac with great neighbors! Your family gets so much with our new single story plan, which is a 5-bedroom, 2.5-bath home! Upon entering the front of your home, the spare bedrooms are located in a nook, off the foyer, along with a full bath and laundry room. The 5th bedroom just off the kitchen, and adjacent to the powder room, making it the ideal location for a home office. You will love the open 24' x 11' kitchen and breakfast area! So much space! After dinner, move on into the family room, to take in a movie or game! Nestled on the back side of the house is your primary bedroom suite! The welcoming bedroom, separate vanities, and large walk-in closet are sure to be favorite features of this plan! Refrigerator, and blinds included!
New construction
Price cut: $5K (7/7)
$369,950
125 Live Oak Cv, Oakland, TN 38060
5beds
2,102sqft
:
Get pre-qualified$2,141/mo
Single Family Residence
Built in 2025
7,405 Square Feet Lot
$369,400 Zestimate®
$176/sqft
$50/mo HOA
What's special
Welcoming bedroomLarge walk-in closetLaundry roomBlinds includedSeparate vanities
- 284 days |
- 209 |
- 17 |
Zillow last checked:
Listing updated:
Listed by:
Enarn Malvezzi,
Grant & Co., REALTORS 901-854-0525
Source: MAAR,MLS#: 10208643
Facts & features
Interior
Bedrooms & bathrooms
- Bedrooms: 5
- Bathrooms: 3
- Full bathrooms: 2
- 1/2 bathrooms: 1
Primary bedroom
- Area: 208
- Dimensions: 13 x 16
Bedroom 2
- Area: 121
- Dimensions: 11 x 11
Bedroom 3
- Area: 121
- Dimensions: 11 x 11
Bedroom 4
- Area: 110
- Dimensions: 11 x 10
Bedroom 5
- Area: 100
- Dimensions: 10 x 10
Kitchen
- Features: Kitchen Island, Pantry
- Area: 187
- Dimensions: 17 x 11
Living room
- Features: Separate Living Room
Den
- Area: 340
- Dimensions: 20 x 17
Heating
- Central, Natural Gas
Cooling
- Ceiling Fan(s), Central Air
Features
- 1 or More BR Down, Full Bath Down, Primary Down, Split Bedroom Plan, High Ceilings, Smooth Ceiling, Square Feet Source: Floor Plans (Builder/Architecture)
- Flooring: Part Carpet, Part Hardwood, Tile, Wood Laminate Floors
- Windows: Double Pane Windows, R-Factor (See Remarks)
- Number of fireplaces: 1
Interior area
- Total interior livable area: 2,102 sqft
Property
Parking
- Total spaces: 2
- Parking features: Garage Faces Front, Garage Door Opener
- Has garage: Yes
- Covered spaces: 2
Features
- Stories: 1
- Patio & porch: Covered Patio
- Exterior features: Sidewalks
- Pool features: None
- Waterfront features: Cove
Lot
- Size: 7,405 Square Feet
- Dimensions: .17
- Features: Landscaped
Construction
Type & style
- Home type: SingleFamily
- Architectural style: Traditional
- Property subtype: Single Family Residence
Materials
- Brick Veneer
Condition
- New construction: Yes
- Year built: 2025
Details
- Builder name: Keith & David Grant Homes LLC
Community & HOA
Community
- Subdivision: Twin Oaks Ph1
HOA
- Has HOA: Yes
- HOA fee: $600 annually
Location
- Region: Oakland
Financial & listing details
- Price per square foot: $176/sqft
- Price range: $370K - $370K
- Date on market: 10/28/2025
- Cumulative days on market: 285 days
Estimated market value
$369,400
$351,000 - $388,000
$2,541/mo
Price history
| Date | Event | Price |
|---|---|---|
| 7/7/2026 | Price change | $369,950-1.3%$176/sqft |
Source:  MAAR #10208643 Report a problem MAAR #10208643 Report a problem | ||
| 6/15/2026 | Price change | $374,950-1.3%$178/sqft |
Source: MAAR #10208643 Report a problem | ||
| 6/2/2026 | Price change | $379,950-1.3%$181/sqft |
Source: MAAR #10208643 Report a problem | ||
| 5/18/2026 | Price change | $384,950-1.3%$183/sqft |
Source: MAAR #10208643 Report a problem | ||
| 5/4/2026 | Price change | $389,950-2.5%$186/sqft |
Source: MAAR #10208643 Report a problem | ||
| 12/8/2025 | Price change | $399,950-1.1%$190/sqft |
Source: MAAR #10208643 Report a problem | ||
| 10/28/2025 | Listed for sale | $404,375$192/sqft |
Source: MAAR #10208643 Report a problem | ||
Public tax history
Tax history is unavailable.
Monthly payment
Est. payment
Payment breakdown
Explore the cost of this home by adjusting the details. Changes won't be saved.Climate risks
Neighborhood: 38060
Nearby schools
GreatSchools rating
- 3/10Oakland Elementary SchoolGrades: PK-5Distance: 1 mi
- 4/10West Junior High SchoolGrades: 6-8Distance: 2.2 mi
- 3/10Fayette Ware Comprehensive High SchoolGrades: 9-12Distance: 10.2 mi
- $379,9503 bd2 ba2k sqft135 Live Oak Cv, Oakland, TN 38060Sold
- $389,9504 bd2 ba2k sqft105 Live Oak Cv, Oakland, TN 38060Sold
- $447,5594 bd3 ba2.5k sqft145 Live Oak Cv, Oakland, TN 38060Sold
- $70,000-- bd-- ba-- sqft95 Live Oak Cv, Oakland, TN 38060Off Market
- $380,8293 bd2 ba2k sqft110 Live Oak Cv, Oakland, TN 38060Sold
- $424,9503 bd3 ba2.8k sqft100 Live Oak Cv, Oakland, TN 38060Sold
- $376,2903 bd2 ba1.8k sqft140 Live Oak Cv, Oakland, TN 38060Sold
- $70,000-- bd-- ba-- sqft120 Live Oak Cv, Oakland, TN 38060Off Market
A local agent can set up tours, give advice and negotiate with sellers.
Similar homes
- $373,9904 bd3 ba1.9k sqft990 Mewborn Farm Rd, Oakland, TN 38060New Construction
 MLS ID #10222055, Amber Poe, D R Horton Memphis. MAAR
 - $373,9904 bd3 ba1.9k sqft1010 Mewborn Farm Rd, Oakland, TN 38060New Construction
 MLS ID #10218240, Amber Poe, D R Horton Memphis. MAAR
 - $348,0005 bd3 ba2.7k sqft10 Blackthorn Cv, Oakland, TN 38060For Sale
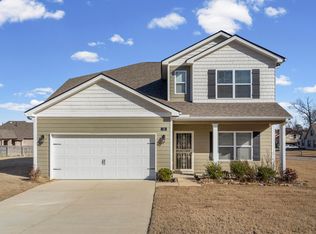 MLS ID #10205021, David N Truong, eXp Realty, LLC. MAAR
 - $419,9504 bd3 ba2.3k sqft155 Hazel Crest Dr, Oakland, TN 38060New Construction
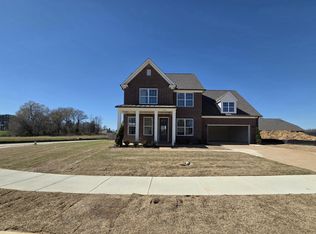 MLS ID #10211343, Enarn Malvezzi, Grant & Co., REALTORS. MAAR
 - $375,0003 bd2 ba2.1k sqft90 Willow Springs Ln E, Oakland, TN 38060For SaleMLS ID #10225549, Donquita Maness, Epique Realty. MAAR
- $415,0004 bd3 ba2.4k sqft425 Oakridge Dr, Oakland, TN 38060For SaleMLS ID #10225533, Mary M Brown, Groome & Co.. MAAR
- from $370,9904 bd3 ba1.9k sqftMADISON Plan, Riverwood Gardens, Oakland, TN 38060New ConstructionDR Horton
- $375,9904 bd3 ba1.9k sqft990 Mewborn Farm Dr, Oakland, TN 38060New ConstructionDR Horton
- $339,9004 bd2 ba1.9k sqft390 Cherokee Cir, Oakland, TN 38060For SaleMLS ID #10221147, Ashley Wisch, eXp Realty, LLC. MAAR
- $369,9004 bd3 ba2.6k sqft50 Whispering Creek Dr, Oakland, TN 38060For SaleMLS ID #10214574, Allie Foster, Crye-Leike, Inc., REALTORS. MAAR
- $394,9504 bd3 ba2.2k sqft185 Valleyview Ln, Oakland, TN 38060New ConstructionMLS ID #10216186, Michael J Bryan, Bryan Realty Group. MAAR
- $375,0003 bd2 ba2.1k sqft90 Willow Springs Ln, Oakland, TN 38060For Sale
 MLS ID #3261450, Donquita Maness. RealTracs MLS as distributed by MLS GRID
 - $373,9904 bd3 ba1.9k sqft1010 Mewborn Farm Dr, Oakland, TN 38060New ConstructionDR Horton
- $399,9994 bd3 ba2.1k sqft340 Saint Andrews Dr, Oakland, TN 38060For SaleMLS ID #10217797, Anna Grace Green, Keller Williams. MAAR
- $429,9005 bd3 ba2.6k sqft175 Marrietta Dr, Oakland, TN 38060For SaleMLS ID #10216679, Stephen D Mansour, REMAX Experts. MAAR
- $354,9004 bd2 ba2k sqft380 Ridgefield Dr, Oakland, TN 38060For SaleMLS ID #10223874, Edwin N Scruggs, BHHS Taliesyn Realty. MAAR
- $363,9904 bd2 ba1.8k sqft1000 Mewborn Farm Dr, Oakland, TN 38060New ConstructionDR Horton
- $419,0005 bd3 ba2.7k sqft80 Betsy Valley Dr, Oakland, TN 38060For SaleMLS ID #10209213, Philip Blayde, Keller Williams. MAAR
- $349,9004 bd3 ba2.3k sqft90 Blue St, Oakland, TN 38060For SaleMLS ID #10223675, Sharleen D Sundin, Groome & Co.. MAAR
- $449,9504 bd4 ba2.7k sqft70 Hazel Crest Dr S, Oakland, TN 38060New ConstructionMLS ID #10211460, Enarn Malvezzi, Grant & Co., REALTORS. MAAR
