Asking us about 1-0 lender pay buy down. REDUCE TO $350,000 for a quick sale. Step inside this move-in ready home featuring a bright open-concept design filled with natural light and spaces designed for both everyday living and entertaining. The modern kitchen offers stainless steel appliances, generous counter space, and a refrigerator that remains with the home. The private primary suite includes an ensuite bath and spacious closet, while additional bedrooms provide flexibility for a home office, guests, or a growing family. Thoughtful upgrades include a security door, keyless entry system, and a smart garage opener that can be controlled from your phone. Enjoy your neighborhood amenities, including a pool and dog park within walking distance. Located near shopping, restaurants, parks, and schools, this home combines convenience, comfort, and value. low property taxes, move-in ready condition, Virtually staged photos are included to showcase the home's potential
For sale
Price cut: $2K (8/1)
$348,000
10 Blackthorn Cv, Oakland, TN 38060
5beds
2,758sqft
Single Family Residence
Built in 2022
0.35 Acres Lot
$347,800 Zestimate®
$126/sqft
$29/mo HOA
What's special
Move-in ready homeStainless steel appliancesModern kitchenGenerous counter spaceSpacious closetPrivate primary suiteEnsuite bath
- 350 days |
- 393 |
- 28 |
Zillow last checked:
Listing updated:
Listed by:
David N Truong,
eXp Realty, LLC 888-519-5113
Source: MAAR,MLS#: 10205021
Facts & features
Interior
Bedrooms & bathrooms
- Bedrooms: 5
- Bathrooms: 3
- Full bathrooms: 2
- 1/2 bathrooms: 1
Primary bedroom
- Level: First
- Area: 208
- Dimensions: 13 x 16
Bedroom 2
- Area: 168
- Dimensions: 12 x 14
Bedroom 3
- Area: 156
- Dimensions: 12 x 13
Bedroom 4
- Area: 195
- Dimensions: 15 x 13
Dining room
- Area: 132
- Dimensions: 11 x 12
Kitchen
- Features: Breakfast Bar
- Area: 176
- Dimensions: 16 x 11
Living room
- Features: Great Room, Separate Living Room
- Area: 247
- Dimensions: 13 x 19
Bonus room
- Area: 280
- Dimensions: 20 x 14
Den
- Area: 247
- Dimensions: 19 x 13
Heating
- Central, Electric Heat Pump
Cooling
- 220 Wiring, Central Air
Features
- Primary Down, High Ceilings, Smooth Ceiling, Square Feet Source: Appraisal
- Flooring: Carpet
- Windows: Double Pane Windows, R-Factor (See Remarks)
- Number of fireplaces: 1
- Common walls with other units/homes: End Unit
Interior area
- Total interior livable area: 2,758 sqft
Video & virtual tour
Property
Parking
- Total spaces: 2
- Parking features: Garage Faces Front
- Has garage: Yes
- Covered spaces: 2
Features
- Stories: 2
- Patio & porch: Patio
- Pool features: Neighborhood
Lot
- Size: 0.35 Acres
- Dimensions: 15285 SF
- Features: Level, Professionally Landscaped
Details
- Parcel number: 086C C00100
Construction
Type & style
- Home type: SingleFamily
- Architectural style: Traditional
- Property subtype: Single Family Residence
Condition
- New construction: No
- Year built: 2022
Details
- Warranty included: Yes
Community & HOA
Community
- Subdivision: Riverwood Gardens Ph4
HOA
- Has HOA: Yes
- HOA fee: $350 annually
Location
- Region: Oakland
Financial & listing details
- Price per square foot: $126/sqft
- Tax assessed value: $409,000
- Annual tax amount: $1,439
- Price range: $348K - $348K
- Date on market: 9/4/2025
- Cumulative days on market: 353 days
Estimated market value
$347,800
$330,000 - $365,000
$2,742/mo
Price history
| Date | Event | Price |
|---|---|---|
| 8/1/2026 | Price change | $348,000-0.6%$126/sqft |
Source:  MAAR #10205021 Report a problem MAAR #10205021 Report a problem | ||
| 6/20/2026 | Price change | $350,000-2.2%$127/sqft |
Source: MAAR #10205021 Report a problem | ||
| 6/14/2026 | Price change | $358,000-0.6%$130/sqft |
Source: MAAR #10205021 Report a problem | ||
| 4/22/2026 | Price change | $360,000-1.1%$131/sqft |
Source: MAAR #10205021 Report a problem | ||
| 4/6/2026 | Price change | $364,000-0.2%$132/sqft |
Source: MAAR #10205021 Report a problem | ||
| 3/17/2026 | Price change | $364,900-1.4%$132/sqft |
Source: MAAR #10205021 Report a problem | ||
| 2/20/2026 | Price change | $370,000-1.3%$134/sqft |
Source: MAAR #10205021 Report a problem | ||
| 1/21/2026 | Price change | $375,000-1.3%$136/sqft |
Source: MAAR #10205021 Report a problem | ||
| 12/23/2025 | Price change | $380,000-1.3%$138/sqft |
Source: MAAR #10205021 Report a problem | ||
| 11/3/2025 | Price change | $385,000-1.3%$140/sqft |
Source: MAAR #10205021 Report a problem | ||
| 10/3/2025 | Price change | $389,900-2%$141/sqft |
Source: MAAR #10205021 Report a problem | ||
| 9/4/2025 | Listed for sale | $398,000-0.5%$144/sqft |
Source: MAAR #10205021 Report a problem | ||
| 7/17/2025 | Listing removed | $399,900$145/sqft |
Source: MAAR #10191759 Report a problem | ||
| 5/30/2025 | Price change | $399,900-2.5%$145/sqft |
Source: MAAR #10191759 Report a problem | ||
| 5/19/2025 | Price change | $410,000-2.1%$149/sqft |
Source: MAAR #10191759 Report a problem | ||
| 4/22/2025 | Price change | $418,900-0.2%$152/sqft |
Source: MAAR #10191759 Report a problem | ||
| 4/8/2025 | Price change | $419,900-1.2%$152/sqft |
Source: MAAR #10191759 Report a problem | ||
| 3/27/2025 | Price change | $424,900-1.2%$154/sqft |
Source: MAAR #10191759 Report a problem | ||
| 3/11/2025 | Listed for sale | $430,000$156/sqft |
Source: MAAR #10191759 Report a problem | ||
Public tax history
| Year | Property taxes | Tax assessment |
|---|---|---|
| 2025 | $1,600 +11.2% | $102,250 +36.8% |
| 2024 | $1,439 | $74,750 |
| 2023 | $1,439 +211.3% | $74,750 +176.9% |
| 2022 | $462 | $27,000 |
Find assessor info on the county website
Monthly payment
Est. payment
Payment breakdown
Explore the cost of this home by adjusting the details. Changes won't be saved.Climate risks
Neighborhood: 38060
Nearby schools
GreatSchools rating
- 3/10Oakland Elementary SchoolGrades: PK-5Distance: 0.9 mi
- 4/10West Junior High SchoolGrades: 6-8Distance: 2.6 mi
- 3/10Fayette Ware Comprehensive High SchoolGrades: 9-12Distance: 9.8 mi
- $311,000-- bd2 ba1.6k sqft20 Blackthorn Cv, Oakland, TN 38060Off Market
- $454,400-- bd3 ba2.8k sqft15 Misty Wood Cv, Oakland, TN 38060Off Market
- $325,3003 bd2 ba1.6k sqft30 Misty Birch Ln, Oakland, TN 38060Off Market
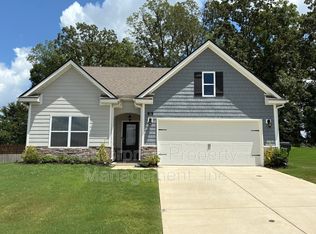
- $397,500-- bd3 ba2.2k sqft25 Misty Wood Cv, Oakland, TN 38060Off Market
- $329,6003 bd2 ba1.8k sqft40 Misty Birch Ln, Oakland, TN 38060Off Market
- $330,400-- bd2 ba1.6k sqft15 Blackthorn Cv, Oakland, TN 38060Off Market
- $348,3004 bd2 ba1.7k sqft15 Blackthorn Cove Cali S #198, Oakland, TN 38060Off Market
- $391,000-- bd2 ba2.5k sqft20 Misty Birch Ln, Oakland, TN 38060Off Market
A local agent can set up tours, give advice and negotiate with sellers.
Similar homes
- $355,9904 bd2 ba1.8k sqft935 Mewborn Farm Rd, Oakland, TN 38060New Construction
 MLS ID #10227658, Amber Poe, D R Horton Memphis. MAAR
 - $375,9904 bd2 ba2k sqft945 Mewborn Farm Rd, Oakland, TN 38060New Construction
 MLS ID #10227666, Amber Poe, D R Horton Memphis. MAAR
 - $415,0004 bd3 ba2.4k sqft425 Oakridge Dr, Oakland, TN 38060For Sale
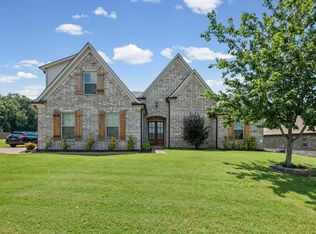 MLS ID #10225533, Mary M Brown, Groome & Co.. MAAR
 - $350,9904 bd2 ba1.8k sqft980 Mewborn Farm Rd, Oakland, TN 38060New Construction
 MLS ID #10222060, Amber Poe, D R Horton Memphis. MAAR
 - from $357,9904 bd2 ba1.8k sqftDOVER Plan, Riverwood Gardens, Oakland, TN 38060New ConstructionDR Horton
- $359,0005 bd3 ba2.7k sqft150 Driftwood Loop, Oakland, TN 38060For SaleMLS ID #10224675, Rachel B Gilliam, Crye-Leike, Inc., REALTORS. MAAR
- $373,9904 bd3 ba1.9k sqft990 Mewborn Farm Rd, Oakland, TN 38060New ConstructionMLS ID #10222055, Amber Poe, D R Horton Memphis. MAAR
- $396,5404 bd3 ba2.2k sqft580 Riverdale Dr, Oakland, TN 38060New ConstructionMAAR
- $373,9904 bd3 ba1.9k sqft1010 Mewborn Farm Rd, Oakland, TN 38060New ConstructionMLS ID #10218240, Amber Poe, D R Horton Memphis. MAAR
- $346,5004 bd3 ba2.1k sqft195 Chickasaw Trace Dr, Oakland, TN 38060For SaleMLS ID #10209233, Leanna Potter, BHHS McLemore & Co. Realty. MAAR
- $363,9904 bd2 ba1.8k sqft1020 Mewborn Farm Rd, Oakland, TN 38060New ConstructionMLS ID #10218303, Amber Poe, D R Horton Memphis. MAAR
- $359,9505 bd3 ba2.1k sqft125 Live Oak Cv, Oakland, TN 38060New ConstructionMLS ID #10208643, Enarn Malvezzi, Grant & Co., REALTORS. MAAR
- $409,9904 bd3 ba2.2k sqft610 Riverdale Dr, Oakland, TN 38060New ConstructionMAAR
- $409,9904 bd3 ba2.2k sqft550 Riverdale Dr, Oakland, TN 38060New ConstructionMAAR
- from $367,9904 bd2 ba2k sqftCAIRN Plan, Riverwood Gardens, Oakland, TN 38060New ConstructionDR Horton
- from $343,9904 bd2 ba1.8k sqftCAMERON Plan, Riverwood Gardens, Oakland, TN 38060New ConstructionDR Horton
- $435,9904 bd3 ba2.5k sqft560 Riverdale Dr, Oakland, TN 38060New ConstructionMLS ID #10221234, Jason E Orr, D R Horton Memphis. MAAR
- from $370,9904 bd3 ba1.9k sqftMADISON Plan, Riverwood Gardens, Oakland, TN 38060New ConstructionDR Horton
- $375,9904 bd3 ba1.9k sqft990 Mewborn Farm Dr, Oakland, TN 38060New ConstructionDR Horton
- $424,9005 bd3 ba2.4k sqft145 Misty Meadow Ln, Oakland, TN 38060New ConstructionMAAR
