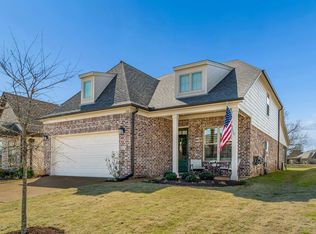
Welcome to the new Miller A, in Twin Oaks, where quality, natural serenity, and convenience reside in peaceful harmony. From the front porch to the back, welcoming elements create a home both your friends and family can enjoy! The large, open kitchen, living space and 10x14 breakfast room, allows space for everyone to move about, while still enjoying togetherness. Split bedrooms down, with the spare bed and bath off the foyer, and primary on the rear side of the home. The primary bath features separate vanities, free standing soaker tub, and king spa shower, with double shower heads and built-in bench! Upstairs you will find two more bedrooms, both with walk-in closets, full bath, and a nice open playroom. You can either rock away the day, on your covered front porch, or sneak away to the recessed covered back porch, for more intimate moments! Close in April. Refrigerator & blinds included. Call for an appt today!
New construction
Price cut: $10K (8/21)
$399,950
155 Hazel Crest Dr, Oakland, TN 38060
4beds
2,350sqft
Single Family Residence
Built in 2025
0.33 Acres Lot
$399,300 Zestimate®
$170/sqft
$50/mo HOA
What's special
Covered front porchLarge open kitchenSplit bedroomsRecessed covered back porchFree standing soaker tub
- 253 days |
- 126 |
- 6 |
Zillow last checked:
Listing updated:
Listed by:
Enarn Malvezzi,
Grant & Co., REALTORS 901-854-0525
Source: MAAR,MLS#: 10211343
Facts & features
Interior
Bedrooms & bathrooms
- Bedrooms: 4
- Bathrooms: 3
- Full bathrooms: 3
Rooms
- Room types: Play Room
Primary bedroom
- Features: Hardwood Floor
- Level: First
- Area: 210
- Dimensions: 14 x 15
Bedroom 2
- Features: Carpet
- Area: 121
- Dimensions: 11 x 11
Bedroom 3
- Features: Carpet, Walk-In Closet(s)
- Level: Second
- Area: 154
- Dimensions: 14 x 11
Bedroom 4
- Features: Carpet, Walk-In Closet(s)
- Level: Second
- Area: 121
- Dimensions: 11 x 11
Primary bathroom
- Features: Separate Shower, Smooth Ceiling, Tile Floor
Kitchen
- Features: Kitchen Island, Pantry
- Area: 100
- Dimensions: 10 x 10
Living room
- Features: Great Room
Bonus room
- Area: 192
- Dimensions: 12 x 16
Den
- Area: 323
- Dimensions: 19 x 17
Heating
- Central, Dual System, Natural Gas
Cooling
- Central Air, Dual
Appliances
- Included: Gas Water Heater, Dishwasher, Disposal, Gas Cooktop, Microwave, Range/Oven, Refrigerator
- Laundry: Laundry Room
Features
- 1 or More BR Down, Full Bath Down, Luxury Primary Bath, Primary Down, Separate Tub & Shower, Split Bedroom Plan, 2 or More Baths, 2nd Bedroom, Kitchen, Laundry Room, Primary Bedroom, 1 Bath, 3rd Bedroom, 4th or More Bedrooms, Play Room/Rec Room, Square Feet Source: Floor Plans (Builder/Architecture)
- Flooring: Part Carpet, Tile, Wood Laminate Floors
- Windows: Double Pane Windows, R-Factor (See Remarks)
- Attic: Walk-In
- Number of fireplaces: 1
- Fireplace features: Gas Log, In Den/Great Room, Ventless
Interior area
- Total interior livable area: 2,350 sqft
Property
Parking
- Total spaces: 2
- Parking features: Garage Faces Front
- Has garage: Yes
- Covered spaces: 2
Features
- Stories: 2
- Patio & porch: Covered Patio
- Exterior features: Sidewalks
- Pool features: None
Lot
- Size: 0.33 Acres
- Dimensions: 14564
- Features: Professionally Landscaped
Construction
Type & style
- Home type: SingleFamily
- Architectural style: Traditional
- Property subtype: Single Family Residence
Materials
- Brick Veneer, Wood/Composition
- Foundation: Slab
Condition
- New construction: Yes
- Year built: 2025
Details
- Builder name: Keith & David Grant Homes LLC
Utilities & green energy
- Sewer: Public Sewer
- Water: Public
Community & HOA
Community
- Subdivision: Twin Oaks Ph1
HOA
- Has HOA: Yes
- HOA fee: $600 annually
Location
- Region: Oakland
Financial & listing details
- Price per square foot: $170/sqft
- Price range: $400K - $400K
- Date on market: 12/16/2025
- Cumulative days on market: 252 days
- Listing terms: Conventional,FHA,VA Loan
Estimated market value
$399,300
$379,000 - $419,000
$2,558/mo
Price history
| Date | Event | Price |
|---|---|---|
| 8/21/2026 | Price change | $399,950-2.4%$170/sqft |
Source:  MAAR #10211343 Report a problem MAAR #10211343 Report a problem | ||
| 8/18/2026 | Price change | $409,950-2.4%$174/sqft |
Source: MAAR #10211343 Report a problem | ||
| 6/15/2026 | Price change | $419,950-1.2%$179/sqft |
Source: MAAR #10211343 Report a problem | ||
| 5/18/2026 | Price change | $424,950-1.2%$181/sqft |
Source: MAAR #10211343 Report a problem | ||
| 5/4/2026 | Price change | $429,950-1%$183/sqft |
Source: MAAR #10211343 Report a problem | ||
| 12/16/2025 | Listed for sale | $434,385$185/sqft |
Source: MAAR #10211343 Report a problem | ||
Public tax history
Tax history is unavailable.
Monthly payment
Est. payment
Payment breakdown
Explore the cost of this home by adjusting the details. Changes won't be saved.Climate risks
Neighborhood: 38060
Nearby schools
GreatSchools rating
- 3/10Oakland Elementary SchoolGrades: PK-5Distance: 0.9 mi
- 4/10West Junior High SchoolGrades: 6-8Distance: 2.2 mi
- 3/10Fayette Ware Comprehensive High SchoolGrades: 9-12Distance: 10.1 mi
- $424,9504 bd4 ba2.7k sqft70 Hazel Crest Dr S, Oakland, TN 38060New Construction

- $449,9505 bd4 ba2.9k sqft80 Hazel Crest Dr, Oakland, TN 38060New Construction
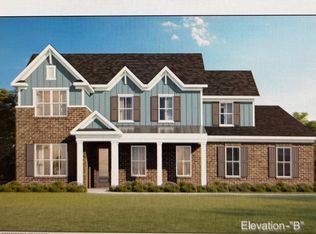
- $70,000-- bd-- ba-- sqft80 Hazel Crest Dr S, Oakland, TN 38060Off Market
- $381,4753 bd2 ba1.9k sqft55 Live Oak Cv, Oakland, TN 38060Sold
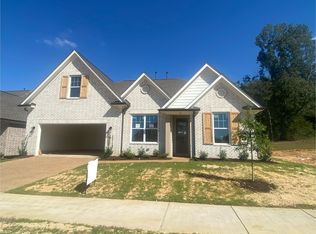
- $369,9503 bd2 ba1.8k sqft45 Live Oak Cv, Oakland, TN 38060Sold
- $424,5853 bd2 ba2k sqft65 Live Oak Dr, Oakland, TN 38060Sold
- $424,585-- bd2 ba1.8k sqft65 Live Oak Cv, Oakland, TN 38060Sold
- $70,000-- bd-- ba-- sqft90 Hazel Crest Dr S, Oakland, TN 38060Off Market
A local agent can set up tours, give advice and negotiate with sellers.
Similar homes
- $424,9504 bd4 ba2.7k sqft70 Hazel Crest Dr S, Oakland, TN 38060New ConstructionMLS ID #10211460, Enarn Malvezzi, Grant & Co., REALTORS. MAAR
- $415,0004 bd3 ba2.4k sqft425 Oakridge Dr, Oakland, TN 38060For Sale
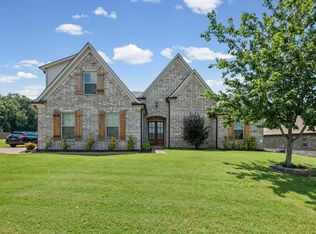 MLS ID #10225533, Mary M Brown, Groome & Co.. MAAR
 - $394,9504 bd3 ba2.2k sqft185 Valleyview Ln, Oakland, TN 38060New Construction
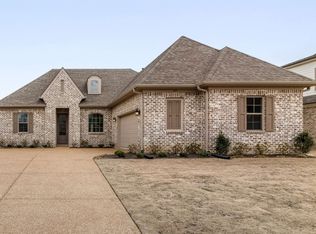 MLS ID #10216186, Michael J Bryan, Bryan Realty Group. MAAR
 - $399,9994 bd3 ba2.1k sqft340 Saint Andrews Dr, Oakland, TN 38060For Sale
 MLS ID #10217797, Anna Grace Green, Keller Williams. MAAR
 - $378,9904 bd3 ba1.9k sqft990 Mewborn Farm Rd, Oakland, TN 38060New ConstructionMLS ID #10222055, Amber Poe, D R Horton Memphis. MAAR
- $376,9904 bd3 ba1.9k sqft1010 Mewborn Farm Rd, Oakland, TN 38060New ConstructionMLS ID #10218240, Amber Poe, D R Horton Memphis. MAAR
- $348,0005 bd3 ba2.7k sqft10 Blackthorn Cv, Oakland, TN 38060For SaleMLS ID #10205021, David N Truong, eXp Realty, LLC. MAAR
- $349,9505 bd3 ba2.1k sqft125 Live Oak Cv, Oakland, TN 38060New ConstructionMLS ID #10208643, Enarn Malvezzi, Grant & Co., REALTORS. MAAR
- $439,9504 bd3 ba2.5k sqft60 Sugalina Valley Dr, Oakland, TN 38060New ConstructionMLS ID #10216182, Michael J Bryan, Bryan Realty Group. MAAR
- $439,9504 bd3 ba2.5k sqft175 Valleyview Ln, Oakland, TN 38060New ConstructionMLS ID #10216187, Michael J Bryan, Bryan Realty Group. MAAR
- $425,0004 bd3 ba2.8k sqft200 Valleyview Ln, Oakland, TN 38060For SaleMLS ID #10219305, Julie G Jenkins, REMAX Experts. MAAR
- $409,9003 bd2 ba1.7k sqft230 Highland Park Cv, Oakland, TN 38060For SaleMLS ID #10228418, Amber M Beard Bean, Groome & Co.. MAAR
- $457,5004 bd3 ba2.4k sqft245 Laurel Wood Ln, Oakland, TN 38060For SaleMLS ID #10225907, Amanda F Hamilton, Regency Realty, LLC. MAAR
- from $429,9004 bd2 ba2.4k sqftCarlisle Plan, Fairway Village, Oakland, TN 38060New ConstructionRegency Homebuilders
- $429,9005 bd3 ba2.4k sqft95 Misty Ridge Loop, Oakland, TN 38060New ConstructionMAAR
- $424,9005 bd3 ba2.4k sqft145 Misty Meadow Ln, Oakland, TN 38060New ConstructionMAAR
- $375,0003 bd2 ba2.1k sqft90 Willow Springs Ln E, Oakland, TN 38060For SaleMLS ID #10225549, Donquita Maness, Epique Realty. MAAR
- $375,0003 bd2 ba2.1k sqft90 Willow Springs Ln, Oakland, TN 38060For Sale
 MLS ID #3261450, Donquita Maness. RealTracs MLS as distributed by MLS GRID
 - from $428,9904 bd3 ba2.5k sqftFRASER Plan, Riverwood Gardens, Oakland, TN 38060New ConstructionDR Horton
- $346,5004 bd3 ba2.1k sqft195 Chickasaw Trace Dr, Oakland, TN 38060For SaleMLS ID #10209233, Leanna Potter, BHHS McLemore & Co. Realty. MAAR
