The Bridgeland Plan on a premium estate lot offers exceptional space and style with a 3-car garage, 5 bedrooms, 3.5 baths, and a large bonus room. The open-concept design is perfect for entertaining, featuring a spacious great room, formal dining room, and separate breakfast area. The luxurious primary suite includes two walk-in closets, while Bedroom 2 features a private en suite bath—ideal for guests or multigenerational living. Refrigerator and window blinds are included for added convenience
New construction
$499,950
80 Hazel Crest Dr, Oakland, TN 38060
5beds
2,908sqft
:
Get pre-qualified$2,842/mo
Single Family Residence
Built in 2026
0.32 Acres Lot
$-- Zestimate®
$172/sqft
$50/mo HOA
What's special
Spacious great roomOpen-concept designSeparate breakfast areaLarge bonus roomLuxurious primary suitePremium estate lotPrivate en suite bath
- 7 days |
- 91 |
- 4 |
Zillow last checked:
Listing updated:
Listed by:
Enarn Malvezzi,
Grant & Co., REALTORS 901-854-0525
Source: MAAR,MLS#: 10226643
Facts & features
Interior
Bedrooms & bathrooms
- Bedrooms: 5
- Bathrooms: 4
- Full bathrooms: 3
- 1/2 bathrooms: 1
Primary bedroom
- Features: Walk-In Closet(s), Smooth Ceiling
- Level: First
- Area: 255
- Dimensions: 15 x 17
Bedroom 2
- Features: Walk-In Closet(s), Private Full Bath, Smooth Ceiling, Carpet
- Level: First
- Area: 156
- Dimensions: 12 x 13
Bedroom 3
- Features: Walk-In Closet(s), Shared Bath, Smooth Ceiling, Carpet
- Level: Second
- Area: 120
- Dimensions: 10 x 12
Bedroom 4
- Features: Walk-In Closet(s), Shared Bath, Smooth Ceiling, Carpet
- Level: Second
- Area: 132
- Dimensions: 11 x 12
Bedroom 5
- Features: Walk-In Closet(s), Shared Bath, Smooth Ceiling
- Level: Second
- Area: 132
- Dimensions: 11 x 12
Primary bathroom
- Features: Double Vanity, Separate Shower, Smooth Ceiling, Tile Floor, Full Bath
Dining room
- Area: 132
- Dimensions: 11 x 12
Kitchen
- Features: Eat-in Kitchen, Breakfast Bar, Separate Breakfast Room, Pantry, Kitchen Island
- Area: 187
- Dimensions: 11 x 17
Living room
- Features: Great Room
- Area: 342
- Dimensions: 18 x 19
Bonus room
- Area: 234
- Dimensions: 13 x 18
Den
- Area: 342
- Dimensions: 18 x 19
Heating
- Natural Gas
Cooling
- Central Air
Appliances
- Included: Gas Cooktop, Disposal, Dishwasher, Microwave, Refrigerator
Features
- 1 or More BR Down, Split Bedroom Plan, Luxury Primary Bath, Double Vanity Bath, Separate Tub & Shower, Full Bath Down, Half Bath Down, Smooth Ceiling, High Ceilings, Cable Wired, Square Feet Source: Floor Plans (Builder/Architecture)
- Flooring: Part Carpet, Vinyl
- Number of fireplaces: 1
Interior area
- Total interior livable area: 2,908 sqft
Property
Parking
- Total spaces: 3
- Parking features: Driveway/Pad, Garage Door Opener, Garage Faces Front, Garage Faces Side
- Has garage: Yes
- Covered spaces: 3
- Has uncovered spaces: Yes
Features
- Stories: 2
- Patio & porch: Porch, Covered Patio
- Pool features: None
Lot
- Size: 0.32 Acres
- Dimensions: 13750
- Features: Some Trees, Professionally Landscaped
Construction
Type & style
- Home type: SingleFamily
- Architectural style: Traditional
- Property subtype: Single Family Residence
Condition
- New construction: Yes
- Year built: 2026
Details
- Builder name: Keith And David Grant Homes LLC
Community & HOA
Community
- Subdivision: Twin Oaks Phase 1
HOA
- Has HOA: Yes
- HOA fee: $600 annually
Location
- Region: Oakland
Financial & listing details
- Price per square foot: $172/sqft
- Price range: $500K - $500K
- Date on market: 7/21/2026
Estimated market value
Not available
Estimated sales range
Not available
Not available
Price history
| Date | Event | Price |
|---|---|---|
| 7/21/2026 | Listed for sale | $499,950$172/sqft |
Source:  MAAR #10226643 Report a problem MAAR #10226643 Report a problem | ||
Public tax history
Tax history is unavailable.
Monthly payment
Est. payment
Payment breakdown
Explore the cost of this home by adjusting the details. Changes won't be saved.Climate risks
Neighborhood: 38060
Nearby schools
GreatSchools rating
- 3/10Oakland Elementary SchoolGrades: PK-5Distance: 0.9 mi
- 4/10West Junior High SchoolGrades: 6-8Distance: 2.2 mi
- 3/10Fayette Ware Comprehensive High SchoolGrades: 9-12Distance: 10.1 mi
- $70,000-- bd-- ba-- sqft80 Hazel Crest Dr S, Oakland, TN 38060Off Market
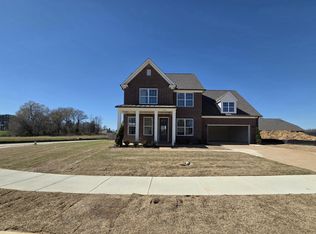
- $419,9504 bd3 ba2.3k sqft155 Hazel Crest Dr, Oakland, TN 38060New Construction
- $70,000-- bd-- ba-- sqft90 Hazel Crest Dr S, Oakland, TN 38060Off Market
- $449,9504 bd4 ba2.7k sqft70 Hazel Crest Dr S, Oakland, TN 38060New Construction

- $70,000-- bd-- ba-- sqft100 Hazel Crest Dr S, Oakland, TN 38060Off Market
- $381,4753 bd2 ba1.9k sqft55 Live Oak Cv, Oakland, TN 38060Sold
- $369,9503 bd2 ba1.8k sqft45 Live Oak Cv, Oakland, TN 38060Sold
- $424,585-- bd2 ba1.8k sqft65 Live Oak Cv, Oakland, TN 38060Sold
A local agent can set up tours, give advice and negotiate with sellers.
Similar homes
- $449,0004 bd3 ba2.5k sqft195 Cherokee Cir, Oakland, TN 38060For Sale
 MLS ID #10224625, Michael J Bryan, Bryan Realty Group. MAAR
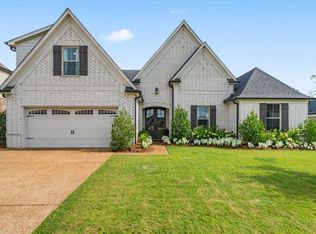
 - $464,9004 bd3 ba2.7k sqft215 Laurel Wood Ln, Oakland, TN 38060For Sale
 MLS ID #10226457, Katie Jordan, Reid, REALTORS. MAAR
 - $410,0004 bd4 ba2.7k sqft40 Burton Place Dr, Oakland, TN 38060For Sale
 MLS ID #10227155, Melvin L Guy, Reid, REALTORS. MAAR
 - $449,9504 bd4 ba2.7k sqft70 Hazel Crest Dr S, Oakland, TN 38060New ConstructionMLS ID #10211460, Enarn Malvezzi, Grant & Co., REALTORS. MAAR
- $415,0004 bd3 ba2.4k sqft425 Oakridge Dr, Oakland, TN 38060For SaleMLS ID #10225533, Mary M Brown, Groome & Co.. MAAR
- $499,9005 bd3 ba2.7k sqft195 Sugalina Valley Dr, Oakland, TN 38060New ConstructionMAAR
- $499,9004 bd3 ba2.6k sqft145 Tommie Valley Dr, Oakland, TN 38060New ConstructionMAAR
- $384,9504 bd3 ba2k sqft210 Oak Haven Cir, Oakland, TN 38060New ConstructionMLS ID #10226710, Enarn Malvezzi, Grant & Co., REALTORS. MAAR
- $457,5004 bd3 ba2.4k sqft245 Laurel Wood Ln, Oakland, TN 38060For SaleMLS ID #10225907, Amanda F Hamilton, Regency Realty, LLC. MAAR
- $502,5953 bd2 ba2.4k sqft270 Oak Haven Cir, Oakland, TN 38060New ConstructionMLS ID #10158281, Enarn Malvezzi, Grant & Co., REALTORS. MAAR
- $509,9005 bd3 ba2.6k sqft305 Valleyview Ln, Oakland, TN 38060New ConstructionMAAR
- $474,9005 bd3 ba2.6k sqft25 Trey Meadows Dr, Oakland, TN 38060New ConstructionMAAR
- from $444,9004 bd3 ba2.5k sqftBelmont Plan, Valleybrook, Oakland, TN 38060New ConstructionRegency Homebuilders
- $479,9004 bd3 ba2.4k sqft95 Gracie Valley Dr, Oakland, TN 38060New ConstructionMAAR
- $399,9004 bd3 ba2.3k sqft10 Misty Birch Ln, Oakland, TN 38060For SaleMLS ID #10224329, Erica Crawford, The Home Partners Realty. MAAR
- $514,9004 bd4 ba2.7k sqft295 Valleyview Ln, Oakland, TN 38060New ConstructionMAAR
- from $429,9004 bd3 ba2.4k sqftNewport Plan, Valleybrook, Oakland, TN 38060New ConstructionRegency Homebuilders
- $489,9004 bd3 ba2.4k sqft115 Tommie Valley Dr, Oakland, TN 38060New ConstructionMAAR
- $379,9504 bd2 ba1.9k sqft200 Oak Haven Cir, Oakland, TN 38060New ConstructionMLS ID #10226715, Enarn Malvezzi, Grant & Co., REALTORS. MAAR
- $419,9504 bd3 ba2.3k sqft155 Hazel Crest Dr, Oakland, TN 38060New ConstructionMLS ID #10211343, Enarn Malvezzi, Grant & Co., REALTORS. MAAR
